

Backyard Gazebo Designs & Ideas
Fabric gazebo shapes, sizes, colours and layouts for a home garden — conical, hypar, sail and dome forms, how each one behaves, and how to choose. Ekra Decor designs and builds each to the garden, not from a catalogue.
- Conical, hypar, sail & dome forms
- Colour, size and layout choices
- How to choose for your garden
- Every one built to the site
Engineering Trusted by India’s Leading Names
28+ years delivering tensile structures for corporate campuses, industrial groups, and institutional developments — built with fabric technology from the world’s leading membrane manufacturers.
 TATA Motors
 L&T
L&T
 Reliance
 Adani
Adani
 Mahindra
 Godrej
 DLF
DLF
 ITC Ltd
 Maruti Suzuki
 GMR Group
 JSW Steel
 Prestige Group
 Sobha
Sobha
 Siemens
 Tata Chemicals
 Tata Tele Business Services
 Power Grid Corporation
 Emaar MGF
 National Law University Delhi
 UPES Dehradun
 Vasant Valley School
 Aditya Birla Group
 Amity University
 Vikram Solar
 Tractors India
 Mazda Colours
 Millennium Structurals
 Sehwag International School
 BSBK Pvt. Ltd.
 17 Miles Hotel
 Rich Harvest School
 The Imperial New Delhi
 Moore Constructions
 Mehra Construction
 Ramprastha
 Minda NexGenTech (UNO Minda)
 Yashmay Public School
 Gyan Mandir Foundation
 Omega Developers
 SPEC
SPEC
 Serge Ferrari
 Mehler
 Heytex
 Versaid
 PATI
PATI
Choosing a design for your backyard gazebo
Most backyard gazebos come down to a handful of forms, a fabric choice and a lighting decision. The right one depends on your garden, your house style and whether you want rain cover or just shade.
Form options
- Conical peak — a single high point that sheds water outward. The classic gazebo shape.
- Hypar / sail — four corners, two high and two low. Modern and low-profile.
- Inverted cone — collects water to a central downpipe. Sculptural, tidy in a small space.
- Multi-peak — two or three cones over a longer run for a wider seating area.
- Pergola-hybrid — an open beam frame with a membrane over the top (see pergola gazebo canopies).
Fabric and colour
White and light greys read clean and stay cool; deeper tones give contrast; a translucent fabric glows softly when lit from below at night.
Lighting
Uplights on the mast, downlights on the underside, or a run of lights along the edge cable.
How the design process works
You send the space and a photo; our designers sketch two or three options against it; you pick one; then it is engineered and fabricated.
Matching the house
A pitched-roof home suits a peaked gazebo; a flat, modern house suits a hypar or a shallow sail.
Related: backyard gazebo canopies, custom fabric structures. Send a photo of your garden.
Gazebo shapes and how they behave
Four forms cover almost every backyard. Each behaves differently in wind, rain and light.
Conical
LookThe classic single-peak gazebo — a clear focal point in a garden.
BehavesSheds water outward from the peak; strong in wind; needs one central mast and pad.
Best overA round or square seating area, a fire pit, a garden bar.
Hypar / saddle
LookA twisted, modern surface — two corners lifted, two dropped.
BehavesVery stiff and wind-stable for its weight; drains to the low corners.
Best overA rectangular deck or dining area.
Sail
LookThe simplest, lightest form — a single triangle or quad on slim masts.
BehavesEconomical and quick; needs firm anchor points; less rain cover at the edges.
Best overA hot tub, a compact lounge corner, a driveway.
Tiered dome
LookA generous, ceremonial roof with a stepped rim.
BehavesThe rim gap brings in light and air; more steel and cost.
Best overA large entertaining lawn or a garden function space.
How to choose a backyard gazebo
A short checklist for narrowing down the design before you ask for a quote.
- Start with the area to cover — measure the seating or deck, add a margin, and that sets the footprint.
- Pick a form for the shape of the space — a cone over a round area, a hypar over a rectangle, a sail over a compact corner.
- Set the height from the use — higher feels more open but catches more wind and costs more.
- Choose a membrane colour — light for the coolest, brightest underside; darker for a more enclosed, intimate feel.
- Decide on sides — open by default; add screens or roll-down blinds only where wind-driven rain or privacy is an issue.
- Think about lighting early — uplighting onto the membrane needs wiring run in the mast before it is erected.
Membrane options
Colour is the biggest design decision after the form. Light tones keep the underside cool and bright; PVDF holds colour and stays clean the longest in the sun.
PVC-coated polyester
The most economical choice and the widest colour range; blocks the rain, hail and almost all UV. PVC fabric →
PVDF-lacquered PVC
The same base with a tougher top-coat that stays cleaner under dust and pollution. PVDF fabric →
PTFE-coated glass
Non-combustible and near self-cleaning, with the longest service life. PTFE fabric →
A full comparison of the fabrics — translucency, fire class, typical life — is on the membrane materials page.
How it is engineered and built
The governing load
However it looks, a backyard gazebo is form-found so the fabric is taut, and the steel and pad footings are sized for wind uplift under IS 875 Part 3 — the design is not a downloadable pattern.
Steel & foundations to code
The frame is designed to IS 800 and the footings to IS 456, checked for uplift and overturning. Galvanising to IS 4759 / IS 2629 for corrosion protection.
Built off-site, raised fast
Steel is cut, welded and galvanised in the workshop and the membrane is cut and welded into panels, while the footings are cast on site. On-site work is then quick and low-disruption.
One accountable team
Survey, 3D design, fabrication, installation and tensioning are all Ekra Decor’s own team, with a handover pack of drawings, load report, stability certificate and material certificates.
What drives the cost
Cost is not a fixed rate per square foot — two structures of the same size can differ widely. The main factors:
A sail is the least expensive; a tiered dome the most. Send a plan or a photo for an itemised quote; see the cost guide.
Looking after the structure
- Cleaning — a periodic wash; PVDF and PTFE surfaces largely self-clean in rain.
- Membrane & seams — check the fabric for abrasion or coating wear, especially at the peak rings and corner plates.
- Cable tension — a first re-tension after the initial season, then a periodic check of the cables and turnbuckles.
- Steel & connections — inspect the galvanising and the mast and ring connections.
Gazebo & conical structures we’ve built
Each project is documented with site photographs and recorded scope on its own page.
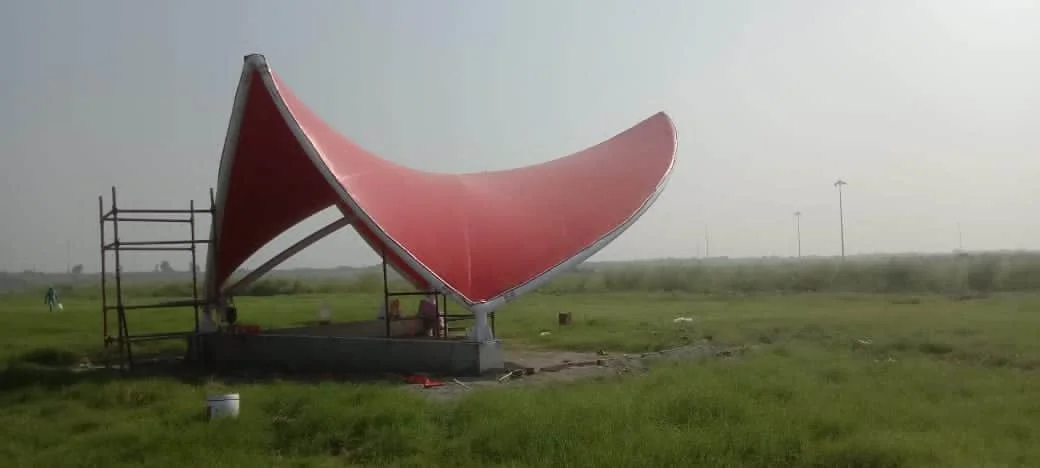 Industrial · Sail canopyNTPC GazeboPower-plant campus
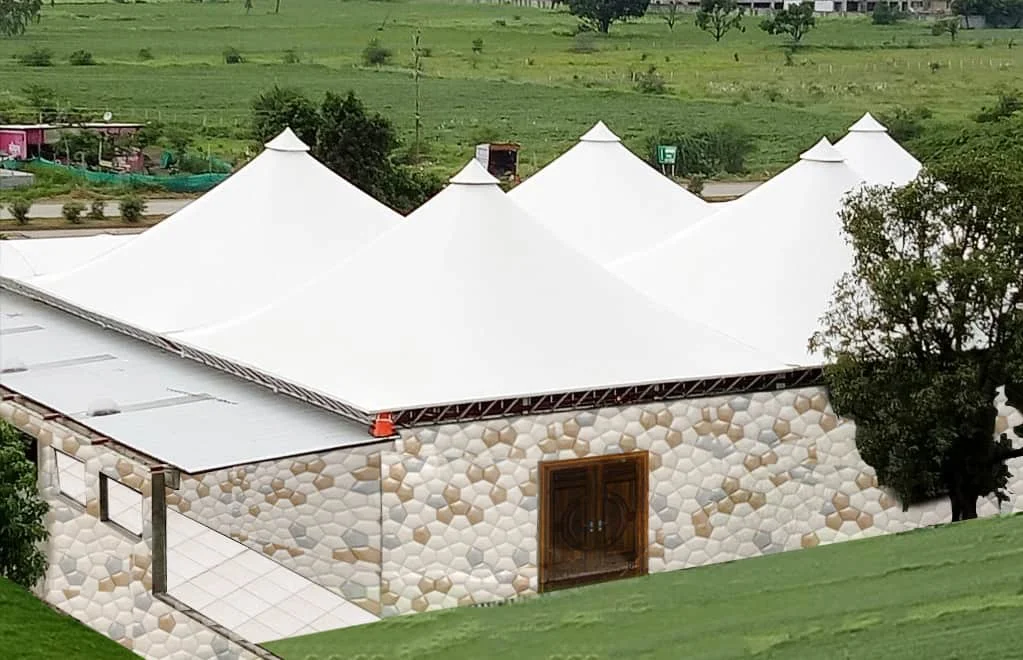 Hospitality · Conical structureBanquet HallIndore, MP
/diu-2200sqm.webp) Public · Conical pavilionDiu PavilionDiu
Public · Conical pavilionDiu PavilionDiu
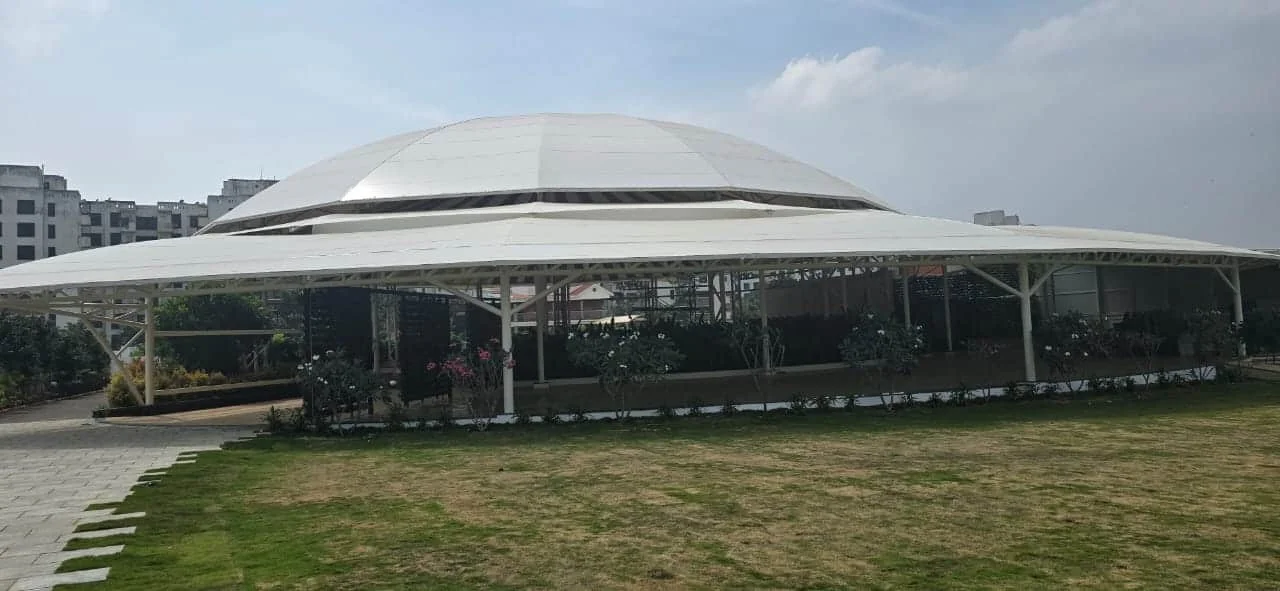 Hospitality · Tiered domeParty HallGarden venue
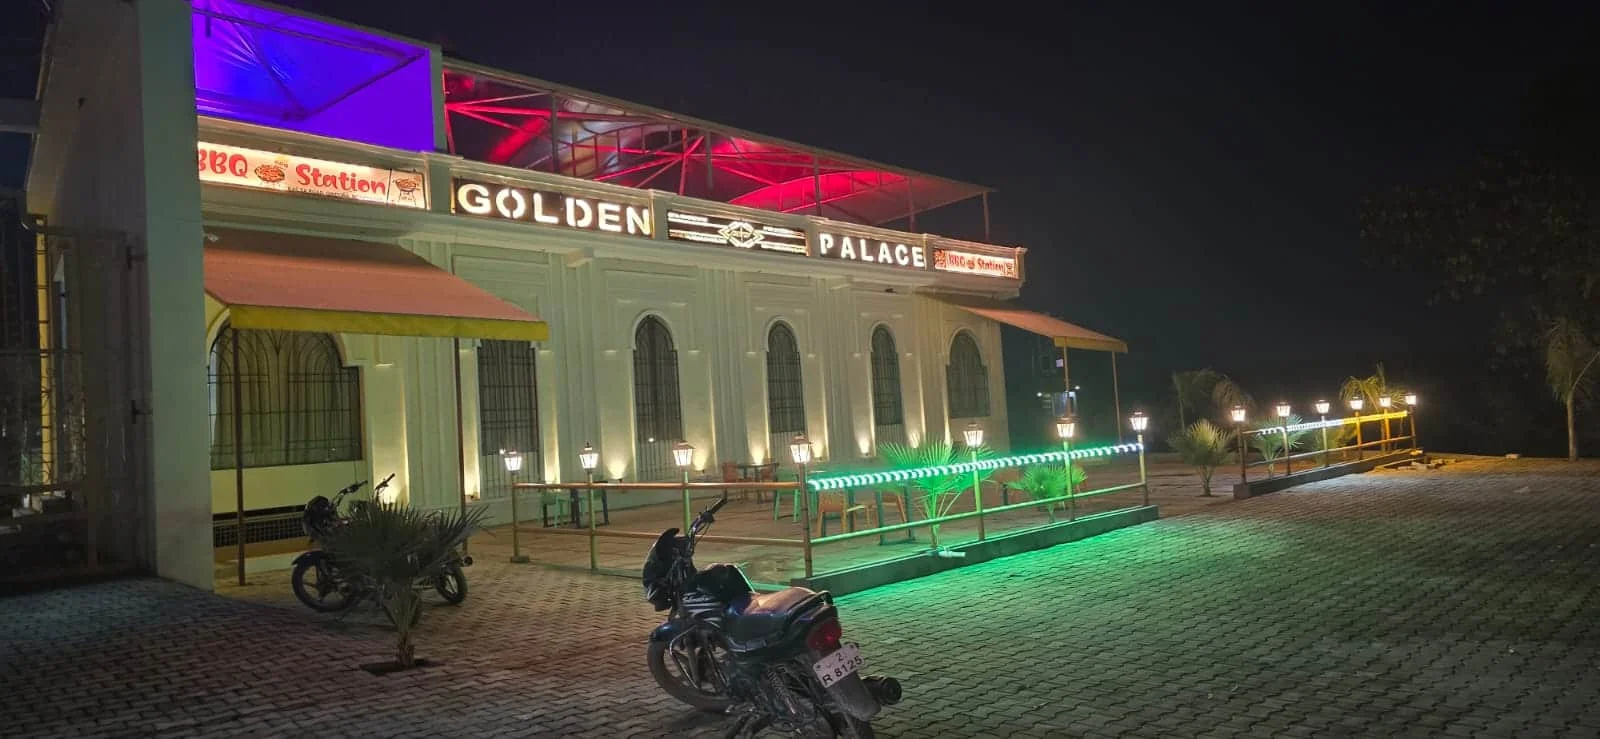
Hospitality · Event-area canopyGolden Event PalaceMoradabad, UP
Hospitality · Tiered domeParty HallGarden venue
Hospitality · Event-area canopyGolden Event PalaceMoradabad, UP
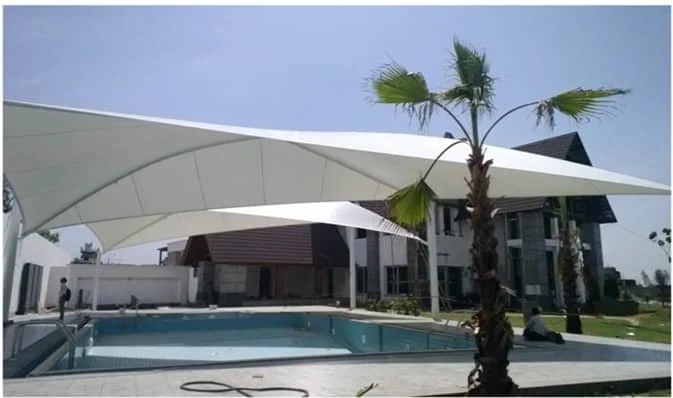 Residential · Pool sail canopySun ViewLudhiana, Punjab
Backyard gazebo designs FAQ
The questions homeowners ask when choosing a garden gazebo design.
A cone suits a round or square seating area and makes a strong focal point; a hypar suits a rectangular deck; a sail is the cheapest option over a compact corner; a tiered dome suits a large entertaining lawn.
Measure the area you want covered — the seating, the deck, the dining table — and add a margin. That footprint, plus the form and the local wind zone, sets the design.
Light tones (off-white, sand, light grey) keep the underside bright and cool; darker tones give a more enclosed, intimate feel but run hotter. A PVDF finish keeps whatever colour you choose looking new.
Open on all sides is the default and keeps it airy. Add fixed screens or roll-down blinds only where wind-driven rain, low sun or privacy is a real problem.
Yes — every Ekra Decor gazebo is form-found and built to the garden. See custom fabric structures for one-off forms.
Yes. It is on concrete footings with a galvanised steel frame. The membrane is replaceable at end of life — typically after 15–20 years for PVC, longer for PVDF.
Send a plan or a few photos of the area with rough dimensions. We come back with a form suggestion, a colour direction and an itemised quote.
Not sure which design?
Send a plan or photos of the area — we suggest a form, a size and a colour.
Let’s Build Your Structure
Speak directly with our structural engineering team to discuss your project dimensions, material options, or to schedule a free on-site technical inspection across India.
Direct Phone & WhatsApp Hotlines
+91 98102 37952 (Delhi HQ) / +91 93159 45187 (Bangalore) / +91 82879 92289 (Engineering)
Official Email Address
Delhi Factory & Administrative HQ
No. 367 Badam Singh Market, Rangpuri, Near Shiv Murti, NH-8, New Delhi 110037
Bangalore Regional Office
93/5, Kada Agrahara Village, Dodda Gubbi Post, Bangalore, Karnataka - 560077, India
Chattarpur Office
House No. 488, 3rd Floor, Khasra No. 60, 100 Futa Road, Opposite Delhi Jal Board, Near Diwan Bajaj Showroom, Chattarpur Pahari, New Delhi - 110074, India
Request Itemized Price Quote
Fill in your requirements below for an instant engineering assessment & 3D estimate.