

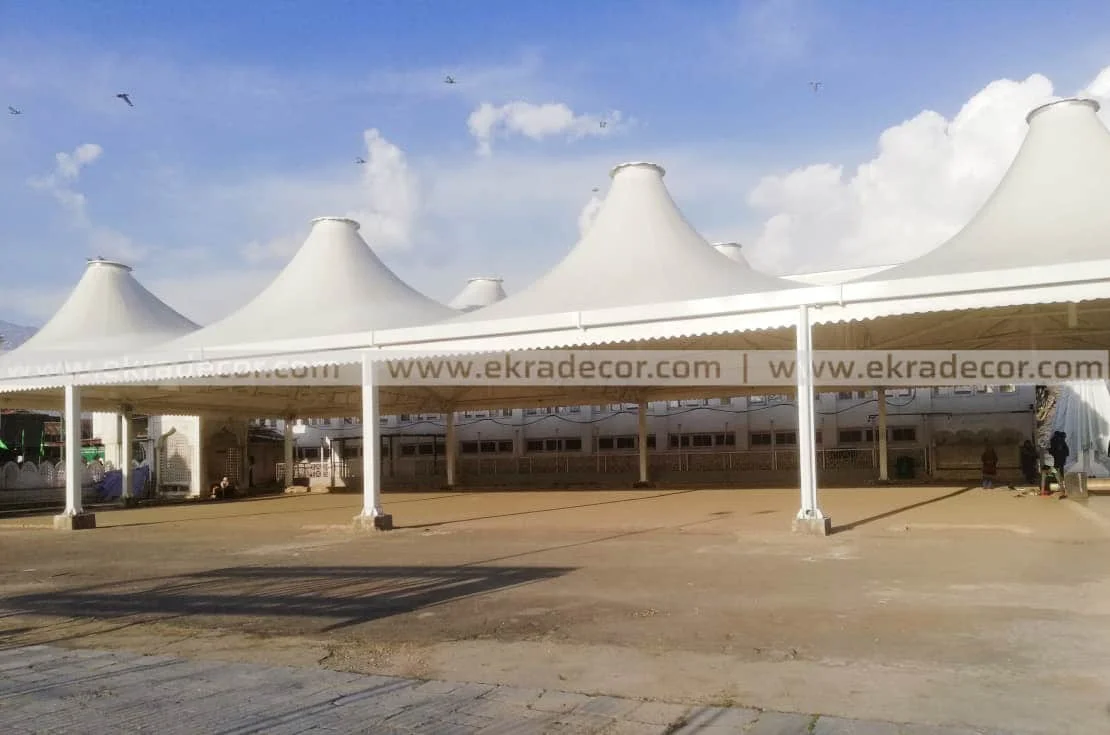
Tensile Shade Structure Manufacturer
Tensioned-membrane shade structures — a coated architectural fabric on a galvanised steel frame that blocks the direct sun and almost all UV while staying open at the sides, over courtyards, seating areas, play areas and public gathering spaces. Built by Ekra Decor since 1998.
- Blocks the direct sun and almost all UV
- Open at the sides — stays airy
- Also sheds rain
- Engineered to IS 875, IS 800 & IS 456
Engineering Trusted by India’s Leading Names
28+ years delivering tensile structures for corporate campuses, industrial groups, and institutional developments — built with fabric technology from the world’s leading membrane manufacturers.
 TATA Motors
 L&T
L&T
 Reliance
 Adani
Adani
 Mahindra
 Godrej
 DLF
DLF
 ITC Ltd
 Maruti Suzuki
 GMR Group
 JSW Steel
 Prestige Group
 Sobha
Sobha
 Siemens
 Tata Chemicals
 Tata Tele Business Services
 Power Grid Corporation
 Emaar MGF
 National Law University Delhi
 UPES Dehradun
 Vasant Valley School
 Aditya Birla Group
 Amity University
 Vikram Solar
 Tractors India
 Mazda Colours
 Millennium Structurals
 Sehwag International School
 BSBK Pvt. Ltd.
 17 Miles Hotel
 Rich Harvest School
 The Imperial New Delhi
 Moore Constructions
 Mehra Construction
 Ramprastha
 Minda NexGenTech (UNO Minda)
 Yashmay Public School
 Gyan Mandir Foundation
 Omega Developers
 SPEC
SPEC
 Serge Ferrari
 Mehler
 Heytex
 Versaid
 PATI
PATI
How a tensile shade structure keeps a space cool
A tensile shade structure cools a space in two ways: it blocks direct sun before it can heat people and surfaces, and its curved form lets warm air escape rather than trapping it. The result on the ground is usually a noticeable drop in how hot the space feels, even though the air temperature barely changes.
Blocking radiation, not just light
Most of the heat you feel outdoors on a sunny day arrives as direct solar radiation. A quality architectural shade fabric blocks 90 to 99 percent of it and up to almost all UV, so skin, seating and paving stay far cooler. The remaining heat is diffuse skylight, which a shade does little about — which is why total enclosure is not the goal.
Fabric openness and airflow
Waterproof membranes (PVC, PTFE) block essentially all sun and rain but need the form to vent hot air at the high points. Knitted shade meshes (HDPE) have an openness factor — typically 5 to 20 percent — that lets some breeze and heat through while still cutting most of the sun. The choice depends on whether rain protection is needed.
Colour and reflectivity
Lighter fabrics reflect more solar energy and run cooler on the underside, so they radiate less heat back down at the people below. Darker fabrics look crisper but re-radiate more; for pure thermal comfort a light or mid tone performs better.
Orientation and the sun path
A shade sized only for noon leaves the space exposed in the morning and evening. Ekra Decor sizes and angles the structure for the sun path across the seasons at the actual latitude, extending or tilting the cover toward the low afternoon sun where that is the problem time.
Related: fabric shade structures, shade sails and car parking shades. Fabric details are on the PVDF fabric page. Ask for a recommendation for your site.
Tensile shade structure forms
A tensile shade structure is a proper architectural-membrane roof used mainly for sun protection. It also sheds rain — which a woven shade mesh does not.
Conical / hypar
Peaked and saddle forms that shade a wide footprint on a light structure, self-draining and wind-stable.
Cantilever
Column-free shade for parking, seating and stands where the far edge must stay clear.
Large clear span
A ridge-and-valley or multi-bay roof over a courtyard, an assembly ground or a market.
Sail
An anticlastic sail on masts — the lightest, most economical shade over a compact area.
For a woven shade-mesh sail (shade only, not rainproof), see shade sail structures; for gazebos, gazebo tensile structures.
What is specified
The priority is shade without enclosure — a light-toned membrane, open sides, and a form that keeps the breeze.
| Element | Options |
|---|---|
| Form | Conical, hypar, cantilever, sail, or a large clear span |
| Membrane | A coated architectural fabric — PVC or PVDF for most work — in a light tone for the coolest underside |
| Frame | Galvanised steel; painted or stainless-detailed for exposed sites |
| Sides | Open by default; screens added only where low sun or wind-driven rain is a problem |
| Drainage | Off the form to defined low points; the membrane is fully rainproof |
| Foundations | Isolated footings to IS 456, sized for wind uplift |
| Scope | Survey, 3D design, fabrication, installation and tensioning — one in-house team |
General membrane figures — life, translucency, fire class — are manufacturer values for the material type, set out on the membrane materials page.
Membrane options
A light-toned PVC or PVDF membrane keeps the underside coolest while still passing a soft diffuse light. Unlike a woven shade mesh, it is fully waterproof.
PVC-coated polyester
The most economical choice and the widest colour range; blocks the rain, hail and almost all UV. PVC fabric →
PVDF-lacquered PVC
The same base with a tougher top-coat that stays cleaner under dust and pollution. PVDF fabric →
PTFE-coated glass
Non-combustible and near self-cleaning, with the longest service life. PTFE fabric →
A full comparison of the fabrics — translucency, fire class, typical life — is on the membrane materials page.
How it is engineered and built
The governing load
A tensile structure weighs almost nothing, so wind uplift is the governing load, not gravity. The membrane is form-found into double curvature so it stays taut and cannot lift, and the frame and foundations are sized for the site’s design wind pressure under IS 875 Part 3.
Steel & foundations to code
The frame is designed to IS 800 and the footings to IS 456, checked for uplift and overturning. Galvanising to IS 4759 / IS 2629 for corrosion protection.
Built off-site, raised fast
Steel is cut, welded and galvanised in the workshop and the membrane is cut and welded into panels, while the footings are cast on site. On-site work is then quick and low-disruption.
One accountable team
Survey, 3D design, fabrication, installation and tensioning are all Ekra Decor’s own team, with a handover pack of drawings, load report, stability certificate and material certificates.
What drives the cost
Cost is not a fixed rate per square foot — two structures of the same size can differ widely. The main factors:
A small sail is the most economical; a large clear span costs more. Send your area for a design direction and an itemised quote; see the cost guide.
Looking after the structure
- Cleaning — a periodic wash; PVDF and PTFE surfaces largely self-clean in rain.
- Membrane & seams — check for abrasion, coating wear and seam lifting at the corners and edges.
- Cable tension — a first re-tension after the initial season, then a periodic check.
- Steel & connections — inspect the galvanising and the connections at ground level.
- Drainage — keep the low points, gutters and outlets clear before the monsoon.
Tensile shade structures we’ve built
Each project is documented with site photographs and recorded scope on its own page.
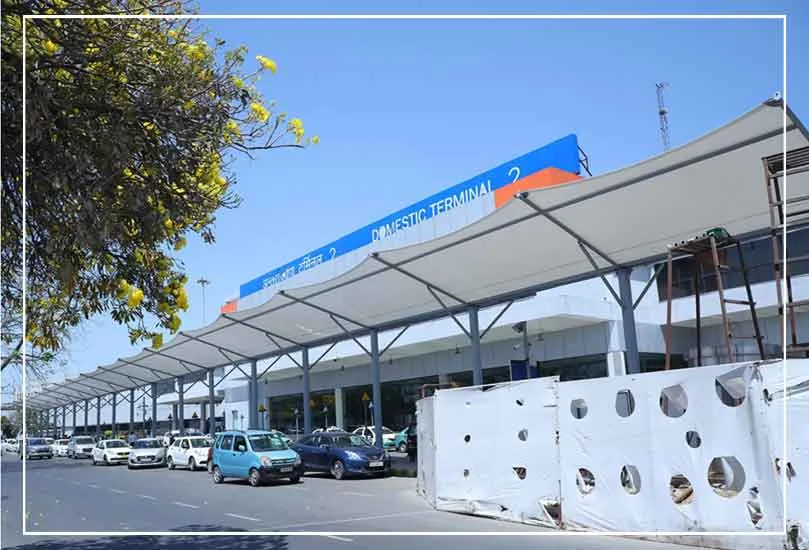 Transit · Walkway canopyIGI Airport, Terminal 2New Delhi
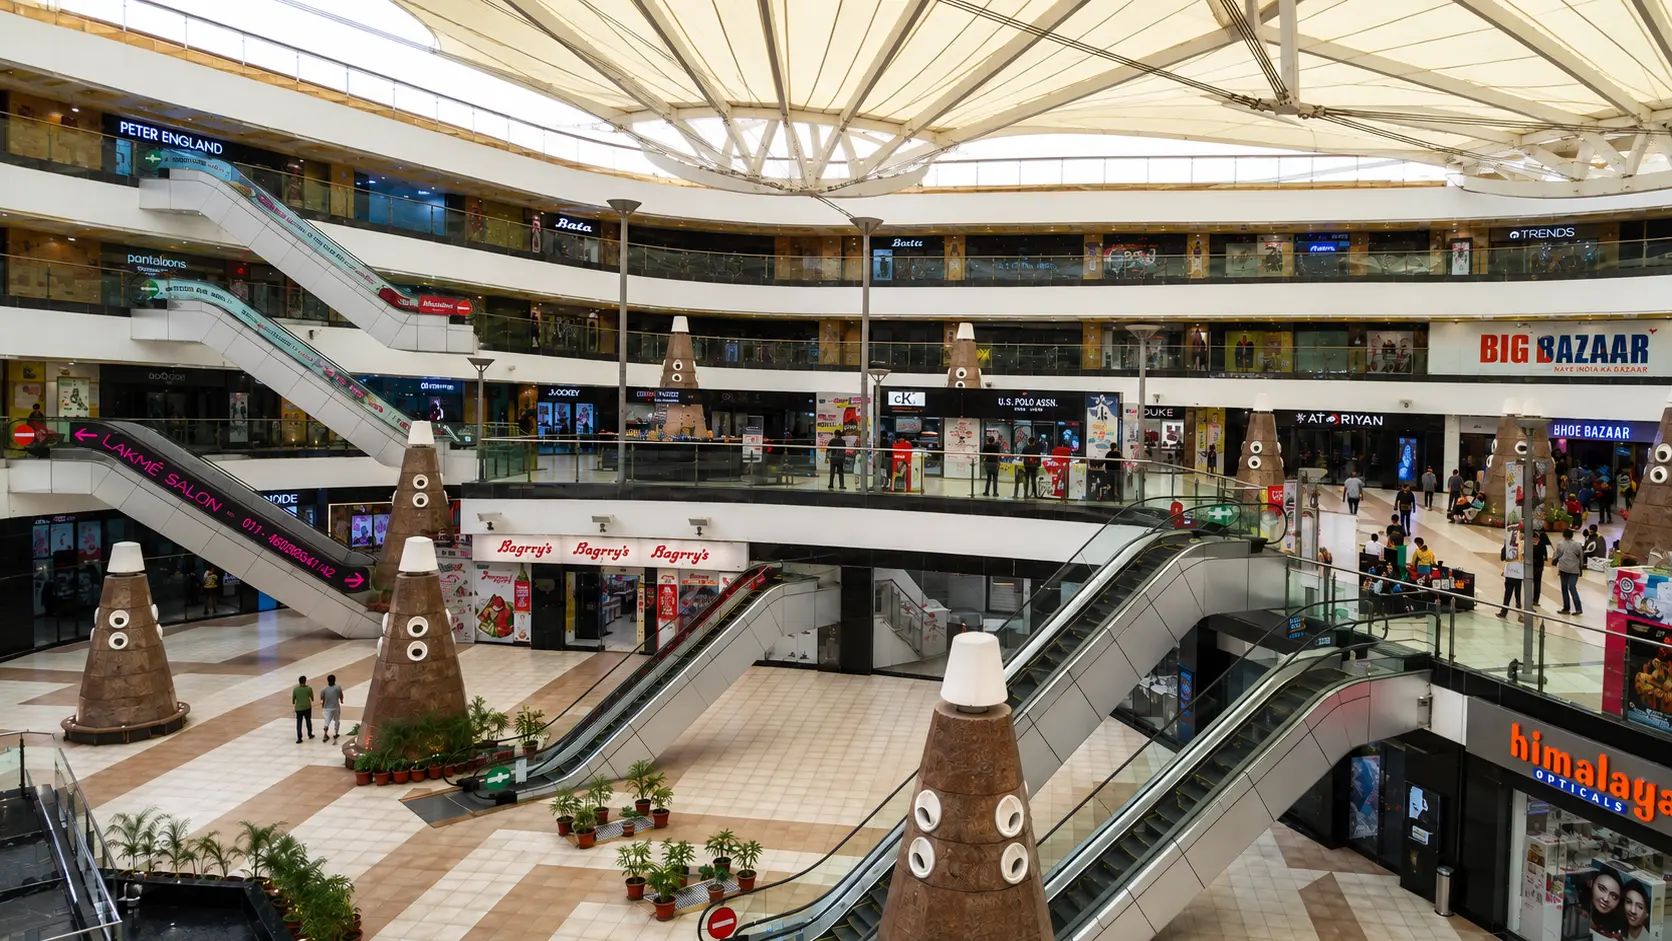 Retail · Courtyard roofVasant Square MallVasant Kunj, New Delhi
Public · Courtyard shadeHazratbal DargahSrinagar, J&K
Retail · Courtyard roofVasant Square MallVasant Kunj, New Delhi
Public · Courtyard shadeHazratbal DargahSrinagar, J&K
/diu-2200sqm.webp) Public · Conical pavilionDiu PavilionDiu
Public · Conical pavilionDiu PavilionDiu
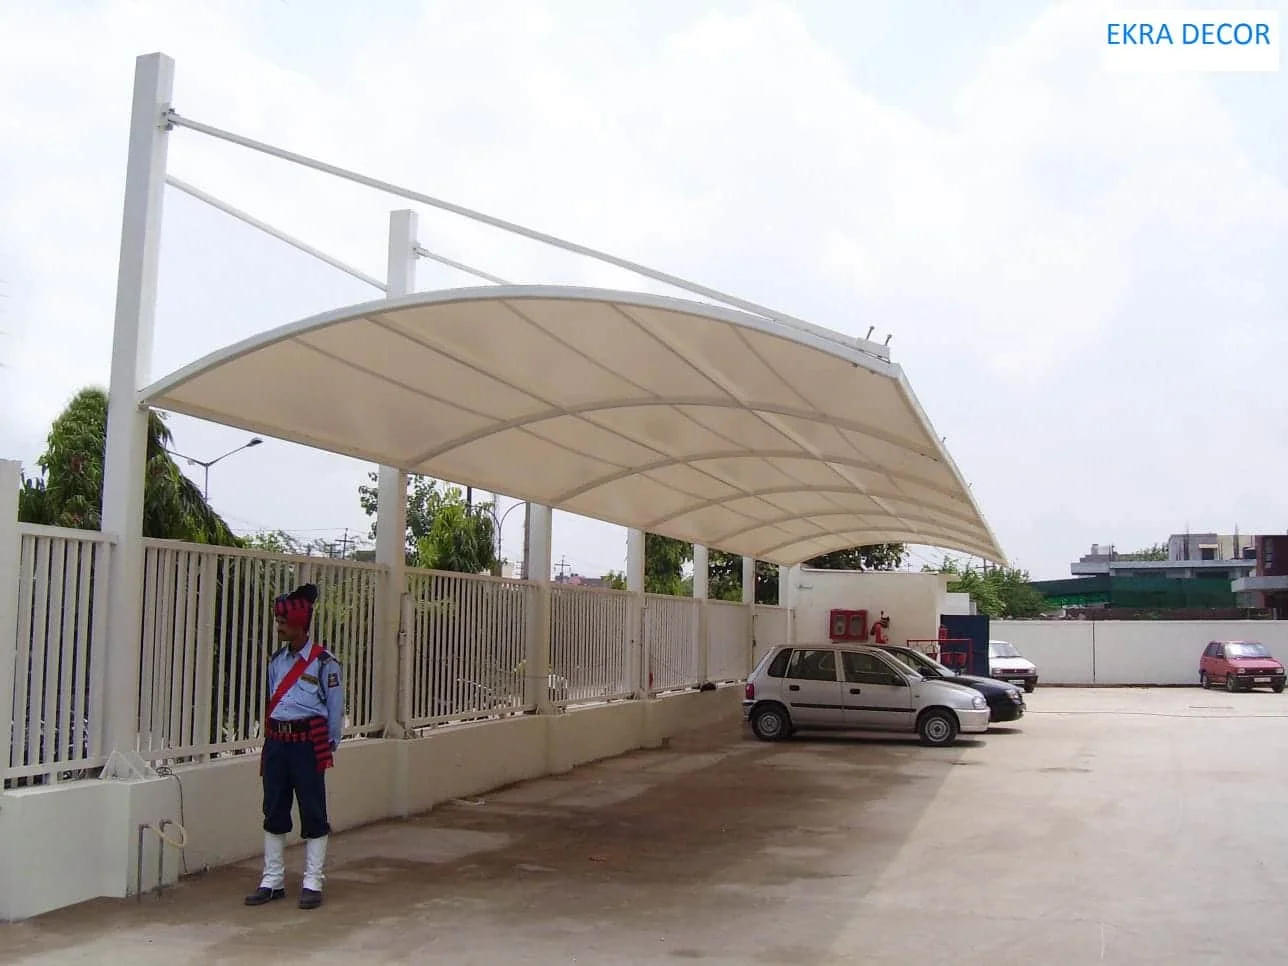 Industrial · Cantilever canopyManesar Car ParkingManesar, Haryana
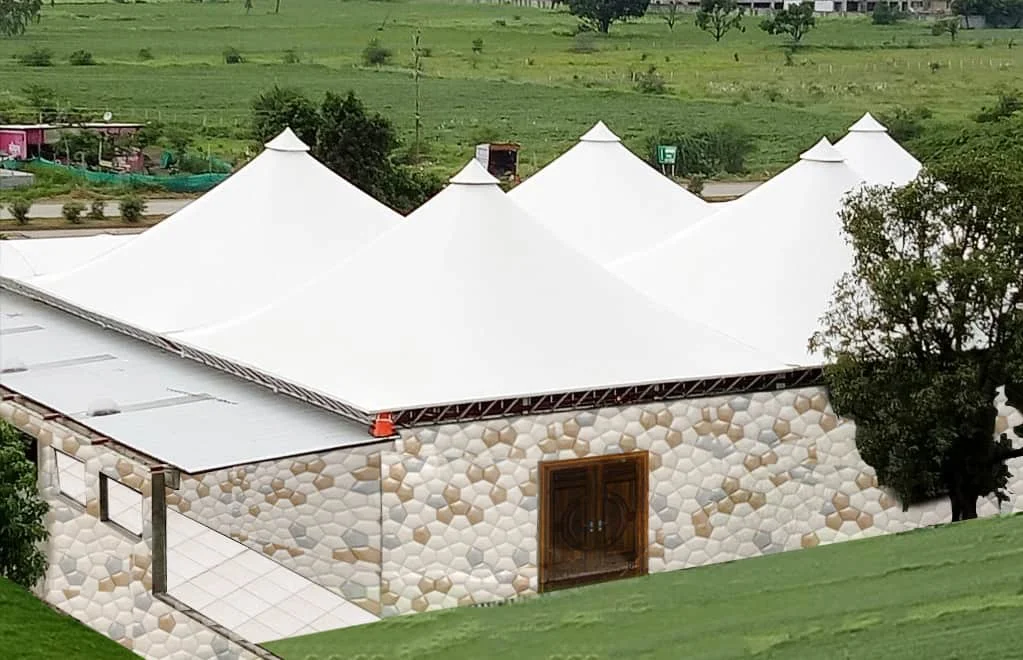 Hospitality · Conical structureBanquet HallIndore, MP
Tensile shade structure FAQ
The questions people ask before commissioning a tensile shade structure.
A tensioned architectural-membrane roof used mainly for sun protection. A coated fabric is stretched over a steel frame and pre-stressed so it stays taut, blocking the direct sun and almost all UV.
A shade sail is usually a knitted HDPE mesh — it cuts sun but is not waterproof. A tensile shade structure uses a coated architectural membrane, so it also sheds rain. See shade sail structures.
A coated membrane blocks the direct sun and almost all UV. A light colour also reflects most of the solar heat, so the area underneath runs markedly cooler than open ground.
Yes — the coated membrane sheds rain and the form drains to defined points. It is open at the sides, so wind-driven rain can reach the edges; screens can be added if that matters.
From a compact sail to a large clear span over a courtyard or an assembly ground. The span depends on the form and the wind zone.
PVC-coated polyester or PVDF-lacquered PVC for most projects, in a light tone. PTFE-glass where a permanent, non-combustible roof is wanted.
There is no fixed rate. Cost depends on the footprint, the form, the height and the membrane. Send your area for an itemised quote.
Send us the area to shade
You get a form option, a membrane recommendation and an itemised quote.
Let’s Build Your Structure
Speak directly with our structural engineering team to discuss your project dimensions, material options, or to schedule a free on-site technical inspection across India.
Direct Phone & WhatsApp Hotlines
+91 98102 37952 (Delhi HQ) / +91 93159 45187 (Bangalore) / +91 82879 92289 (Engineering)
Official Email Address
Delhi Factory & Administrative HQ
No. 367 Badam Singh Market, Rangpuri, Near Shiv Murti, NH-8, New Delhi 110037
Bangalore Regional Office
93/5, Kada Agrahara Village, Dodda Gubbi Post, Bangalore, Karnataka - 560077, India
Chattarpur Office
House No. 488, 3rd Floor, Khasra No. 60, 100 Futa Road, Opposite Delhi Jal Board, Near Diwan Bajaj Showroom, Chattarpur Pahari, New Delhi - 110074, India
Request Itemized Price Quote
Fill in your requirements below for an instant engineering assessment & 3D estimate.