

Modular Tensile Structure Manufacturer
Tensile canopies built from a single repeated bay or unit — a barrel-vault bay, a conical module, an inverted umbrella — so a large area is covered quickly on a predictable programme, and the canopy can be extended later. Built by Ekra Decor since 1998.
- One bay, engineered once, repeated
- Fast, predictable installation
- Extend the canopy later
- Engineered to IS 875, IS 800 & IS 456
Engineering Trusted by India’s Leading Names
28+ years delivering tensile structures for corporate campuses, industrial groups, and institutional developments — built with fabric technology from the world’s leading membrane manufacturers.
 TATA Motors
 L&T
L&T
 Reliance
 Adani
Adani
 Mahindra
 Godrej
 DLF
DLF
 ITC Ltd
 Maruti Suzuki
 GMR Group
 JSW Steel
 Prestige Group
 Sobha
Sobha
 Siemens
 Tata Chemicals
 Tata Tele Business Services
 Power Grid Corporation
 Emaar MGF
 National Law University Delhi
 UPES Dehradun
 Vasant Valley School
 Aditya Birla Group
 Amity University
 Vikram Solar
 Tractors India
 Mazda Colours
 Millennium Structurals
 Sehwag International School
 BSBK Pvt. Ltd.
 17 Miles Hotel
 Rich Harvest School
 The Imperial New Delhi
 Moore Constructions
 Mehra Construction
 Ramprastha
 Minda NexGenTech (UNO Minda)
 Yashmay Public School
 Gyan Mandir Foundation
 Omega Developers
 SPEC
SPEC
 Serge Ferrari
 Mehler
 Heytex
 Versaid
 PATI
PATI
What makes a tensile structure modular
A modular tensile structure is built from repeating bays with bolted connections, so it can be extended, reconfigured or relocated later without cutting or re-welding on site. You give up a little of the freedom of a one-off design in exchange for speed and flexibility.
Standard bays
The structure is set out on a grid — a fixed bay width and a small number of standard heights and spans. Components repeat, which cuts drawing time, speeds fabrication and makes spares and future extensions straightforward.
Bolted, not welded on site
Every site connection is a bolted plate or a pinned casting. The frame goes together with hand tools and a crane, and it comes apart the same way. Nothing about the erection is permanent.
Foundation options
Cast-in bases for a permanent installation; ballast blocks or ground screws where the structure may move or the ground must not be disturbed. The foundation choice is what usually decides whether a modular structure is treated as permanent or temporary for approvals.
Add, move, reconfigure
Extra bays bolt onto the ends; a run can be shortened; the whole structure can be dismantled, transported and re-erected on another site. That suits leased land, campuses built in phases, event grounds and any operation whose footprint is likely to change.
The trade-off
A modular grid will not give you the sweeping one-off geometry of a fully custom membrane. Where the form is the point, a custom fabric structure is the better route.
Related: portable fabric structures and fabric buildings. Tell us the site and how it may change for a modular layout.
Modular tensile structure types
A modular tensile structure is one pre-engineered bay or unit, repeated. The design effort goes into one module; the rest is multiplication.
Repeating barrel vault
One curved bay spanning between two column lines, repeated along the length — for parking rows, walkways and covered yards.
Conical module grid
A grid of identical cones covering a large footprint while keeping a peaked roofline — for plazas and event areas.
Inverted umbrella
Each unit stands on one central column with its own drainage; a grid of them covers a plaza on a clean pattern.
Hypar bay array
Repeating saddle bays over a regular column grid — efficient over a large rectangular area.
Related: car parking tensile shades, two-wheeler parking sheds, custom fabric structures.
What is specified
The specification is really the specification of one module — once that is fixed, the canopy is a count of how many.
| Element | Options |
|---|---|
| Module | Barrel-vault bay, conical unit, inverted umbrella, or hypar bay |
| Membrane | PVC or PVDF for most work; PTFE-glass where permanence or a fire class applies |
| Frame | Identical galvanised steel bents or units, sized once for the worst-case bay |
| Grid | Set to the site — parking bays, plaza dimensions, building lines |
| Drainage | Per module (an inverted umbrella drains itself) or to shared valley gutters |
| Extension | Designed so more bays can be added later to the same detail |
| Foundations | Isolated footings to IS 456, one type repeated, sized for wind uplift |
| Scope | Survey, 3D design, engineering, fabrication, installation and tensioning — one in-house team |
General membrane figures — life, translucency, fire class — are manufacturer values for the material type, set out on the membrane materials page.
Membrane options
Modular canopies use PVC or PVDF for most work. Because every panel is cut to the same pattern, fabrication is efficient and repeatable.
PVC-coated polyester
The most economical choice and the widest colour range; blocks the rain, hail and almost all UV. PVC fabric →
PVDF-lacquered PVC
The same base with a tougher top-coat that stays cleaner under dust and pollution. PVDF fabric →
PTFE-coated glass
Non-combustible and near self-cleaning, with the longest service life. PTFE fabric →
A full comparison of the fabrics — translucency, fire class, typical life — is on the membrane materials page.
How it is engineered and built
The governing load
One module is form-found and analysed for the worst-case bay — wind uplift, dead and rain load — and then that design is repeated. The frame is designed to IS 800 and the footings to IS 456, with wind to IS 875 Part 3.
Why modular is fast
There is one bay to fabricate and one erection sequence to repeat, so the programme is short and predictable, and adding bays later is straightforward.
Steel & foundations to code
The frame is designed to IS 800 and the footings to IS 456, checked for uplift and overturning. Galvanising to IS 4759 / IS 2629 for corrosion protection.
Built off-site, raised fast
Steel is cut, welded and galvanised in the workshop and the membrane is cut and welded into panels, while the footings are cast on site. On-site work is then quick and low-disruption.
One accountable team
Survey, 3D design, engineering, fabrication, installation and tensioning are all Ekra Decor’s own team, with a handover pack of drawings, load report, stability certificate and material certificates.
What drives the cost
Cost is not a fixed rate per square foot — two structures of the same size can differ widely. The main factors:
Cost scales with the number of modules once the module is fixed. Send your area for a module recommendation and an itemised quote; see the cost guide.
Looking after the structure
- Cleaning — a periodic wash; PVDF and PTFE surfaces largely self-clean in rain.
- Membrane & seams — check for abrasion, coating wear and seam lifting at the corners and edges.
- Cable tension — a first re-tension after the initial season, then a periodic check.
- Steel & connections — inspect the galvanising and the connections at ground level.
- Drainage — keep the low points, gutters and outlets clear before the monsoon.
Modular & repeating-bay canopies we’ve built
Each project is documented with site photographs and recorded scope on its own page.
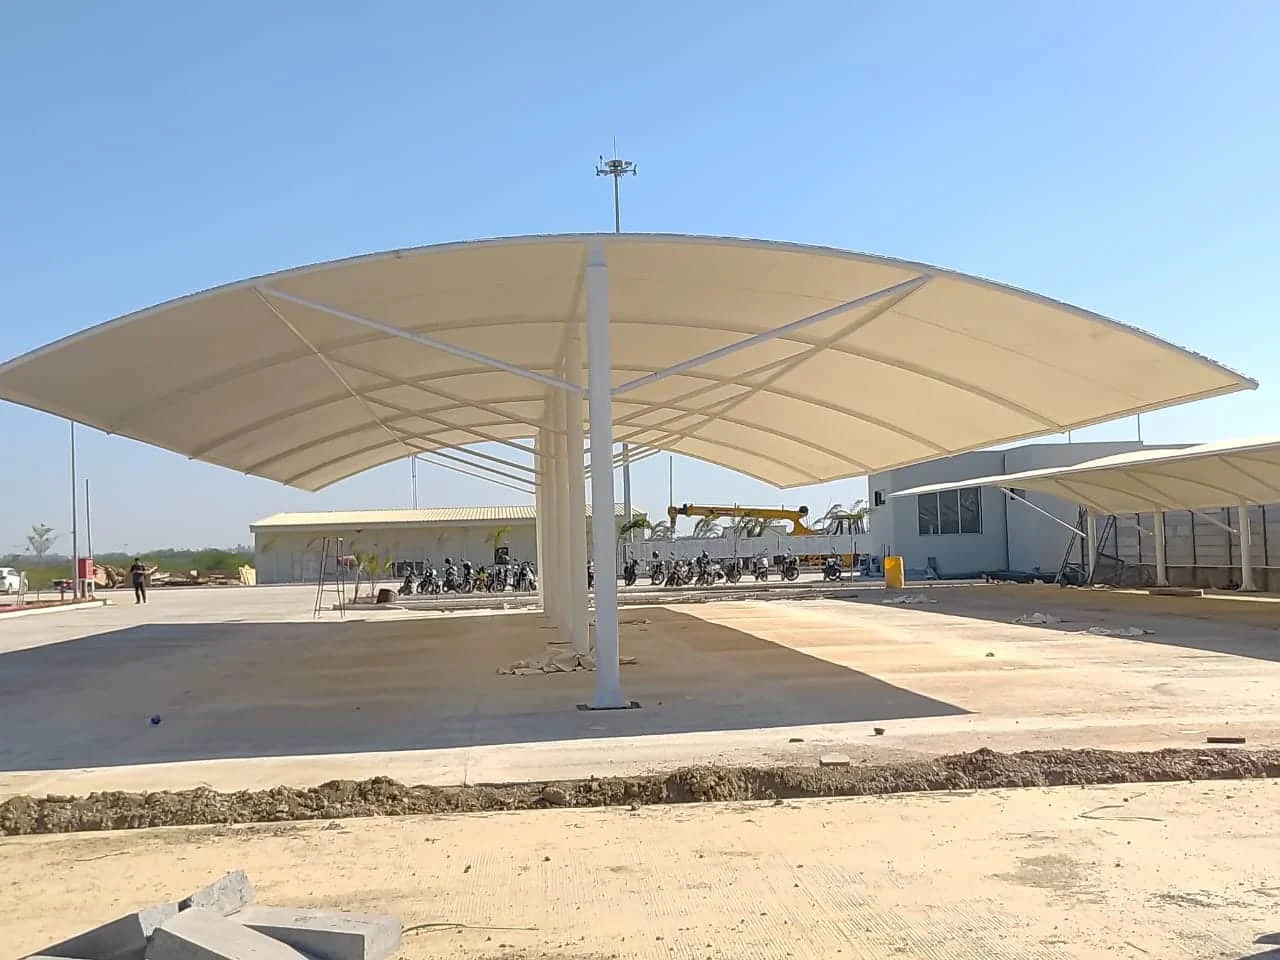
Industrial · Repeating barrel vaultMinda Car ParkingMinda Group facility
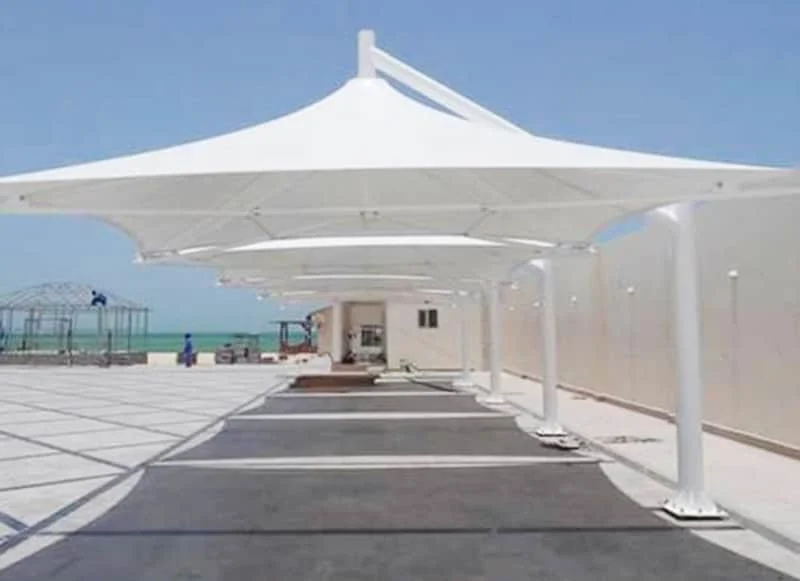 Public · Conical unit clusterPort BlairAndaman & Nicobar
/diu-2200sqm.webp) Industrial · Large-span bay gridSiemens, GoaVerna Industrial Estate, Goa
Industrial · Large-span bay gridSiemens, GoaVerna Industrial Estate, Goa
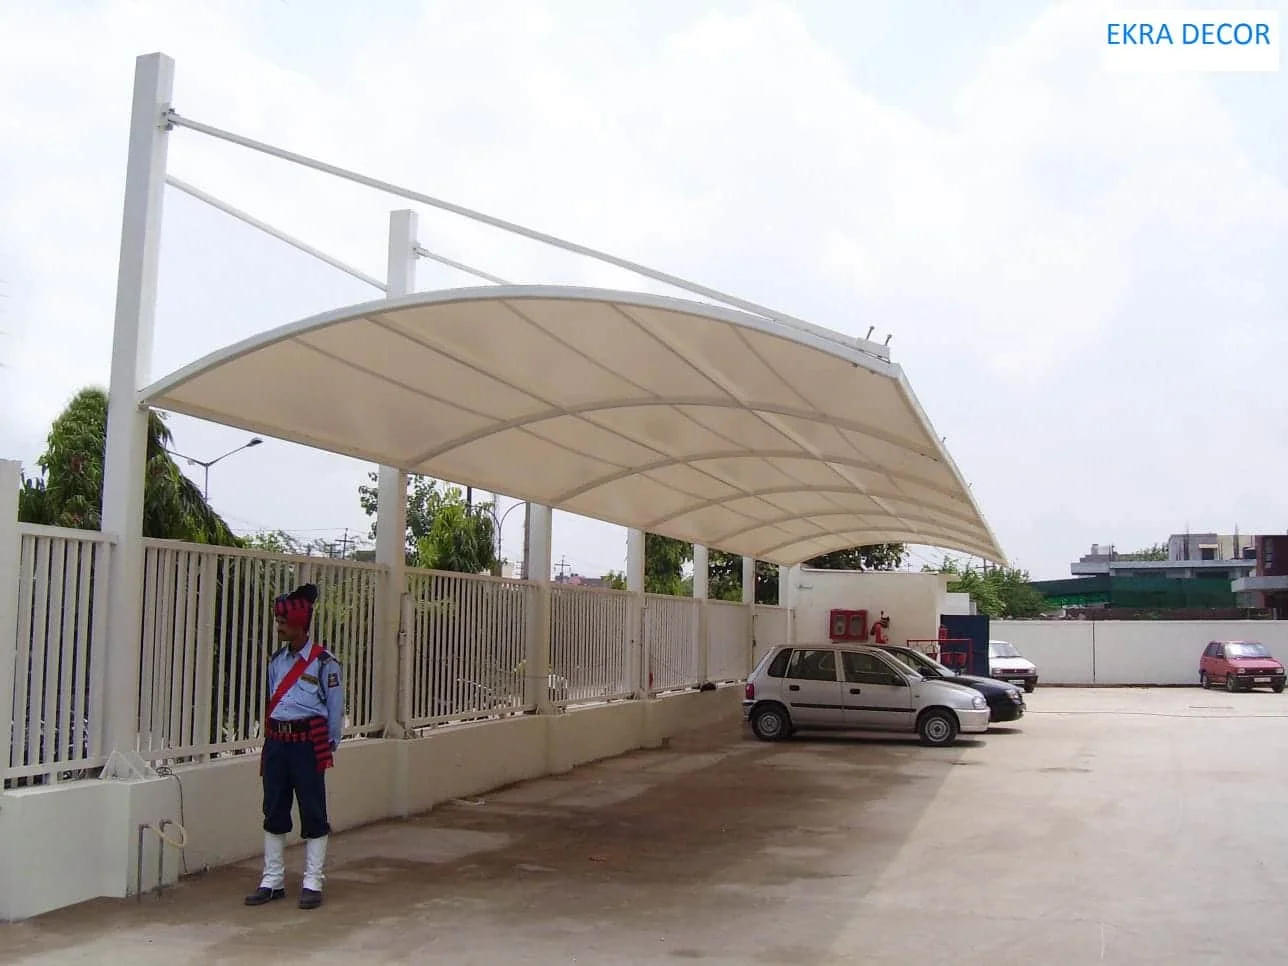 Industrial · Cantilever canopyManesar Car ParkingManesar, Haryana
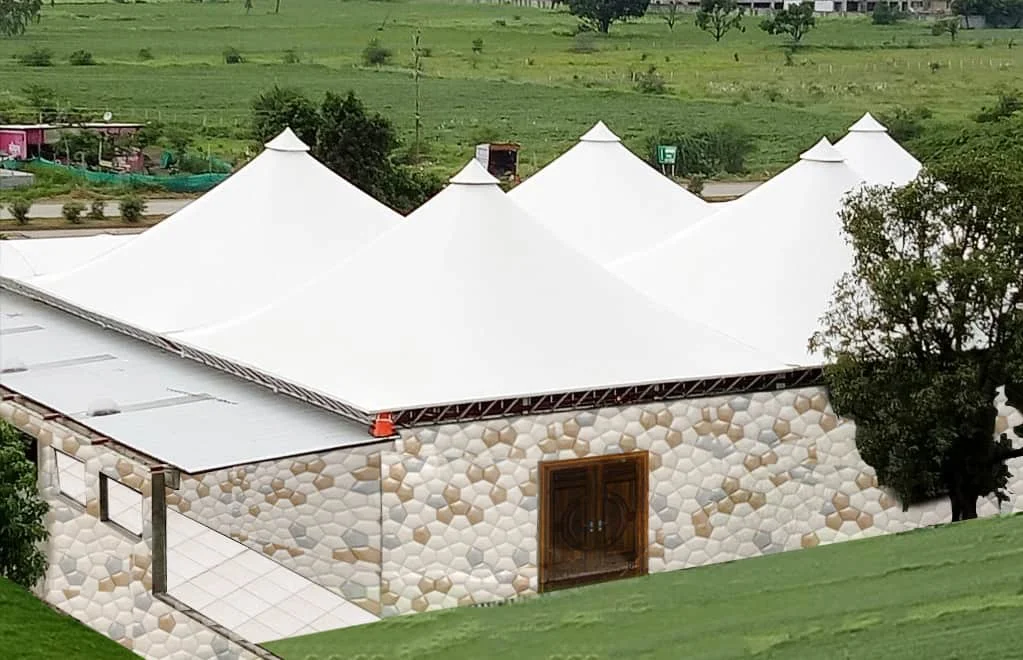 Hospitality · Multi-peak conicalBanquet HallIndore, MP
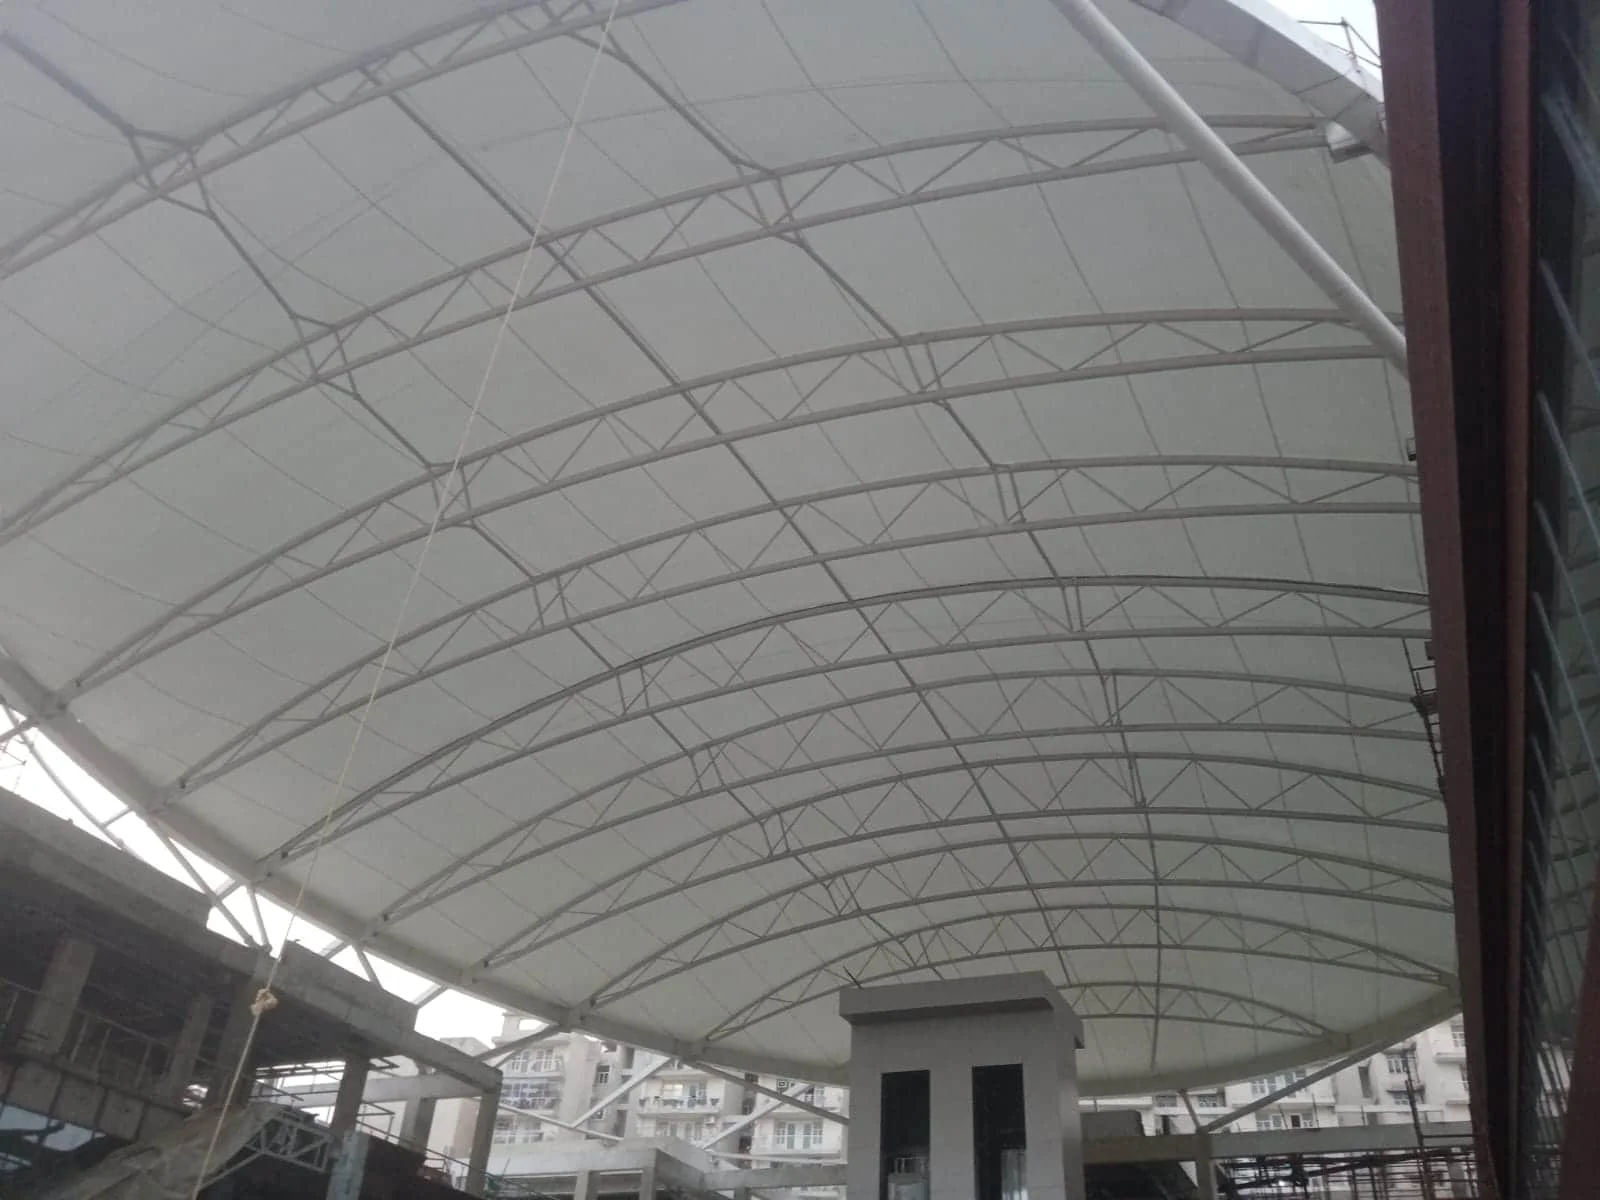 Commercial · Curved canopyRaj Nagar, GhaziabadGhaziabad, UP
Modular tensile structure FAQ
The questions people ask about a canopy built from repeating bays.
A canopy built from one pre-engineered bay or unit — a barrel-vault bay, a conical module, an inverted umbrella — repeated to cover the area. The design work is done once, for one module.
There is one bay to fabricate and one erection sequence to repeat, so the programme is short and predictable. It also makes extending the canopy later straightforward.
Yes — a modular canopy is designed so more bays can be added later to the same detail, as parking or a plant grows.
No. One module is fully form-found and analysed for the worst-case bay; the engineering is the same, it is just not repeated for every bay.
Repeating barrel-vault bays, conical module grids, inverted umbrellas, and hypar bay arrays. The choice depends on the shape of the area and the drainage.
PVC or PVDF for most projects. Because every panel is cut to the same pattern, fabrication is efficient.
Cost scales with the number of modules once the module is fixed. Send your area for a module recommendation and an itemised quote.
Send us the area to cover
You get a module recommendation, a count and an itemised quote.
Let’s Build Your Structure
Speak directly with our structural engineering team to discuss your project dimensions, material options, or to schedule a free on-site technical inspection across India.
- 28+Years experience
- Pan-IndiaTurnkey execution
- ISO9001:2015 certified
Request an itemised price quote
Fill in your requirements below for a free engineering assessment & itemised estimate.
* required — everything else is optional
Your details are used only to respond to this enquiry.
Chat with an Engineer on WhatsApp