

Completed Project — Airports & Transit
IGI Airport, Terminal 2 Arrival Passenger Walkway Canopy · New Delhi
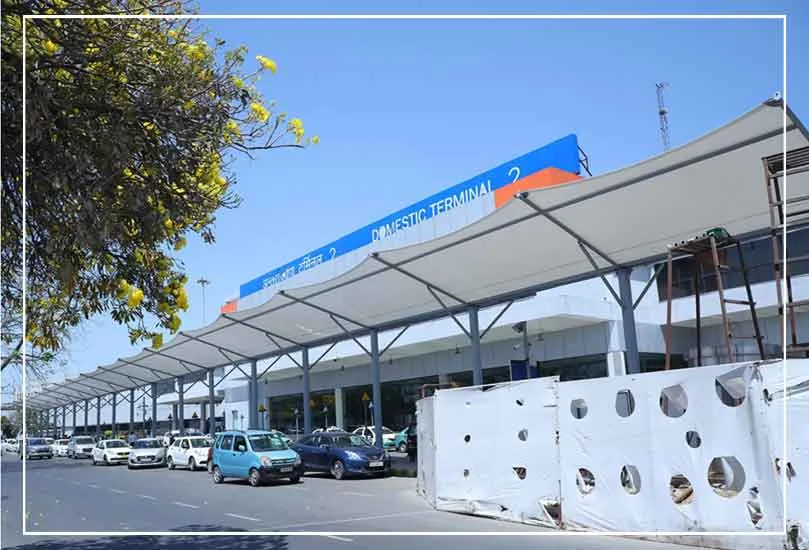
A continuous tensioned-fabric canopy along the Domestic Terminal 2 arrivals frontage — about 8,200 sq ft of covered walkway on a raking steel frame, designed, fabricated and installed by Ekra Decor in 40 days.
- LocationNew Delhi
- StructureTensile structure
- Coverage~8,200 sq ft
- Delivered40 days
Project Overview
Project overview
walkway roofed in
tensioned fabric
Ekra Decor’s project records list this as the T-2 Arrival Passenger Walkway at Indira Gandhi International Airport — a roofed pedestrian route on the arrivals side of Terminal 2, covering the stretch passengers walk between the terminal doors and the ground-transport kerb.
The airport wanted continuous overhead cover along that route — shelter from Delhi’s summer sun and the monsoon — without narrowing the walkway or planting columns in the pedestrian flow. The answer is a single tensioned membrane canopy that runs as one uninterrupted ribbon the full length of the terminal face, carried on a line of raking steel columns set clear of the walking line so the roof cantilevers out over the footpath and the first kerbside lane.
Ekra Decor delivered it as a turnkey package — site survey, 3D form-finding, off-site steel fabrication, and on-site erection and membrane tensioning — working around a terminal that never closed.
Project Highlights
Project highlights
Continuous covered route
One tensioned membrane ribbon runs the full length of the terminal frontage, so arriving passengers stay under cover from the doors to the transport kerb.
Column-free walking line
Single-sided raking columns sit outside the footpath and the roof cantilevers over it, keeping the full walkway width clear for peak arrival crowds and trolleys.
Built for Delhi weather
The double-curved membrane drains the monsoon to fixed points and cuts direct summer sun while staying taut under wind uplift.
Delivered around a live terminal
Terminal 2 ran normally throughout — crane lifts, deliveries and tensioning were sequenced around continuous passenger movement and airport security access.
40-day programme
Off-site steel fabrication and workshop-welded membrane panels ran in parallel with on-site foundation work, compressing the build to 40 days.
~8,200 sq ft roofed
Roughly 8,200 sq ft (≈760 m²) of arrivals walkway covered in architectural tensile fabric on a galvanised steel frame.
Project Photographs
The canopy, as built
Description & Scope
What the project involved
The brief was a functional one: give arriving passengers a continuously covered path from the Terminal 2 building to the ground-transport kerb, on a frontage that is fully exposed to Delhi’s sun and monsoon. It had to be done without reducing the usable width of the walkway and without a forest of columns breaking up the pedestrian flow at the busiest point of the terminal.
Ekra Decor’s scope covered the structure end to end — a site survey and measured layout, the 3D membrane form-finding and structural design, fabrication of the steelwork and the membrane panels, and the on-site erection, connection and tensioning. The finished canopy roofs about 8,200 sq ft (≈760 m²) of walkway as a single architectural element rather than a series of separate shelters, so there is no gap where a passenger steps back out into the open.
Its purpose is straightforward and permanent: weather cover, glare control and a clear visual line along the arrivals frontage, in a material and geometry that suit an airport’s exposure and lifespan expectations.
Technical Specifications
Project data
Only the fields recorded for this project are shown. Membrane grade and steel sections are specified per project after the site survey.
Project
- Client
- Delhi International Airport (Terminal 2)
- Location
- Domestic Terminal 2, Indira Gandhi International Airport, New Delhi
- Category
- Airports & Transit
- Application
- Arrival passenger walkway — kerbside frontage canopy
Structure
- Type
- Tensioned fabric membrane canopy
- Geometry
- Continuous low-pitch canopy, double-curved membrane bays
- Coverage
- ~8,200 sq ft
- Frame
- Galvanised structural steel — single-sided raking columns, cantilevered roof
- Membrane
- Architectural tensile fabric (PVC- or PVDF-coated polyester) — compare membranes
Delivery
- Scope of work
- Site survey · 3D design & form-finding · steel & membrane fabrication · erection & tensioning
- Programme
- 40 days
- Engineering
- Wind, rain and seismic loads to applicable IS codes; steelwork to IS 800 (Ekra Decor standard practice)
- Photographs
- 5, from Ekra Decor’s own project archive
Design & Engineering
Getting a clear span over a busy footpath
The governing constraint was the walkway itself. To keep it column-free, the roof is carried on a single line of raking steel columns set behind the pedestrian route, with the membrane and its supporting steel cantilevering forward over the footpath and the first kerbside lane. That puts the load path off to one side and leaves the walking surface completely open.
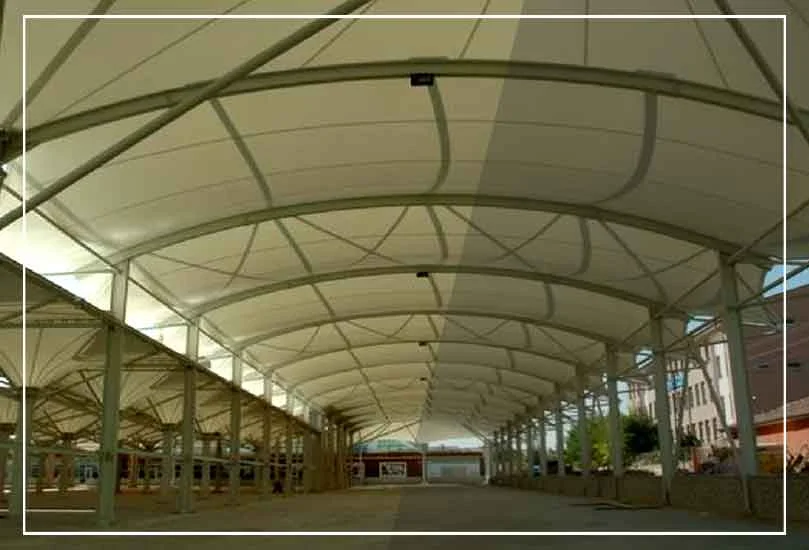
The membrane is form-found in 3D and built up from double-curved panels. Double curvature is what lets a lightweight fabric roof stay rigid: it pre-stresses the membrane so it holds its shape under wind uplift instead of fluttering, and it directs rainwater to defined low points rather than pooling. The bay rhythm and the low pitch were set to read cleanly against the terminal frontage while still shedding a monsoon downpour.
As standard for Ekra Decor, the steelwork is designed to IS 800 and the structure is checked for wind, rain and — where relevant — seismic loading to the applicable Indian codes, with the foundations sized against uplift and overturning rather than gravity alone, which is the governing case for a light tensile roof.
Fabrication & Installation
Built off-site, assembled around live operations
Terminal 2 operates around the clock, so the arrivals frontage could not be closed and there was no room for a fabrication yard on site. The steel was cut, welded and hot-dip galvanised in the workshop, and the membrane panels were cut and high-frequency welded off-site, while the foundations were being cast at the terminal. On-site work was then limited to erecting the frame, hanging the panels and tensioning the membrane.
Crane lifts, material deliveries and the tensioning sequence were all planned around continuous passenger movement and airport security access. The work zone was fenced and kept clear of the arrivals flow throughout, and the canopy was handed over — steel, membrane and edge details complete — at the end of the 40-day window.
See more finished work on the projects page, or read about tensile structures in Delhi.
The Outcome
A permanent covered arrival, delivered fast
Arriving passengers now have a single continuous covered route along the Terminal 2 frontage — no exposed gaps between the doors and the transport kerb.
The walkway stayed its full width. Raking columns and a cantilevered roof keep the pedestrian line clear at the busiest point of the terminal.
The frontage is weather- and glare-protected year round, in a membrane geometry sized for Delhi’s monsoon and summer sun.
The whole canopy went in around a terminal that never stopped operating, and was handed over in 40 days.
About This Project
A real, completed Ekra Decor project
This canopy at IGI Airport Terminal 2 is recorded in Ekra Decor’s own project archive, with five site photographs. Ekra Decor designed, fabricated and installed the structure. Ekra Decor is an ISO 9001:2015-certified tensile structure manufacturer, established in 1998, working pan-India from Delhi and Bangalore.
View ISO 9001:2015 certificate- Structure type
- Arrival passenger walkway canopy
- Location
- IGI Airport, Terminal 2, New Delhi
- Coverage
- ~8,200 sq ft
- Completion
- 40 days
- Scope
- Design · engineering · fabrication · installation
- Manufacturer
- Ekra Decor Pvt. Ltd. — ISO 9001:2015, est. 1998
Common Questions
About this project & building something similar
Ekra Decor’s records describe it as the T-2 Arrival Passenger Walkway — a continuous tensioned fabric membrane canopy on a raking steel frame, covering the arrivals walkway along the Domestic Terminal 2 frontage.
About 8,200 sq ft (≈760 m²) of walkway, per Ekra Decor’s project records.
40 days. The steel and the membrane panels were fabricated off-site while the foundations were cast, so on-site time went into erecting the frame and tensioning the membrane — all sequenced around a terminal that stayed open.
Delhi International Airport (Terminal 2). Ekra Decor carried out the design, engineering, fabrication and installation.
For a span and exposure like this, a PVC- or PVDF-coated polyester architectural fabric is typical — PVC for cost, PVDF for a self-cleaning surface and longer life. PTFE-coated fibreglass is available where a decades-long, non-combustible membrane is required. Compare membranes →
Yes. Every project starts with a site survey and a custom 3D design — walkways, entrance canopies, car-park shades, courtyards and large-span roofs. Walkway tensile structures → / discuss your project →
Let’s Build Your Structure
Speak directly with our structural engineering team to discuss your project dimensions, material options, or to schedule a free on-site technical inspection across India.
- 28+Years experience
- Pan-IndiaTurnkey execution
- ISO9001:2015 certified
Request an itemised price quote
Tell us about the site and we’ll respond with an engineering assessment and estimate.
* required — everything else is optional
Your details are used only to respond to this enquiry.
Chat with an Engineer on WhatsApp