

Tensile Structures for Hotels & Banquets
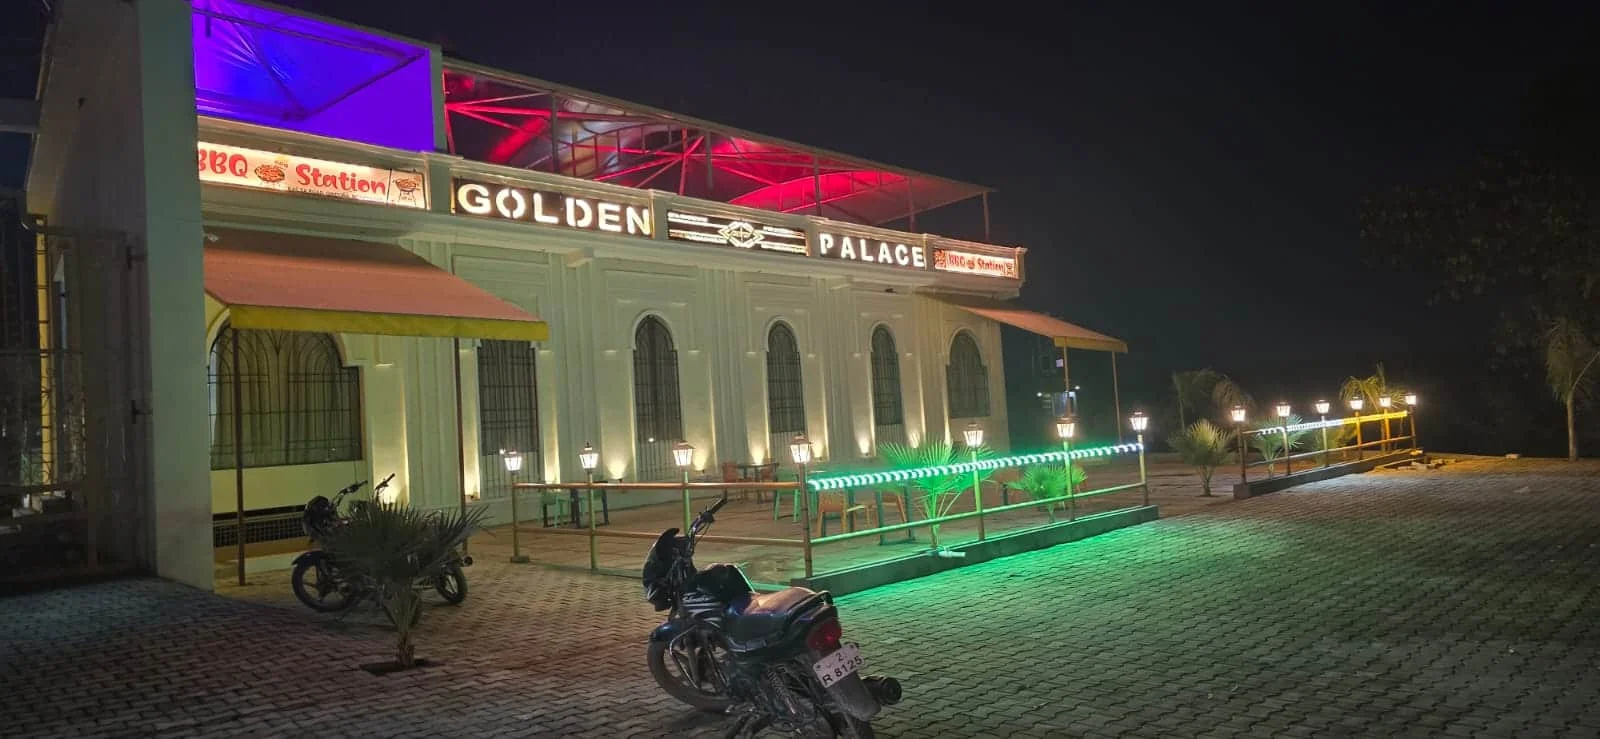
Banquet and event lawn covers, poolside canopies, porte-cochères and terrace roofs for hotels, resorts and event venues — conical, hyperbolic and inverted-umbrella forms chosen for how they look and how they drain, and designed to be lit from below. Built for an ITC resort near Manesar, Golden Event Palace Moradabad and venues in Indore and Panchkula.
- Banquet lawns sellable in every season
- Conical, hypar and inverted-umbrella forms
- Lighting designed in, not retrofitted
- Built around the wedding calendar
Engineering Trusted by India’s Leading Names
28+ years delivering tensile structures for corporate campuses, industrial groups, and institutional developments — built with fabric technology from the world’s leading membrane manufacturers.
 TATA Motors
 L&T
L&T
 Reliance
 Adani
Adani
 Mahindra
 Godrej
 DLF
DLF
 ITC Ltd
 Maruti Suzuki
 GMR Group
 JSW Steel
 Prestige Group
 Sobha
Sobha
 Siemens
 Tata Chemicals
 Tata Tele Business Services
 Power Grid Corporation
 Emaar MGF
 National Law University Delhi
 UPES Dehradun
 Vasant Valley School
 Aditya Birla Group
 Amity University
 Vikram Solar
 Tractors India
 Mazda Colours
 Millennium Structurals
 Sehwag International School
 BSBK Pvt. Ltd.
 17 Miles Hotel
 Rich Harvest School
 The Imperial New Delhi
 Moore Constructions
 Mehra Construction
 Ramprastha
 Minda NexGenTech (UNO Minda)
 Yashmay Public School
 Gyan Mandir Foundation
 Omega Developers
 SPEC
SPEC
 Serge Ferrari
 Mehler
 Heytex
 Versaid
 PATI
PATI
Why hotels, resorts and banquet venues use tensile
Hospitality is the one sector where the structure is not just shelter — it is part of what the customer is buying. A banquet lawn that can be sold in July as confidently as in November is worth more than one that cannot. A poolside that stays usable at four in the afternoon earns its space. A porte-cochère is the first thing a guest sees and the last thing they walk under. Where the space has to open to the sky, a retractable roof is the alternative to a fixed canopy.
That changes the brief. On an industrial site the question is span and clearance; here the form, the finish, the way the roof takes light at night and the way it photographs all matter alongside the engineering. A tensioned membrane suits this better than almost anything else, because the shapes it wants to make — conical peaks, hyperbolic curves, inverted umbrellas — are the shapes a venue wants to be photographed under, and it can be lit from below to become the feature itself after dark.
Ekra Decor has built for an ITC resort near Manesar, Golden Event Palace in Moradabad, a banquet venue near Indore, a restaurant in Panchkula and a domed party and function hall. For the underlying technical background, see the tensile structure guide.
The structures a venue actually asks for
Six briefs cover almost every hospitality enquiry we receive.
Banquet and event lawn covers
The structure that changes the business. A covered lawn can be sold through monsoon and through peak summer instead of being a seasonal asset, and a clear span means no column in the middle of the dance floor or the mandap.
Poolside canopies and cabanas
Shade that makes the pool deck usable in the afternoon, with the UV cut and the rain cover a year-round programme needs. Pool covers →
Porte-cochère and arrival canopies
The arrival structure, sized around the actual car queue rather than the door width, and detailed to be looked at rather than merely stood under. Entrance canopies →
Restaurant and terrace covers
Turning an outdoor terrace into an all-weather cover so covers are not lost to a shower. An inverted-umbrella restaurant cover →
Garden gazebos and pavilions
Conical and sail-form pavilions for resort lawns, seating pods and photo points. Gazebo structures →
Guest and valet parking shades
Covered parking that matches the property’s architecture rather than looking like an industrial shed bolted on. Car parking canopies →
Completed for hospitality and event venues
Real projects with recorded locations. Each has its own page with photographs and scope.
ITC Grand Bharat
Manesar, HaryanaA resort amenity structure for a hospitality group whose standards set the specification rather than the budget.
Golden Event Palace
Moradabad, Uttar PradeshA dedicated event venue — the case where the covered area is the product being sold.
Banquet venue
Indore, Madhya PradeshA conical tensile structure, the classic banquet form: height at the centre, a clear floor beneath.
Restaurant terrace
Panchkula, HaryanaAn inverted-umbrella structure — a form that drains to the centre and keeps the perimeter completely open.
Party and function hall
Function venueA domed tensile structure over a function space.
Sunrise, Panchkula
Panchkula, HaryanaA commercial structure in the same hospitality-and-leisure belt.
Hospitality names among Ekra Decor’s wider client list include The Imperial New Delhi and 17 Miles. See all commercial and events projects →
Choosing a form that photographs well and still drains
In hospitality the shape is chosen for how it looks as much as how it performs — but every one of these forms exists because of how it sheds water and carries load, not because of how it renders.
Conical
A high central mast with the membrane falling away from it. Gives ceremonial height over a dance floor or mandap, sheds water to the perimeter, and is the form most people picture when they picture a banquet canopy.
Inverted umbrella
The opposite: the membrane rises to the perimeter and drains to a central column. Keeps the whole edge open and column-free, which suits a terrace where the view outward is the point.
Hyperbolic paraboloid
The twisted saddle form. Two high corners, two low — visually the most dynamic option, and structurally very stable because the double curvature keeps the surface taut in every direction.
Barrel vault and sail
Quieter forms for walkways, terraces and linear seating, where the structure should recede rather than perform.
Lighting is a design decision, not an afterthought. A translucent membrane lit from below glows as a single surface after dark, which is often the most valuable thing the structure does for a venue. That has to be planned into the design — fixture positions, cable routes and the membrane’s translucency all interact — because retrofitting lighting onto a tensioned surface is far harder than designing it in. Tell us at survey stage if the structure is meant to be lit.
Working on a venue that is still taking bookings
A hotel cannot close and a banquet lawn has a diary. The programme has to be built around that, and it is the part most often underestimated.
- The wedding calendar decides the window. In most of India the shubh muhurat season concentrates bookings into a few months, and no venue will take the lawn out of service during them. The realistic build window is the off-season, which means planning a season ahead.
- Off-site fabrication keeps site time short. Steel is CNC-profiled and protected in the workshop and membrane panels are plotter-cut and high-frequency welded there, so what happens on site is foundations, erection and tensioning.
- Guest-facing hours are protected. Deliveries, crane lifts and noisy work are scheduled away from check-in, service and event hours, not merely away from nights.
- The working area is screened properly. On a live property the hoarding is part of the guest experience, so it is a clean barrier rather than tape and drums.
- Excavation is the disruptive part. Foundations near a lawn, drive or pool deck are sequenced in sections so only part of the area is out of use at a time.
- Phased handover. A long terrace cover or a large lawn structure can be released in sections so the venue starts selling part of it before the whole is finished.
Membrane choice when the roof is on show
Hospitality is the sector where appearance over time matters most. A canopy that looks tired at year six is a problem an industrial client would shrug at and a hotel cannot.
Usual pickPVDF-lacquered PVC
Holds colour and sheds dirt in rain, which is exactly what a guest-facing structure needs. The difference between a PVDF and a plain lacquer is most visible on a white membrane after a few monsoons. PVDF fabric →
LandmarkPTFE-coated glass
For a signature structure meant to last decades and stay bright — a flagship porte-cochère or a landmark lawn pavilion. Non-combustible, which can also matter for a covered assembly space. PTFE fabric →
Where light mattersETFE film
Very high light transmission for atrium and courtyard covers where the space beneath should feel open to the sky rather than roofed. ETFE film →
Colour, translucency and finish are specified together with the lighting design, not chosen from a swatch afterwards. The upkeep a guest-facing structure needs is set out under maintenance and repair — on a hospitality property the cleaning interval is usually driven by how it looks rather than by how it performs.
How a venue structure is engineered
Every structure is designed against its own site and the applicable Indian Standards. Nothing below is a catalogue figure.
- Clear span set by the event, not the plot — a banquet floor has to stay free of columns where the seating and the dance floor go, and that decides the structure.
- Wind — uplift governs any light roof, assessed for the specific site under IS 875 Part 3, including the sheltering effect of the main building on a resort plot.
- Form-finding — the conical, hypar or inverted-umbrella geometry is generated so the membrane stays in balanced tension, then unrolled into 2D cutting patterns with pre-stress compensation.
- Drainage without a visible gutter — the falls and discharge points are designed into the form so water leaves where it should, which on a guest-facing structure means not over the entrance and not across the walking route.
- Fire — a covered assembly space may have its own fire requirement. That is a question for the project’s fire consultant and the local authority; we supply the certificate for whatever classification is specified.
- Steel and foundations — steel to IS 800 with a specified galvanising or paint finish, foundations to IS 456 designed for uplift and overturning, and coordinated against existing landscape, pool and services.
- Acoustics, honestly — a membrane is audibly louder in heavy rain than a solid roof. Over a dining terrace or a stage that is worth knowing at design stage rather than discovering at an event.
What drives the cost of a hospitality structure
Most installed projects fall between ₹280 and ₹2,500 per sq ft, plus GST. These are the variables that decide where a project lands in that range.
- Form complexity — a repeating barrel vault and a bespoke multi-peak conical of the same area are not the same job. The shape is usually the single biggest driver on a hospitality project.
- Clear span and height — ceremonial height over a clear floor drives steel, wind moment and footing loads together.
- Membrane grade and finish — the choice that decides how the structure looks in year eight, not just year one.
- Integrated lighting — designing fixtures, cable routes and translucency into the structure costs more than leaving it plain, and far less than retrofitting it later.
- Working on a live property — protected guest hours, clean hoarding and phased handover all cost programme.
- Landscape and services coordination — foundations near a pool, a mature tree or an existing drive are more involved than footings in open ground.
We issue a free itemised quote after a site survey. The variables are set out in full in the cost guide and what drives tensile fabric price.
Hospitality tensile structures FAQ
What hotel owners, resort managers and banquet operators ask before commissioning a lawn cover, poolside canopy or arrival structure.
Yes, and that is usually the whole reason a venue chooses one. The clear span is set by where the seating and the dance floor go rather than by the plot boundary, and the columns are placed outside that area. The span itself is a project-specific engineering result following from the wind case at your site, the height you want and the membrane and steel specified.
A correctly specified tensile roof is a waterproof membrane with engineered falls, gutters and discharge points, so the covered area stays dry and sellable in the rain. The honest caveat is noise: a membrane is a thin skin and heavy rain is audible underneath it, which is worth knowing for a space with speeches or live music. It is raised at design stage, where the form and any lining can be chosen with it in mind.
Yes, and on a hospitality property it usually should be. A translucent membrane lit from below glows as a single surface after dark and often becomes the feature of the venue. It has to be planned in, though - fixture positions, cable routes and the membrane's translucency all interact, and retrofitting lighting onto a tensioned surface is far harder than designing it in. Tell us at survey stage if the structure is meant to be lit.
Conical gives ceremonial height at the centre over a clear floor and is the classic banquet form. An inverted umbrella drains to a central column and keeps the whole perimeter open, which suits a terrace with a view. A hyperbolic paraboloid is the most dynamic visually and very stable structurally. Barrel vaults and sails suit walkways and linear seating where the structure should recede. Every one of these forms exists because of how it sheds water and carries load, not only because of how it looks.
That is mostly the membrane finish rather than the structure. A PVDF-lacquered PVC holds colour and sheds dirt in rain, which is what keeps a white guest-facing canopy looking maintained; a plain acrylic lacquer shows the difference after a few monsoons. PTFE-coated glass stays bright for decades. On a hospitality property the cleaning interval is usually driven by appearance rather than performance.
Yes, though the calendar decides the window. In most of India the wedding season concentrates bookings into a few months and no venue takes the lawn out of service then, so the realistic build window is the off-season and that means planning a season ahead. Fabrication happens off site, deliveries and crane lifts are scheduled away from check-in and event hours, the working area is properly screened, and a large structure can be handed over in sections.
It may. A covered assembly space can carry its own fire requirement, and that is a question for the project's fire consultant and the local authority rather than something we decide. PVC and PVDF membranes are typically DIN 4102 B1 self-extinguishing and PTFE-coated fibreglass is non-combustible; we supply the certificate for whatever classification is specified.
Clear the drainage quarterly, wash the membrane every six to twelve months - more often on a property where appearance is the point - and have one annual technical inspection with re-tensioning where the survey calls for it. Never use a high-pressure jet or solvents on the membrane; both strip the coating that keeps it looking new.
Let’s Build Your Structure
Speak directly with our structural engineering team to discuss your project dimensions, material options, or to schedule a free on-site technical inspection across India.
- 28+Years experience
- Pan-IndiaTurnkey execution
- ISO9001:2015 certified
Request an itemised price quote
Fill in your requirements below for a free engineering assessment & itemised estimate.
* required — everything else is optional
Your details are used only to respond to this enquiry.
Chat with an Engineer on WhatsApp