

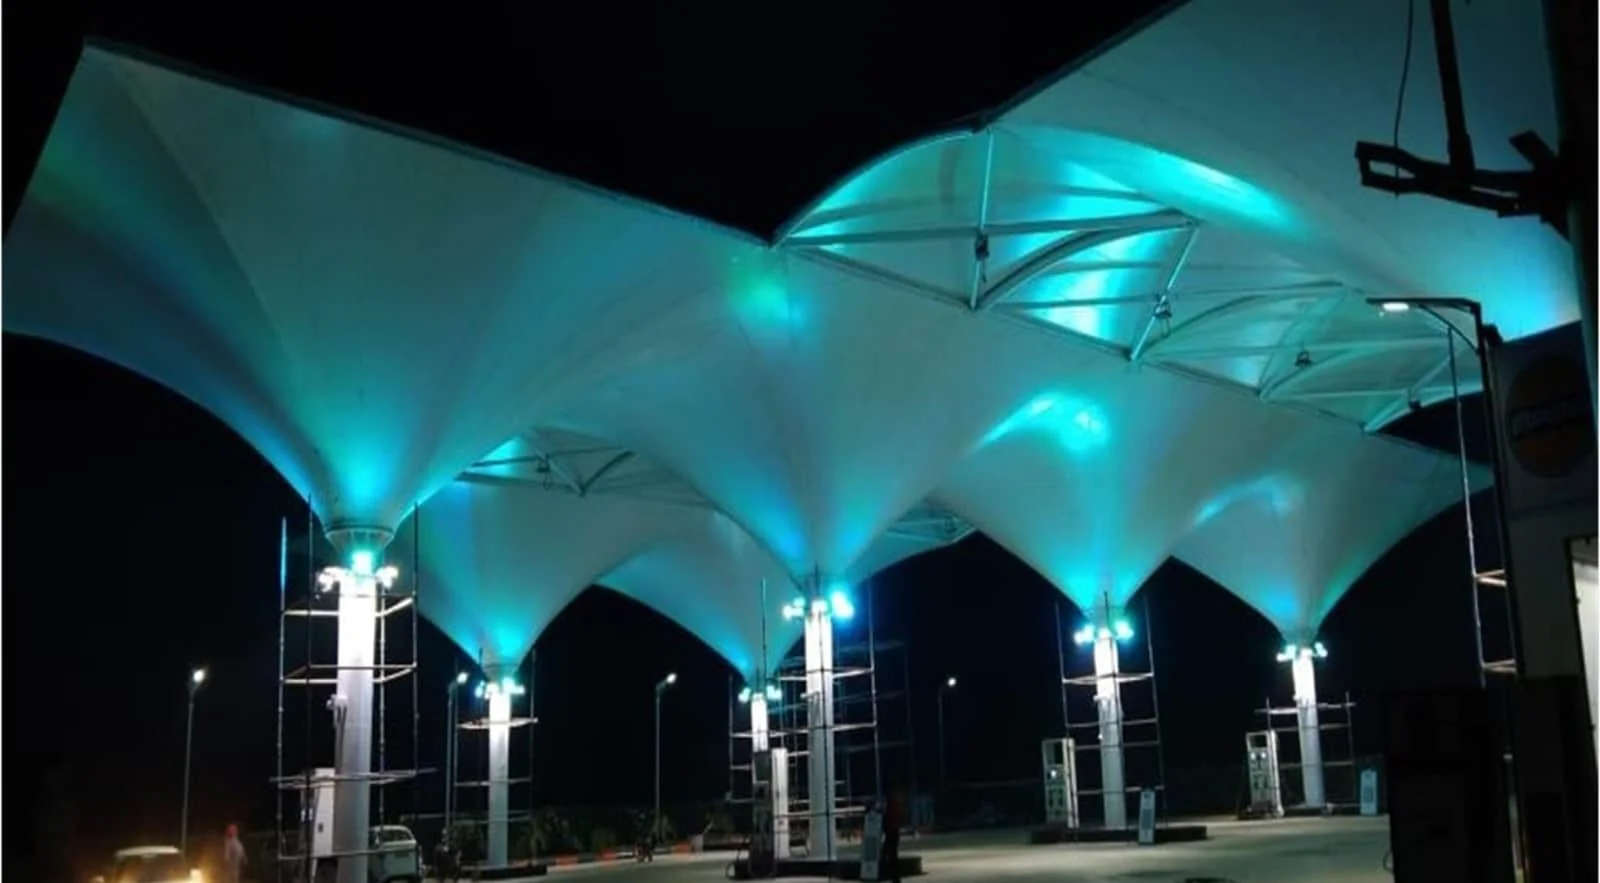
Industrial Tensile Structures
Covered docks, staging yards, plant parking and inter-block walkways for working manufacturing sites — engineered to span past the forklift routes, fabricated off site, and installed around a plant that cannot stop. Delivered for Siemens, Procter & Gamble, Indian Oil, PI Industries, Vikram Solar and the Minda group.
- Docks, staging, parking and walkways
- Built around live production
- Named industrial clients since 1998
- Honest about when a steel shed is better
Engineering Trusted by India’s Leading Names
28+ years delivering tensile structures for corporate campuses, industrial groups, and institutional developments — built with fabric technology from the world’s leading membrane manufacturers.
 TATA Motors
 L&T
L&T
 Reliance
 Adani
Adani
 Mahindra
 Godrej
 DLF
DLF
 ITC Ltd
 Maruti Suzuki
 GMR Group
 JSW Steel
 Prestige Group
 Sobha
Sobha
 Siemens
 Tata Chemicals
 Tata Tele Business Services
 Power Grid Corporation
 Emaar MGF
 National Law University Delhi
 UPES Dehradun
 Vasant Valley School
 Aditya Birla Group
 Amity University
 Vikram Solar
 Tractors India
 Mazda Colours
 Millennium Structurals
 Sehwag International School
 BSBK Pvt. Ltd.
 17 Miles Hotel
 Rich Harvest School
 The Imperial New Delhi
 Moore Constructions
 Mehra Construction
 Ramprastha
 Minda NexGenTech (UNO Minda)
 Yashmay Public School
 Gyan Mandir Foundation
 Omega Developers
 SPEC
SPEC
 Serge Ferrari
 Mehler
 Heytex
 Versaid
 PATI
PATI
Why plants and warehouses use tensile structures
A working industrial site accumulates a specific kind of problem: space that has to be covered but cannot be enclosed. Loading docks where trucks reverse in. Staging and quarantine areas that need to stay dry but also stay accessible to a forklift from three sides. Yard storage between the shed and the gate. Staff car and two-wheeler parking that fills every morning. Links between blocks that people cross a dozen times a shift, in 45 °C or in monsoon. Where an RCC roof is the alternative being costed, the comparison is set out here.
A conventional steel-and-sheet building answers that badly. It wants closely spaced columns exactly where the vehicles and handling equipment need to move, it needs heavy foundations, and it blocks the daylight the area was relying on. A tensioned membrane roof spans further on less steel, carries its load in tension rather than bending, and passes diffuse daylight through the skin — so a covered dock does not become a dark one.
Ekra Decor has been building these for manufacturers since 1998, including Siemens, Procter & Gamble, Indian Oil, PI Industries, Vikram Solar and the Minda group. For the underlying technical background, see the tensile structure guide.
The structures a plant actually asks for
Almost every industrial enquiry we receive is one of these six.
Loading docks and dispatch
A roof over the dock face and the truck standing area, so loading continues through monsoon and goods are not staged in direct sun. The span is set by how far back a reversing trailer needs clear headroom, not by the dock length.
Staging and yard storage
Covered holding for inbound material, finished goods, quarantine stock and packaging. Open on the sides for forklift access, closed overhead. Built for Vikram Solar →
Staff car parking
Cantilever shades over employee and visitor lots, engineered as one repeating bay so a 200-space lot is a production run rather than a bespoke job. Car parking shades →
Two-wheeler parking
Usually the largest single requirement on an Indian plant. Barrel-vault or mono-pitch sheds sized on the real bay pitch, with the column line kept out of the wheeling route. Two-wheeler sheds →
Inter-block walkways
Continuous covered routes between production, stores, canteen and admin — the structure people actually notice, because they use it every shift. Built for P&G at Baddi →
Gate and forecourt canopies
Security gatehouse, weighbridge and reception covers. The one structure on an industrial site that is also the first thing a visitor and an auditor see. Canopy structures →
Completed for manufacturers
Real projects with named clients and recorded locations. Each has its own page with photographs and scope.
Siemens Ltd.
GoaA large repeating-bay industrial roof of roughly 20,000 m² in the Verna industrial estate area — the clearest example of how far a repeating engineered bay scales.
Siemens Ltd.
Mumbai, MaharashtraA working-area canopy on a second Siemens site, in a humid coastal atmosphere.
Procter & Gamble
Baddi, Himachal PradeshA walkway tensile structure on a hill-state manufacturing campus, where the climate case differs from the plains.
Indian Oil Corporation
Greater Noida, Uttar PradeshA tensile structure for a PSU site, delivered under public-sector documentation requirements.
PI Industries
Udaipur, RajasthanWork on the R&D campus in the Madri industrial area — an agrochemical research site rather than a production floor.
Vikram Solar Limited
Kolkata area, West BengalA store shed and canopy for a solar manufacturer, in a high-humidity eastern climate.
Minda Gentex Ltd.
IMT Manesar, HaryanaA compact ~600 m² plant canopy added to an operational automotive-components facility.
Minda Group
Delhi NCRA two-wheeler parking canopy — the highest-volume structure type on most plants.
Plasser, via Desai Construction
Valsad, GujaratA single-span roof of roughly 28,500 sq ft for a railway track-machinery manufacturer.
Also Minda Projects Ltd. in the Delhi NCR belt, an industrial structure in Mumbai, and a sail-form gazebo for NTPC. View all completed projects →
Working around a plant that cannot stop
This is the part that separates an industrial job from a greenfield one, and the part most often underestimated at quotation stage.
- Almost everything is made off site. Steel is CNC-profiled, welded to procedure and galvanised or painted in the workshop; membrane panels are plotter-cut and high-frequency welded there too. Site work reduces to foundations, erection and tensioning — which is what keeps the plant running.
- Lift windows are planned against your shift pattern. Crane positions, delivery slots and the sequence of bays are agreed around production, dispatch and shift change rather than assumed.
- Foundations are the disruptive part, not the roof. Excavation near a working dock or a traffic route is sequenced and barricaded in sections so the area never closes entirely.
- Hot work is minimised. Because the steel is pre-fabricated, site welding is limited — which matters where a work permit system, a flammable store or a clean process area is involved.
- Existing services are surveyed first. Underground cabling, drains, compressed-air lines and fire mains determine where a footing can actually go, and the survey settles that before the design is fixed.
- Documentation to your standard. Method statements, risk assessments, permits, operator credentials and material certificates as the site’s EHS system requires. On PSU and multinational sites this is often the longest lead item, not the steel.
- Phasing. A large lot or a long dock line can be handed over in sections so part of the area returns to use while the rest is built.
Membrane and steel for an industrial atmosphere
Industrial sites are harder on a roof than commercial ones. The specification should reflect that rather than being copied from a mall canopy.
Usual pickPVDF-lacquered PVC
Process exhaust, vehicle particulates and dust load a plant roof far faster than a residential one. The PVDF finish resists dirt pick-up and sheds most of it in rain, which cuts the cleaning interval and keeps the structure looking maintained through an audit. PVDF fabric →
Where fire governsPTFE-coated glass
Non-combustible, and the long-life option where a structure sits near a process risk or the site’s fire strategy calls for it. Always confirm the requirement with the site’s own fire consultant. PTFE fabric →
EconomyPVC-coated polyester
Workable for back-of-house and shorter-design-life structures, provided the owner accepts a noticeably shorter washing interval in this atmosphere. PVC fabric →
Steel protection is specified for the actual exposure, not the general one — a canopy beside a process exhaust, a chemical store or a coastal plant is a different corrosion case from one in the middle of a dry inland yard. Full comparison on the membrane materials page; the upkeep an industrial roof needs is set out under maintenance and repair.
How an industrial structure is engineered
Every structure is designed against its own site and the applicable Indian Standards. Nothing below is a catalogue figure.
- Wind — uplift governs any light roof and is assessed for the specific site under IS 875 Part 3. On a plant this includes the shelter or acceleration caused by the surrounding sheds, which is rarely the open-terrain case.
- Form-finding — the geometry is generated so the membrane stays in balanced tension under load, then unrolled into 2D cutting patterns with pre-stress compensation.
- Clear span and column layout — driven by vehicle swept paths, forklift routes and dock geometry. Getting the columns out of the traffic is usually the whole point of the structure.
- Headroom — set by the tallest vehicle or handling equipment that has to pass under, with the drainage falls designed above that, not into it.
- Steel — designed to IS 800, fabricated to procedure, and protected by hot-dip galvanising to IS 4759 / IS 2629 or a specified paint system.
- Foundations — to IS 456, designed for uplift and overturning rather than gravity, which is what catches people out on light roofs.
- Drainage — positive falls, gutters and outlets sized on the assumption they will collect industrial dust, with an overflow route so a blocked outlet cannot pond the membrane.
- Handover — as-built drawings, calculations and load report, structural stability certificate, mill certificates for membrane and steel, and an O&M manual.
When tensile is the right answer — and when it is not
A tensile roof is not a replacement for an industrial building. It is the right answer for covered open space, and the wrong one for enclosed, serviced floor area. Being clear about that up front saves everyone a wasted survey.
Tensile suits it when
- The area needs cover but must stay open on one or more sides — docks, staging, parking, walkways.
- Columns have to stay out of a vehicle or forklift route, so the span matters more than the enclosure.
- Daylight is wanted through the roof, cutting the lighting load under a covered area.
- The structure has to go up around live operations with limited site time and limited hot work.
- The shape is irregular, or the roof has to work around existing buildings and services.
- The site may be reconfigured later — the frame can be extended, and the skin is replaceable.
Use a conventional building when
- The space must be fully enclosed, insulated or climate-controlled — a membrane is a roof, not a thermal envelope.
- The roof has to carry services, heavy plant, cranes or walkable access.
- Security or dust-tightness requires a sealed building.
- Rack-supported storage requires a rigid structural frame designed with the racking.
- The site’s fire strategy rules out a membrane in that location — a question for the fire consultant, not for us.
We will say so at survey stage if a conventional structure is the better answer for your area. For the heavy alternative, see tensile vs metal sheet roofing. A comparison against the lighter ones is set out under tensile vs shade sail vs polycarbonate.
What drives the cost of an industrial tensile structure
Most installed projects fall between ₹280 and ₹2,500 per sq ft, plus GST. These are the variables that decide where a project lands in that range.
- Clear span and column layout — how much floor has to stay free of columns drives the steel far more than the roofed area does.
- Repetition — a long run of identical bays, as at Siemens Goa, is materially cheaper per unit area than a one-off feature canopy.
- Headroom — clearance for trailers and handling equipment raises the frame, the wind moment and the footing loads together.
- Membrane grade and steel finish — both follow the atmosphere the structure has to survive, and both are cheaper to get right than to correct later.
- Live-site working — restricted shift windows, permit systems and phased handover cost programme, which is real money on an industrial job.
- Ground and existing services — what the survey finds under a working yard often decides the foundation design.
We issue a free itemised quote after a site survey. The variables are set out in full in the cost guide and what drives tensile fabric price.
Industrial tensile structure FAQ
What plant and facility managers ask before commissioning a covered dock, parking shade or walkway.
Covering open space on a working site rather than enclosing it: loading docks and dispatch areas, staging and yard storage, staff car and two-wheeler parking, walkways between blocks, and gate or weighbridge canopies. The common thread is that the area needs a roof but has to stay open on one or more sides for vehicles and handling equipment.
Yes, and that is the normal case. Steel is CNC-profiled and protected in the workshop and membrane panels are plotter-cut and high-frequency welded there, so site work reduces to foundations, erection and tensioning. Crane positions, delivery slots and the bay sequence are planned around your shift pattern, and site welding is minimal, which matters where a permit system or a flammable store is involved.
They are not directly comparable, because they do different jobs. For covered open space a tensile roof usually spans further on less steel with lighter foundations and goes up faster. For enclosed, insulated or serviced floor area a conventional building is the right answer and a membrane is not a substitute. We will say so at survey stage if that is the case for your area.
Usually a PVDF-lacquered PVC. Process exhaust, vehicle particulates and dust load a plant roof much faster than a commercial one, and the PVDF finish resists dirt pick-up and sheds most of it in rain. PTFE-coated glass is used where the fire strategy calls for a non-combustible membrane, and plain PVC is workable back-of-house if a shorter cleaning interval is accepted.
The clear span is a project-specific engineering result, not a catalogue figure. It follows from the wind case at your site under IS 875 Part 3, the required headroom, the column positions the vehicle routes allow, and the membrane and steel specified. Ekra Decor has delivered a repeating-bay industrial roof of roughly 20,000 square metres for Siemens in Goa and a single-span roof of about 28,500 square feet in Valsad.
Yes. Completed work includes Indian Oil Corporation at Greater Noida, Siemens in Goa and Mumbai, and Procter & Gamble at Baddi. Method statements, risk assessments, permits, operator credentials and material certificates are provided as the site's own EHS system requires. On these sites the documentation is often the longest lead item rather than the steel, so it is worth starting early.
As-built drawings, structural calculations and the load report, a structural stability certificate, original mill certificates for the membrane and steel, and an O&M manual. Ekra Decor installations carry a one-year written warranty on the structure and workmanship, with 5 to 15 years on the fabric membrane depending on its grade. An annual maintenance contract can run alongside it.
Extended, usually yes, if the original frame was designed with that in mind, since a repeating engineered bay is straightforward to continue. Relocation is a different question and depends on the foundation design. The membrane itself is always replaceable on the existing frame, which is what lets one structure carry two or more membrane lives.
Let’s Build Your Structure
Speak directly with our structural engineering team to discuss your project dimensions, material options, or to schedule a free on-site technical inspection across India.
- 28+Years experience
- Pan-IndiaTurnkey execution
- ISO9001:2015 certified
Request an itemised price quote
Fill in your requirements below for a free engineering assessment & itemised estimate.
* required — everything else is optional
Your details are used only to respond to this enquiry.
Chat with an Engineer on WhatsApp