

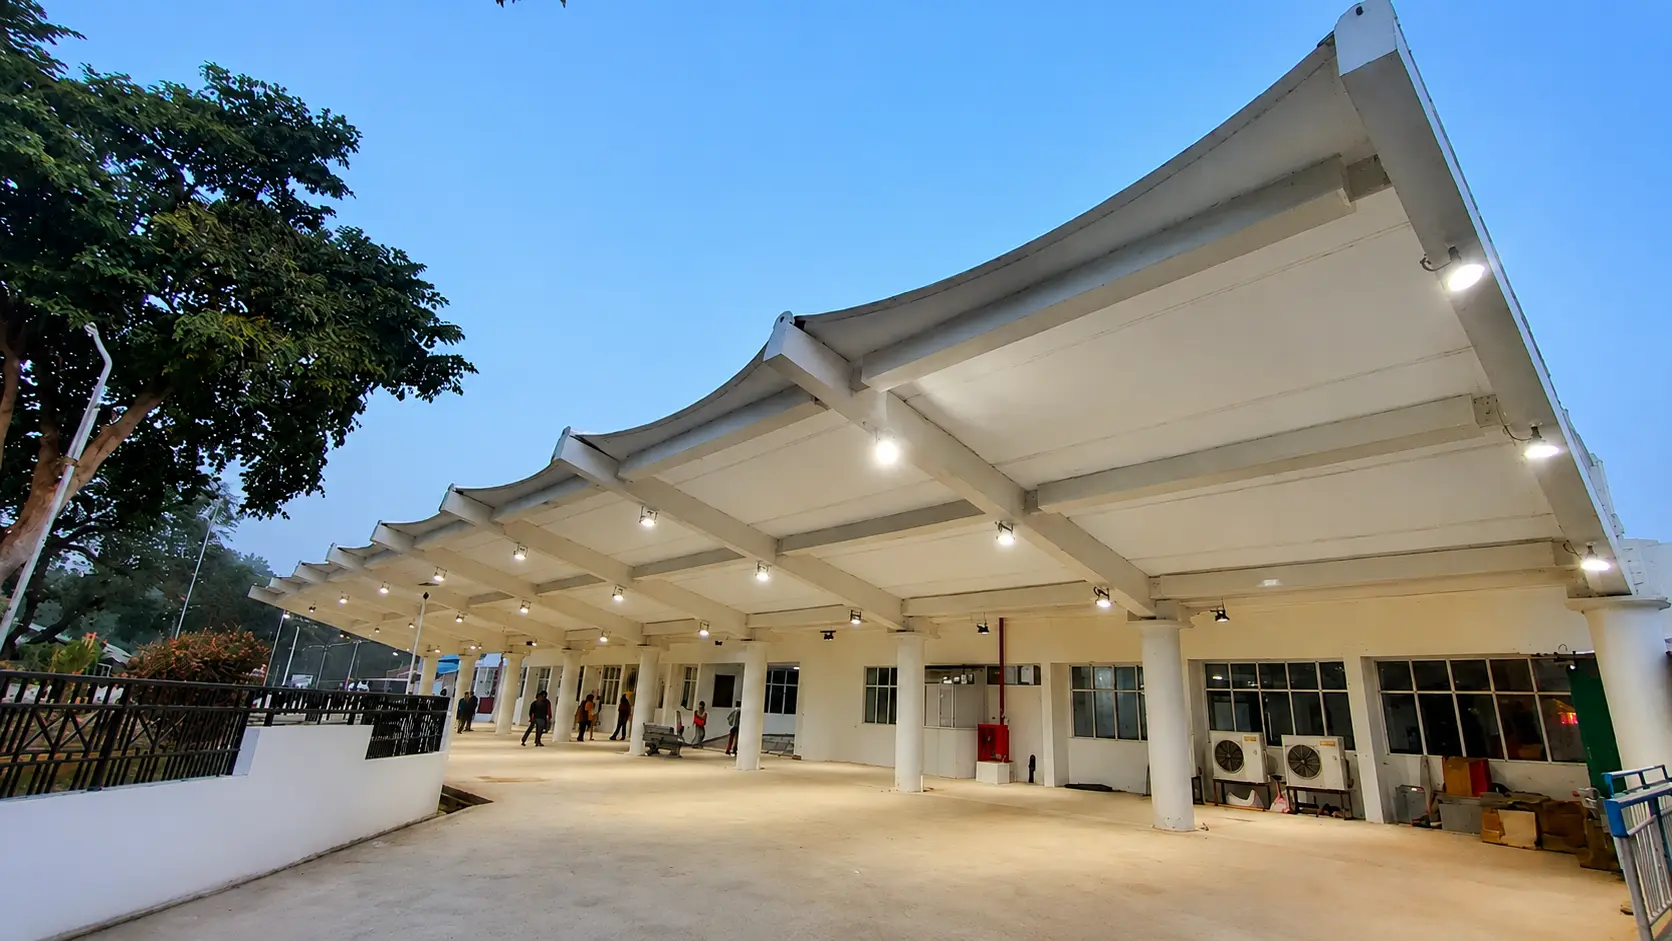
Tensile Structure vs RCC Concrete Roof
The decision that comes up early on schools, industrial sheds, parking and covered courtyards: pour a concrete slab, or tension a fabric roof over a steel frame. The answer turns on span, on what the roof has to carry, and on whether the space is enclosed.
Are you covering a space, or enclosing one?
A reinforced concrete roof and a tensioned membrane roof are asked to do different jobs, and most of the confusion between them comes from comparing them on the one thing they share — keeping rain off — rather than on everything else.
Concrete works in compression and bending. It is heavy, it is permanent, it can be walked on, insulated, waterproofed, built on top of, and sealed to make a conditioned interior. Every one of those is a genuine advantage, and every one is paid for in mass: the slab load has to be carried by beams, by columns and finally by foundations, and all of them grow as the span grows.
A tensile membrane works purely in tension. It weighs a fraction of a slab, so the structure beneath it is lighter and the foundations are smaller. It cannot be walked on, cannot carry plant and is not a thermal envelope. Over an open span it is often the better engineering answer; over a sealed room it usually is not. The engineering is set out in full on the tensile structure guide.
Side by side
Generalisations, and every one of them is settled properly by a structural calculation rather than by a table.
| Tensile membrane | RCC slab | |
|---|---|---|
| Best at | Covering open space | Enclosing and stacking space |
| Clear span economics | Improves with span — the skin works in tension | Worsens with span — depth and mass grow |
| Roof self-weight | A fraction of a slab | Substantial, and it sizes everything below |
| Foundations | Smaller vertical load; uplift governs | Sized for a large permanent dead load |
| Build sequence | Fabricated off site while foundations cure | Shuttered, poured and cured in sequence on site |
| Daylight | Translucent — diffuse light through the roof | Opaque unless openings are formed |
| Walkable / carries plant | No | Yes |
| Rooftop solar | No | Yes |
| Another floor above | No | Yes |
| Thermal envelope | Single skin — not an envelope | Can be insulated and sealed |
| Seismic demand | Low — force follows mass | Higher — mass is the point |
| End of life | Re-skin; the frame stays | Permanent; demolition if it goes |
The one difference everything else follows from
Put a slab over a 30-metre clear span and the depth needed to resist bending makes the slab heavier, which makes it need more depth. The beams grow, the columns grow, the foundations grow. This is why long-span concrete roofs get expensive faster than the span chart suggests, and why they are usually broken up with intermediate columns — which is exactly what an open courtyard, an assembly area or a parking bay did not want.
A tensioned membrane inverts that. The surface carries load in tension, so it does not need depth to resist bending; the fabric is a skin, and the steel that holds it is sized for the tension and the uplift rather than for the weight of the roof. The clear span you can achieve per tonne of steel is high, and it improves as the span grows rather than degrading.
That single difference drives almost everything else in the table above. Lighter roof → smaller frame → smaller foundations → lower seismic demand. It is also why uplift, not weight, becomes the governing load case: there is not enough mass up there for gravity to hold it down, so the anchors and the foundation mass do that job instead.
Why the two programmes look nothing alike
Work happens in parallel
Cutting patterns, membrane welding and steel fabrication all happen at the workshop while the foundations are being cast on site. Two critical paths instead of one.
No curing time for the roof
The membrane does not cure, and it does not need to be propped while it gains strength. It is tensioned and it is finished.
Less shuttering and wet trade on site
No formwork to erect and strike over the span, and far less wet work in the middle of an operating site.
Weather sensitivity differs
A pour is vulnerable to rain on the day. A membrane install is vulnerable to wind on the day. Neither is weather-proof, but they are exposed at different moments.
Sites that stay open
Schools, retail frontages and working plants are often the reason a fabric roof wins — less time with the area closed.
What it does not shorten
Approvals, the soil investigation, and the foundation work itself. Those are the same problem either way.
What the space is like underneath
Different physics, not a better or worse version of the same thing.
Thermal mass vs reflection
Concrete stores heat through the day and gives it back in the evening. A light-toned membrane reflects most of it and stores almost none, so the space cools as soon as the sun is off it.
Daylight
A translucent membrane lights the space through the roof all day, evenly. A slab is opaque; daylight has to be brought in at the edges or through formed openings.
Air-conditioning
If the space is sealed and cooled, RCC is the right envelope — a single-skin membrane is not an insulated envelope and should not be sold as one.
Naturally ventilated space
If the space is open, the membrane wins on both counts: no stored heat, and daylight without glare.
Rain noise
Stated plainly: a fabric roof is louder in heavy rain than a concrete slab. On an assembly hall or a classroom that is a real consideration.
Acoustics
A slab reflects and contains sound. A single-skin membrane does neither well. For a space that needs acoustic separation, concrete.
How each one ages
A well-built RCC roof is a permanent part of the building. Its enemies are water ingress, reinforcement corrosion and cracking, and it is maintained by keeping water out of it — waterproofing that has its own replacement cycle, which is easy to forget when comparing lifespans.
A tensile roof is a permanent frame carrying a long-life replaceable skin. The steel is galvanised and coated and lasts; the membrane is inspected, cleaned and re-tensioned, and eventually re-skinned. Planned re-skinning is not a failure, it is the design intent, and it is far cheaper than replacing a roof structure.
So the fair comparison is: a slab plus its waterproofing cycles, against a frame plus its membrane cycles. See how long tensile structures last and maintenance and re-skinning.
Where a concrete roof is plainly the right answer
A tensile structure is the wrong product for all of the following, and no amount of engineering makes it the right one.
Anything with a floor above it
If the roof is also a slab for the next storey, it is concrete. There is no fabric version of that.
Occupied or serviced roofs
Roof terraces, plant decks, walkways, water tanks, lift overruns — all need a structural deck.
Rooftop solar
Panels need a surface that carries and can be fixed to. A membrane is neither.
Sealed, conditioned interiors
Air-conditioned offices and labs need an insulated envelope and a vapour strategy. A single-skin membrane is not one.
Acoustic or fire compartmentation
Where the roof has to contain sound or form a fire compartment, that is a slab question. Fire classification on any project is the fire consultant’s and the licensing authority’s call, not a marketing claim.
Short spans and small rooms
Below the spans where tension starts to pay, concrete is simpler, cheaper and better understood by everyone on site.
Tensile structure vs RCC roof FAQ
The questions that come up when a slab and a membrane roof are being compared on the same project.
For covering open space over a long span, usually yes — and the saving is not mainly in the roof. A membrane roof weighs a fraction of a concrete slab, so the columns, the beams and the foundations underneath it all get smaller. For a small enclosed room, RCC is often the cheaper and more sensible answer.
No. A tensioned membrane is not a walkable or service-carrying surface. If the roof has to be occupied, carry plant, host solar panels or take another floor above it, that is an RCC question, not a fabric one.
Not on the membrane. Where solar and cover are both wanted, the usual answer is a separate structure, or a hybrid where the panel array has its own frame. An RCC or steel-and-sheet roof carries panels directly.
Meaningfully, because the steel and the membrane are fabricated at the workshop while the foundations are being cast on site, and there is no curing time for the roof itself. An RCC slab has to be shuttered, poured and cured in sequence on site. The actual programme is given in writing at quotation stage.
Concrete has thermal mass, so it lags: it absorbs heat through the day and re-radiates it into the evening. A light-toned membrane reflects most of the solar gain rather than storing it, and the space under it is naturally ventilated. Which feels better depends on whether the space is air-conditioned and when it is used.
The vertical load is far lower, so in that sense yes. But uplift usually governs a light roof — wind trying to lift it — and resisting uplift needs anchorage and foundation mass. It is a different foundation problem, not an absent one.
A well-built RCC roof is a permanent element of a building. A membrane is a long-life but replaceable skin on a permanent frame, planned to be re-skinned rather than demolished. Neither is disposable; they age in different ways.
An enclosed, air-conditioned or acoustically sealed space; anything with a floor above it; a roof that has to be walked on or carry plant; fire compartmentation requirements that a single-skin roof cannot meet; and small spans where the engineering advantage of tension never comes into play.
Let’s Build Your Structure
Speak directly with our structural engineering team to discuss your project dimensions, material options, or to schedule a free on-site technical inspection across India.
Direct Phone & WhatsApp Hotlines
+91 98102 37952 (Delhi HQ) / +91 93159 45187 (Bangalore) / +91 82879 92289 (Engineering)
Official Email Address
Delhi Factory & Administrative HQ
No. 367 Badam Singh Market, Rangpuri, Near Shiv Murti, NH-8, New Delhi 110037
Bangalore Regional Office
93/5, Kada Agrahara Village, Dodda Gubbi Post, Bangalore, Karnataka - 560077, India
Chattarpur Office
House No. 488, 3rd Floor, Khasra No. 60, 100 Futa Road, Opposite Delhi Jal Board, Near Diwan Bajaj Showroom, Chattarpur Pahari, New Delhi - 110074, India
Request Itemized Price Quote
Fill in your requirements below for an instant engineering assessment & 3D estimate.