

Walkway Tensile Structure Manufacturer
Continuous covered walkways — a tensioned membrane on a light steel column line that links buildings, gates and terminals with no open gaps, shaded from the sun and dry in the monsoon. Built by Ekra Decor for campuses, hospitals, plants and airports since 1998.
Not sure a membrane is the right covering for your route? Compare walkway covering structures — membrane, polycarbonate, metal sheet and shade net, and which suits a long narrow run.
- Continuous cover — no open gaps
- Column line to one edge, walkway clear
- Drains away from the path
- Engineered to IS 875, IS 800 & IS 456
Engineering Trusted by India’s Leading Names
28+ years delivering tensile structures for corporate campuses, industrial groups, and institutional developments — built with fabric technology from the world’s leading membrane manufacturers.
 TATA Motors
 L&T
L&T
 Reliance
 Adani
Adani
 Mahindra
 Godrej
 DLF
DLF
 ITC Ltd
 Maruti Suzuki
 GMR Group
 JSW Steel
 Prestige Group
 Sobha
Sobha
 Siemens
 Tata Chemicals
 Tata Tele Business Services
 Power Grid Corporation
 Emaar MGF
 National Law University Delhi
 UPES Dehradun
 Vasant Valley School
 Aditya Birla Group
 Amity University
 Vikram Solar
 Tractors India
 Mazda Colours
 Millennium Structurals
 Sehwag International School
 BSBK Pvt. Ltd.
 17 Miles Hotel
 Rich Harvest School
 The Imperial New Delhi
 Moore Constructions
 Mehra Construction
 Ramprastha
 Minda NexGenTech (UNO Minda)
 Yashmay Public School
 Gyan Mandir Foundation
 Omega Developers
 SPEC
SPEC
 Serge Ferrari
 Mehler
 Heytex
 Versaid
 PATI
PATI
What a walkway tensile structure is
A walkway canopy is a long, narrow tensile structure that covers a pedestrian route. It carries the roof on a single line of columns set to one edge of the path, with the membrane reaching across the width from there — so the walking surface stays completely clear and nothing has to be walked around. A retail example is the entrance walkway canopy at Pooja Sarees in Ambala.
The membrane is form-found and pre-stressed along its length, giving it a consistent fall to the supported edge. Rain is shed away from the walkway, to a gutter or clear of the path, not onto the people using it. The clear height is set for pedestrians (and trolleys, wheelchairs or stretchers where the route needs it).
It is the standard way to link buildings on a campus, a hospital, an industrial site or a transit terminal — keeping people out of the sun and the monsoon, and often off the vehicle roads.
Walkway canopy layouts
A walkway canopy is a repeating linear structure. The layout is chosen from the width of the path and what is on either side of it.
Single-side cantilever
One column line along one edge; the roof cantilevers across the path. The default — nothing in the walking width.
Central spine
A row of columns down the middle with the membrane falling both ways — for a wide walkway or a covered street.
Barrel vault
A continuous arched membrane over the path, tensioned on ridge and edge cables — a soft, repeating line over a long run.
Building-to-building link bridge
A canopy spanning an open gap between two blocks, tied into both structures.
For a terminal forecourt canopy, see the IGI Airport case study; for open shade only, fabric shade structures.
Walkway canopy applications
Any site where people move between buildings and the route is worth covering. School campuses are the densest case of this — see tensile structures for schools.
Campuses & schools
Covered circulation between teaching blocks, and to the gates — see campus projects.
Hospitals
Weather-protected routes between departments, wide enough for wheelchairs, trolleys and stretchers.
Industrial sites
A covered spine along the main internal route, keeping staff dry and off the vehicle roads.
Airports & transit
Forecourt and inter-terminal walkways linking the building to the kerb, taxis and parking.
Retail & commercial
A covered approach between storefronts that shelters shoppers and the window displays.
Residential developments
Covered links between towers, to the clubhouse, and to the parking.
What is specified on a walkway canopy
A walkway canopy is specified by its width, its height and its drainage direction — everything else repeats.
| Element | Options |
|---|---|
| Structure | Single-side cantilever, central spine, barrel vault, or a link bridge between blocks |
| Width & height | Set from the pedestrian flow and any wheelchair, trolley or stretcher use |
| Membrane | PVC-coated polyester for most work; PVDF for a longer-lasting finish; PTFE-glass where a fire class or permanence is required |
| Frame | Light galvanised steel column line and roof steel; painted for industrial or coastal sites |
| Drainage | A consistent fall to the supported edge, into a gutter or clear of the path |
| Length | Repeats to any length; expansion detailing on long runs |
| Foundations | Isolated footings to IS 456, sized for wind uplift |
| Lighting | Fittings on the roof steel; wiring in the columns |
| Scope | Survey, setting-out along the route, 3D design, engineering, fabrication, installation and tensioning — one in-house team |
Membrane figures are manufacturer values for the material type — see the membrane materials page.
Membrane options
Walkway canopies are usually PVC or PVDF. A translucent membrane keeps the route bright rather than tunnel-like; PTFE is used where a fire class applies, such as an airport.
PVC-coated polyester
The most economical choice and the widest colour range; blocks the rain, hail and almost all UV. PVC fabric →
PVDF-lacquered PVC
The same base with a tougher top-coat that stays cleaner under dust and pollution. PVDF fabric →
PTFE-coated glass
Non-combustible and near self-cleaning, with the longest service life. PTFE fabric →
A full comparison of the fabrics — translucency, fire class, typical life — is on the membrane materials page.
How it is engineered and built
The governing load
A tensile roof weighs almost nothing, so wind uplift is the governing load. The membrane is form-found into double curvature so it stays taut and cannot lift, and the frame and foundations are sized for the site’s design wind pressure under IS 875 Part 3.
Steel & foundations to code
The frame is designed to IS 800 and the footings to IS 456, checked for uplift and overturning. Galvanising to IS 4759 / IS 2629 for corrosion protection.
Built off-site, raised fast
Steel is cut, welded and galvanised in the workshop and the membrane is cut and welded into panels, while the footings are cast on site. On-site work is then quick and low-disruption.
One accountable team
Survey, 3D design, engineering, fabrication, installation and tensioning are all Ekra Decor’s own team, with a handover pack of drawings, load report, stability certificate and material certificates.
What drives the cost
Most installed projects fall between ₹280 and ₹2,500 per sq ft, plus GST. What moves a project within that range:
Send the route and its length for a design direction and an itemised quote; see the cost guide for what moves the number.
Looking after the structure
- Cleaning — a periodic wash; PVDF and PTFE surfaces largely self-clean in rain.
- Membrane & seams — check for abrasion, coating wear and any seam lifting, especially at high-stress corners.
- Cable tension — a first re-tension after the initial season, then a periodic check.
- Steel & connections — inspect the galvanising and the connections, particularly at ground level.
- Drainage — clear the gutters, valleys and outlets before the monsoon.
A Walkway Canopy, End to End
Still photographs of walkways tend to be taken from one end, which flatters them. This runs the length of the structure.
All 16 videos — projects, installation and retractable roofs
Walkway & circulation canopies we’ve built
Each project is documented with site photographs and recorded scope on its own page.
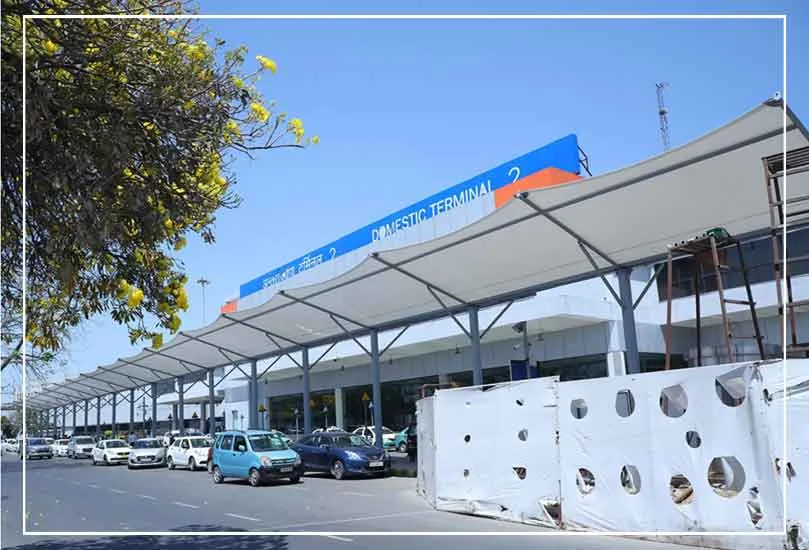 Transit · Terminal canopyIGI Airport, Terminal 2New Delhi
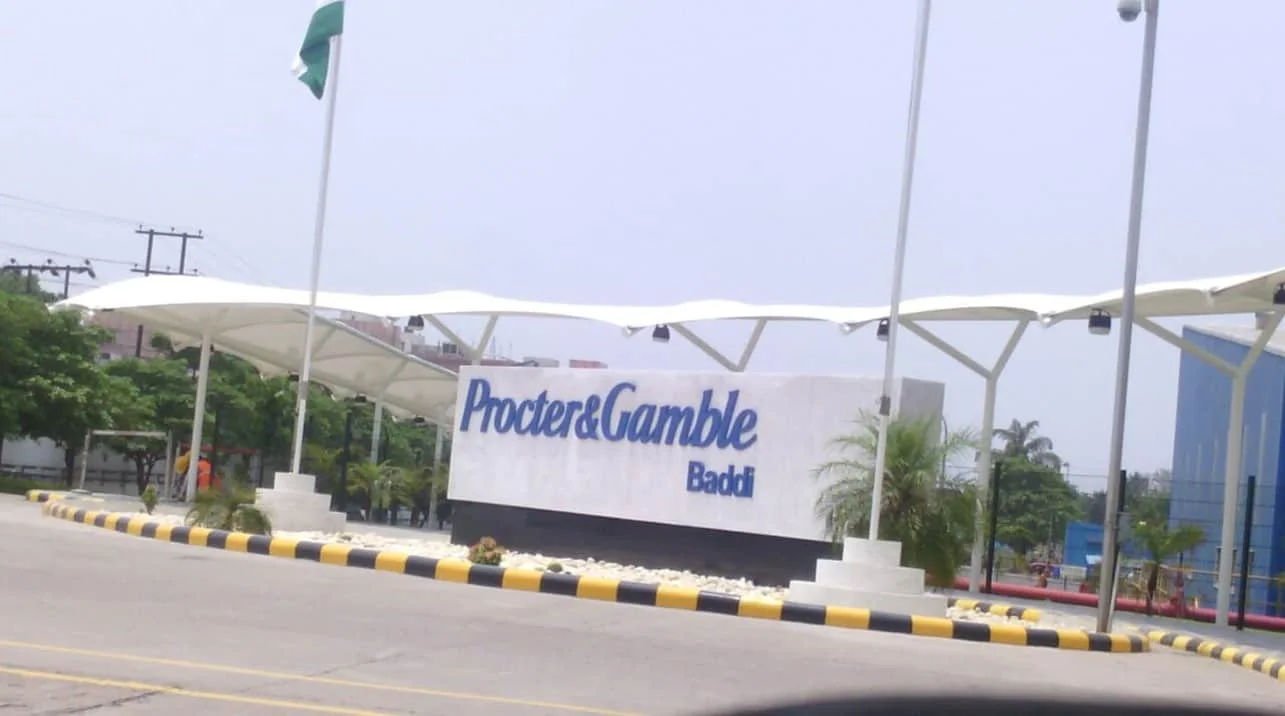
Industrial · Plant walkwayProcter & GambleBaddi, Himachal Pradesh
Transit · Terminal canopyIGI Airport, Terminal 2New Delhi
Industrial · Plant walkwayProcter & GambleBaddi, Himachal Pradesh
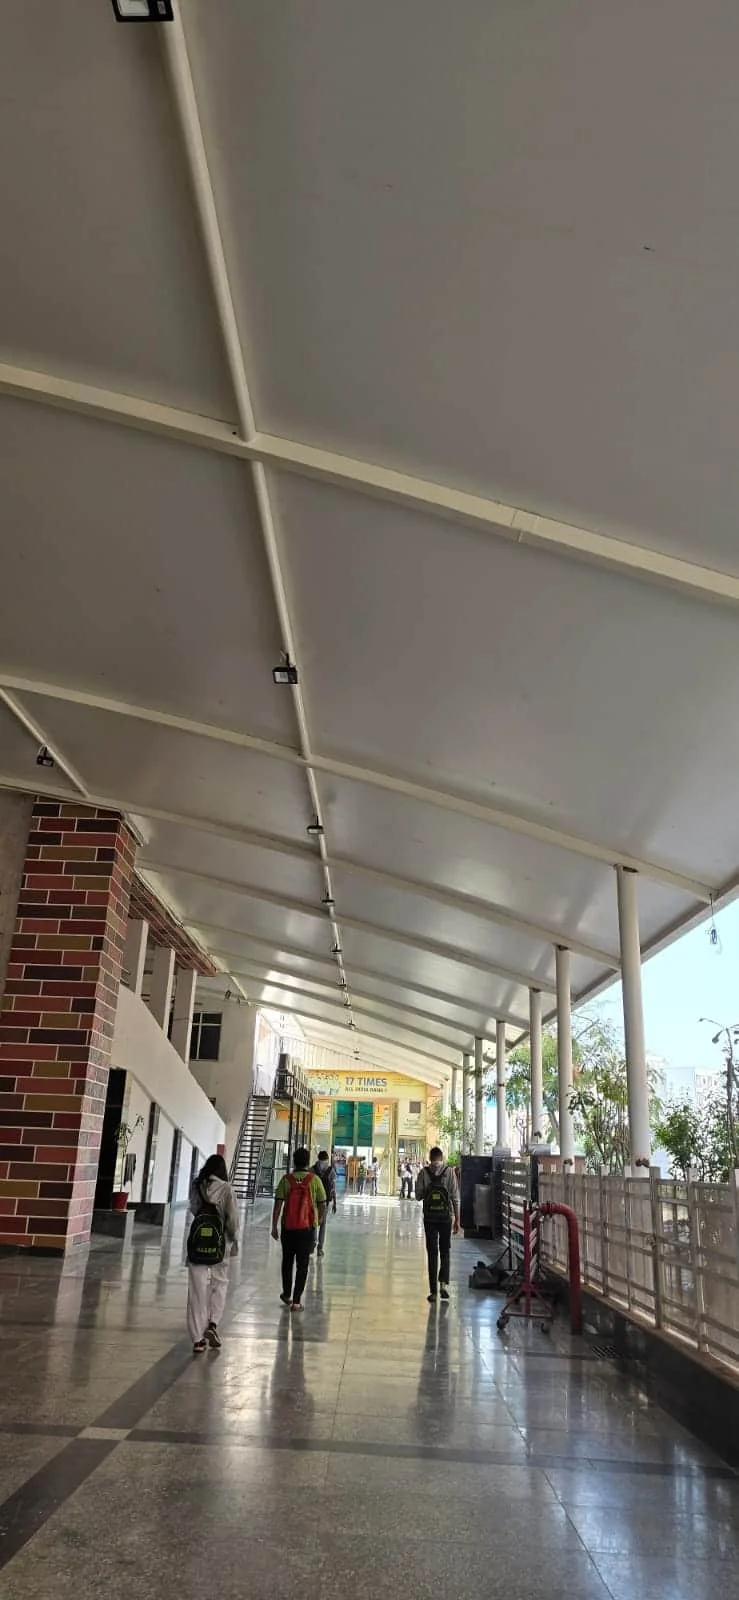 Education · Student walkwayAllen Career InstituteKota, Rajasthan
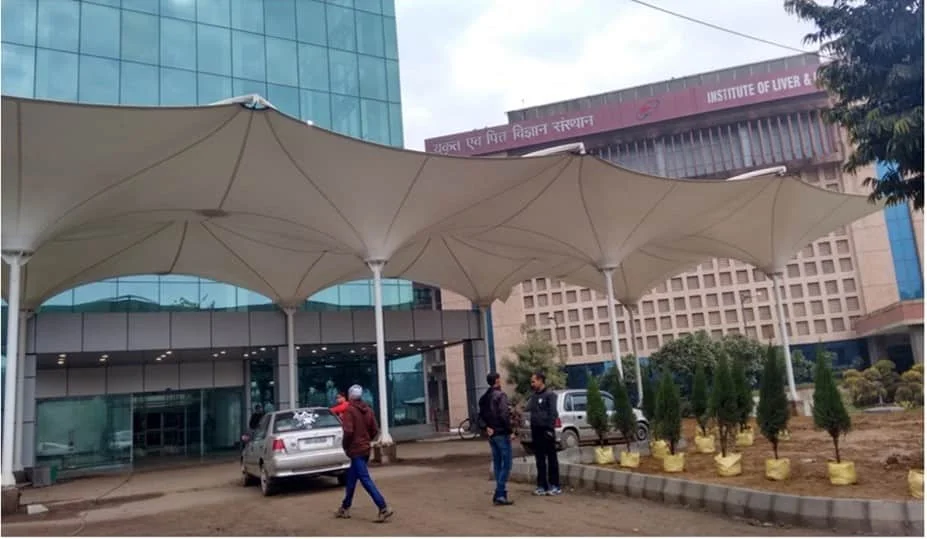 Healthcare · Circulation canopyILBS HospitalVasant Kunj, New Delhi
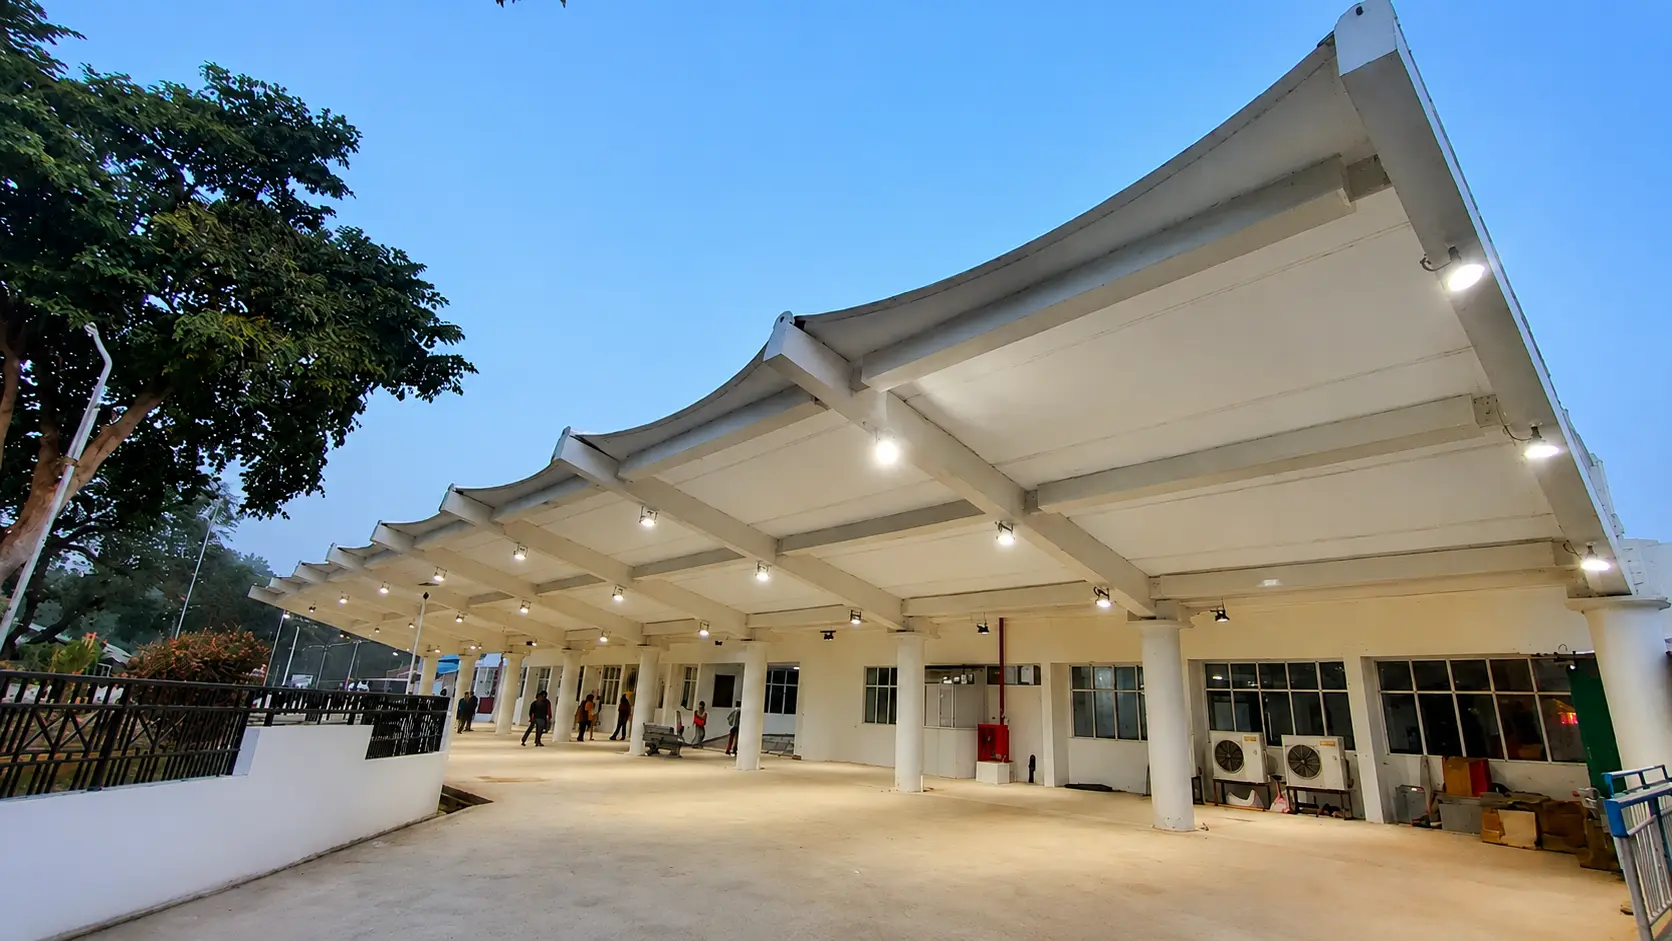 Transit · Terminal forecourtSilchar AirportSilchar, Assam
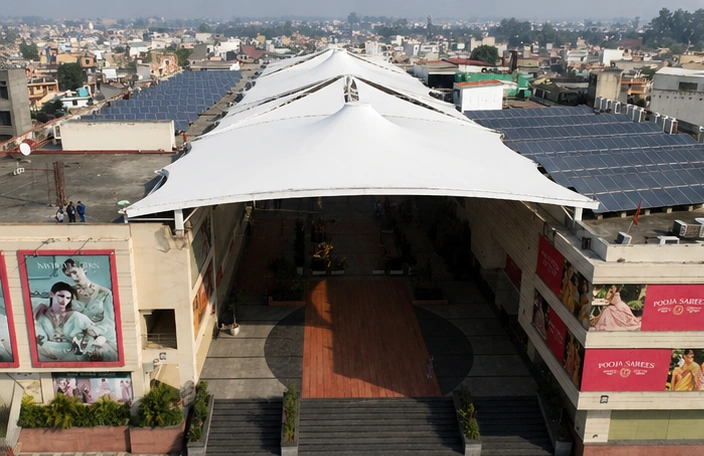 Retail · Entrance walkwayPooja SareesAmbala, Haryana
Walkway tensile structure FAQ
The questions people ask before commissioning a covered walkway.
A long, narrow tensile canopy that covers a pedestrian route. It carries the roof on one line of columns set to one edge, so the walking surface stays clear, and the membrane drains away from the path.
So there is nothing to weave around and the full path stays usable. A single-side cantilever is the default; a central spine is used only where the walkway is wide enough to justify it.
Yes — a walkway canopy runs the full length of the route with no open gaps between buildings, which is the whole point compared with a series of separate shelters.
Yes. The width and clear height are set from the traffic — on a hospital route that means wide enough for wheelchairs, trolleys and stretchers to pass.
The membrane has a consistent fall to the supported edge, so rain runs to a gutter or drops clear of the path — never onto the people using it.
PVC-coated polyester for most projects, PVDF for a longer-lasting finish, and PTFE-coated glass where a fire class or permanence is required, such as at an airport.
Most installed walkways fall between ₹280 and ₹2,500 per sq ft of covered area, plus GST — where yours lands depends on the width, the height, the layout, the membrane and the wind zone. Send the route and its length for an itemised quote.
Yes. The steel and membrane are fabricated off-site, so on-site work is casting footings and erecting the frame, done in sections with completed lengths handed back as they are finished.
Send us the route to cover
You get a layout, a width and height recommendation, and an itemised quote.
Let’s Build Your Structure
Speak directly with our structural engineering team to discuss your project dimensions, material options, or to schedule a free on-site technical inspection across India.
- 28+Years experience
- Pan-IndiaTurnkey execution
- ISO9001:2015 certified
Request an itemised price quote
Fill in your requirements below for a free engineering assessment & itemised estimate.
* required — everything else is optional
Your details are used only to respond to this enquiry.
Chat with an Engineer on WhatsApp