

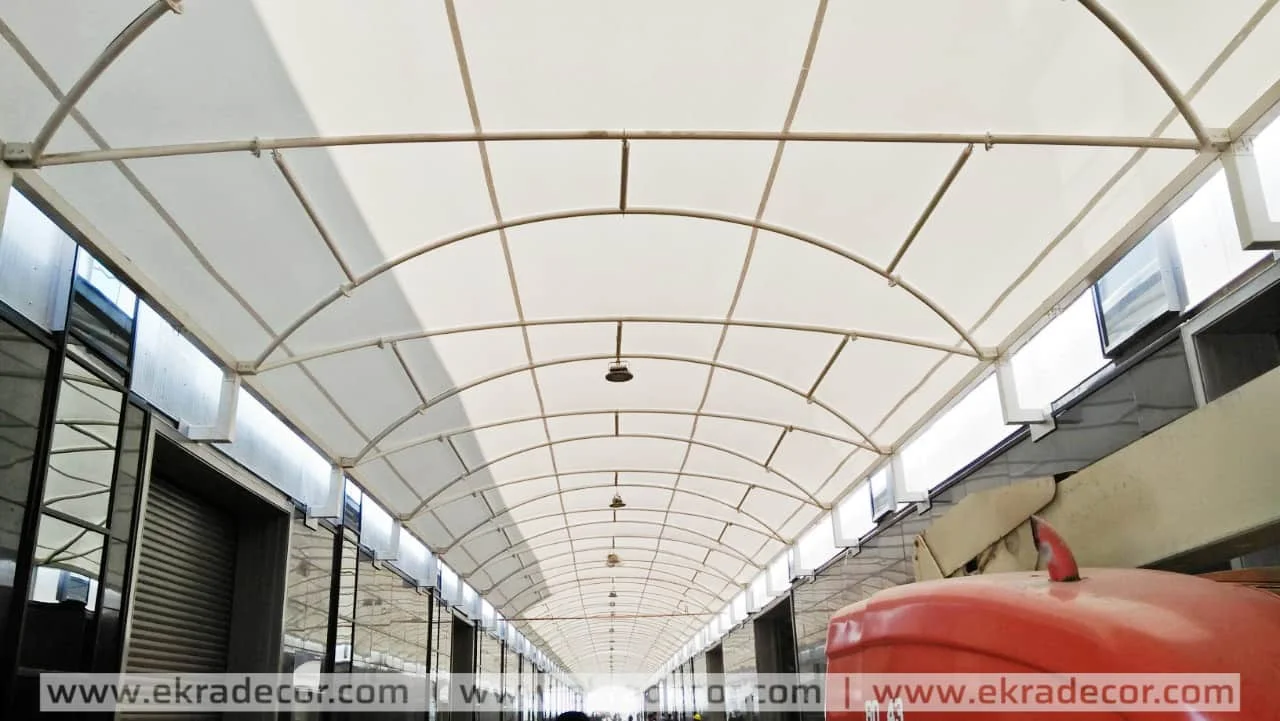
Fabric Building Structure Manufacturer
Enclosed membrane buildings — a tensioned architectural fabric forming the roof and walls on a steel portal or arch frame, for storage, warehousing, sports halls and covered process areas. Lighter and faster to build than a clad steel building. By Ekra Decor since 1998.
- Roof and walls in one membrane system
- Steel portal or arch frame
- Storage, sports halls, covered process areas
- Engineered to IS 875, IS 800 & IS 456
Engineering Trusted by India’s Leading Names
28+ years delivering tensile structures for corporate campuses, industrial groups, and institutional developments — built with fabric technology from the world’s leading membrane manufacturers.
 TATA Motors
 L&T
L&T
 Reliance
 Adani
Adani
 Mahindra
 Godrej
 DLF
DLF
 ITC Ltd
 Maruti Suzuki
 GMR Group
 JSW Steel
 Prestige Group
 Sobha
Sobha
 Siemens
 Tata Chemicals
 Tata Tele Business Services
 Power Grid Corporation
 Emaar MGF
 National Law University Delhi
 UPES Dehradun
 Vasant Valley School
 Aditya Birla Group
 Amity University
 Vikram Solar
 Tractors India
 Mazda Colours
 Millennium Structurals
 Sehwag International School
 BSBK Pvt. Ltd.
 17 Miles Hotel
 Rich Harvest School
 The Imperial New Delhi
 Moore Constructions
 Mehra Construction
 Ramprastha
 Minda NexGenTech (UNO Minda)
 Yashmay Public School
 Gyan Mandir Foundation
 Omega Developers
 SPEC
SPEC
 Serge Ferrari
 Mehler
 Heytex
 Versaid
 Pait
Pait
Fabric buildings versus conventional steel-clad sheds
A fabric building is a full enclosure — walls and roof — made from a tensioned membrane over a steel or aluminium frame, instead of profiled metal sheeting on purlins. For large clear-span covered space it is usually lighter, faster to erect and brighter inside than a conventional shed.
Daylight without rooflights
A single-skin architectural membrane transmits roughly 5 to 15 percent of daylight, evenly, across the whole roof. Many fabric buildings run through the day on no electric lighting at all, and there are no rooflight joints to leak.
Insulation and condensation
For unheated storage a single skin is enough. Where temperature or condensation matters, an insulated liner membrane is added with an air gap, which also lifts the daylight quality and cuts noise. The membrane's low thermal mass means the building warms and cools quickly rather than holding heat like a metal box.
The membrane materials
Fabric buildings often use recyclable polyolefin or PE-based membranes as well as PVC-polyester. These are lighter, weldable, and can be reclaimed at end of life rather than sent to landfill.
Relocatable and expandable
The frames are bolted, and the membrane panels are mechanically clamped rather than glued in place, so a fabric building can be extended by adding bays, or dismantled and re-erected on another site. That suits leased land, phased operations and structures that only need to stand for a few years.
Where they fit — and where they don't
Good for warehousing and cross-docking, sports halls and academies, riding arenas, salt and fertiliser storage (no corroding steel roof), bulk material cover and workshops. Less suited to fully conditioned office space, heavy overhead cranes, or very small footprints where a conventional shed is simpler.
Related: modular structures, tensile roofing and portable structures. Tell us the span and use for a costed option.
Fabric building configurations
A fabric building encloses a volume — roof and, usually, walls — in a membrane on a steel frame, rather than in metal cladding. Where the requirement is to cover open space on a working site rather than enclose it — docks, staging yards, plant parking — see industrial tensile structures.
Single-arch shed
A curved membrane over a rigid steel arch frame — a clean vaulted building for storage or a hall.
Portal-frame building
Rigid steel portals with a tensioned membrane roof and membrane or clad walls — for a warehouse or a workshop.
Ridge-and-valley hall
A folded membrane roof over a wide-span hall, with valley drainage.
Open-sided shelter
A roofed building left open on one or more sides — a covered yard, a loading canopy, a drive-through.
This page covers the topic in brief. For the full technical reference — how tensile structures work, all the types, form-finding, membrane materials, design codes and construction process — see the tensile structure guide.
What is specified
A fabric building is specified like a steel building with a membrane skin — the frame carries the structure, the membrane carries the weather.
| Element | Options |
|---|---|
| Frame | Steel arches or portals, designed to IS 800, hot-dip galvanised |
| Roof | A tensioned architectural membrane, form-found so it drains and stays taut |
| Walls | Membrane, or clad in sheet or masonry where security or insulation is needed |
| Insulation | A single skin is a weatherskin; a lined or double-skin system is used for thermal performance |
| Doors & openings | Roller shutters, sliding doors and personnel doors as required |
| Ventilation | Ridge vents, louvres or open eaves designed for the use |
| Foundations | Pad or strip footings to IS 456, sized for wind uplift and frame loads |
| Scope | Survey, 3D design, fabrication, installation and tensioning — one in-house team |
Membrane figures — life, translucency, fire class — are manufacturer values for the material type; see the membrane materials page.
Membrane options
Fabric buildings use PVC or PVDF for most work; PTFE-coated glass where a permanent, non-combustible envelope is required. A translucent membrane roof cuts the daytime lighting load inside the building.
PVC-coated polyester
The most economical choice and the widest colour range; blocks the rain, hail and almost all UV. PVC fabric →
PVDF-lacquered PVC
The same base with a tougher top-coat that stays cleaner under dust and pollution. PVDF fabric →
PTFE-coated glass
Non-combustible and near self-cleaning, with the longest service life. PTFE fabric →
A full comparison of the fabrics — translucency, fire class, typical life — is on the membrane materials page.
How it is engineered and built
The governing load
A fabric building’s frame is designed like any steel building — portals or arches to IS 800, footings to IS 456 — while the membrane roof is form-found and pre-stressed so it stays taut and drains. Wind is taken to IS 875 Part 3, with uplift the governing case for the light roof.
Steel & foundations to code
The frame is designed to IS 800 and the footings to IS 456, checked for uplift and overturning. Galvanising to IS 4759 / IS 2629 for corrosion protection.
Built off-site, raised fast
Steel is cut, welded and galvanised in the workshop and the membrane is cut and welded into panels, while the footings are cast on site. On-site work is then quick and low-disruption.
One accountable team
Survey, 3D design, fabrication, installation and tensioning are all Ekra Decor’s own team, with a handover pack of drawings, load report, stability certificate and material certificates.
What drives the cost
Cost is not a fixed rate per square foot — two structures of the same size can differ widely. The main factors:
A fabric building is priced from its frame, its skin and its openings. Send the size and the use for a design direction and an itemised quote; see the cost guide.
Looking after the structure
- Cleaning — a periodic wash; PVDF and PTFE surfaces largely self-clean in rain.
- Membrane & seams — check for abrasion, coating wear and seam lifting at the corners.
- Cable tension — a first re-tension after the initial season, then a periodic check.
- Steel & connections — inspect the galvanising and the connections at ground level.
- Drainage — clear the gutters, valleys and outlets before the monsoon.
Fabric-roofed buildings and sheds we’ve built
Each project is documented with site photographs and recorded scope.
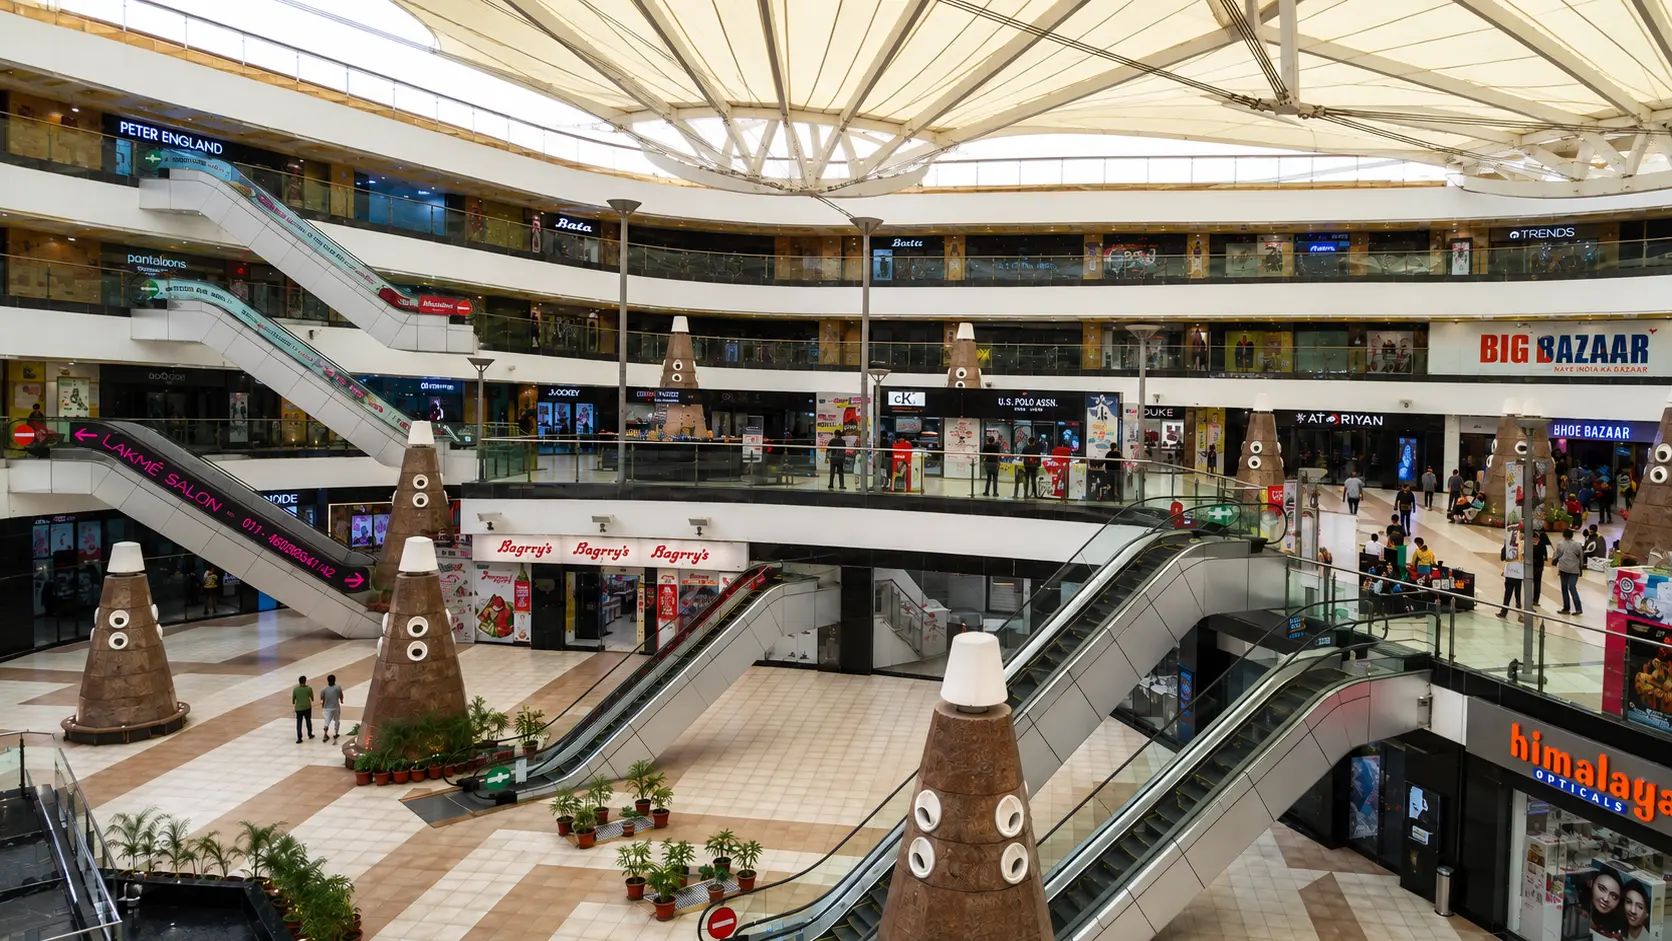 Retail · Courtyard roofVasant Square MallVasant Kunj, New Delhi
Industrial · Single-span roofDesai ConstructionValsad, Gujarat
Retail · Courtyard roofVasant Square MallVasant Kunj, New Delhi
Industrial · Single-span roofDesai ConstructionValsad, Gujarat
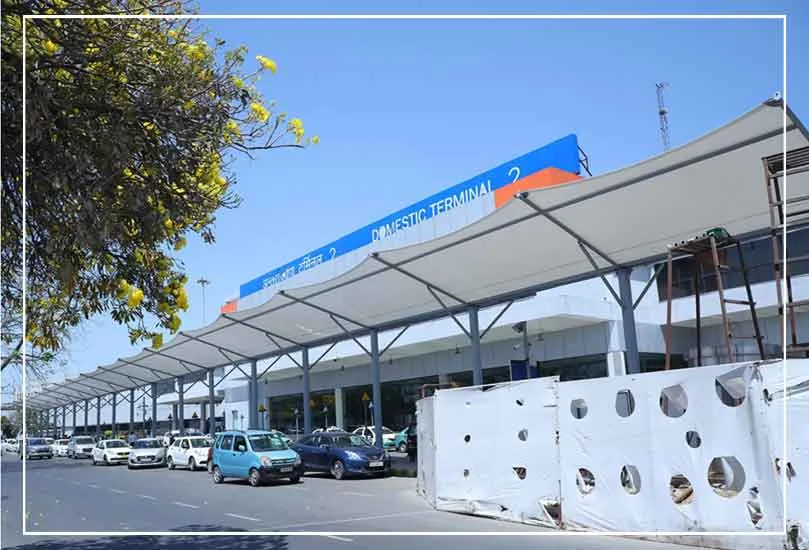 Transit · Walkway canopyIGI Airport, Terminal 2New Delhi
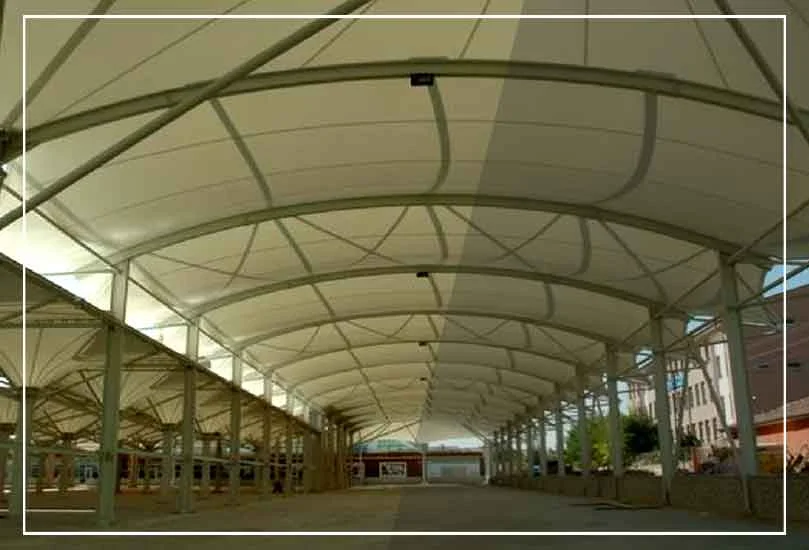 Industrial · Store-shed roofVikram SolarKolkata, West Bengal
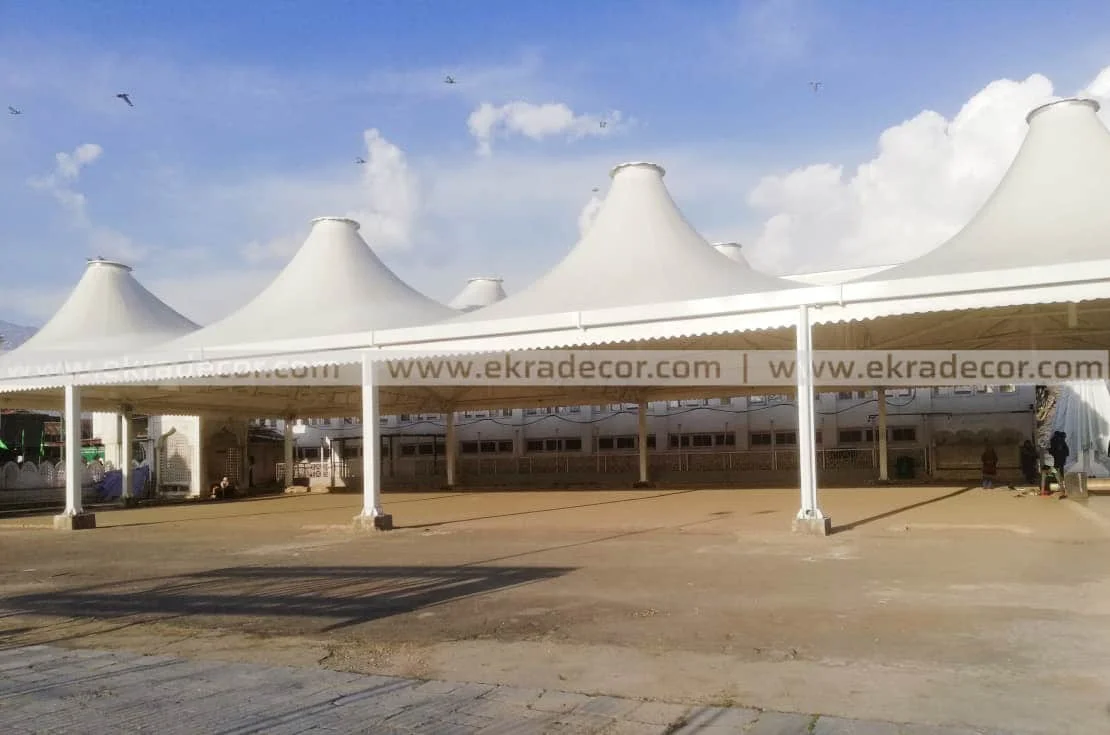 Public · Courtyard shadeHazratbal DargahSrinagar, J&K
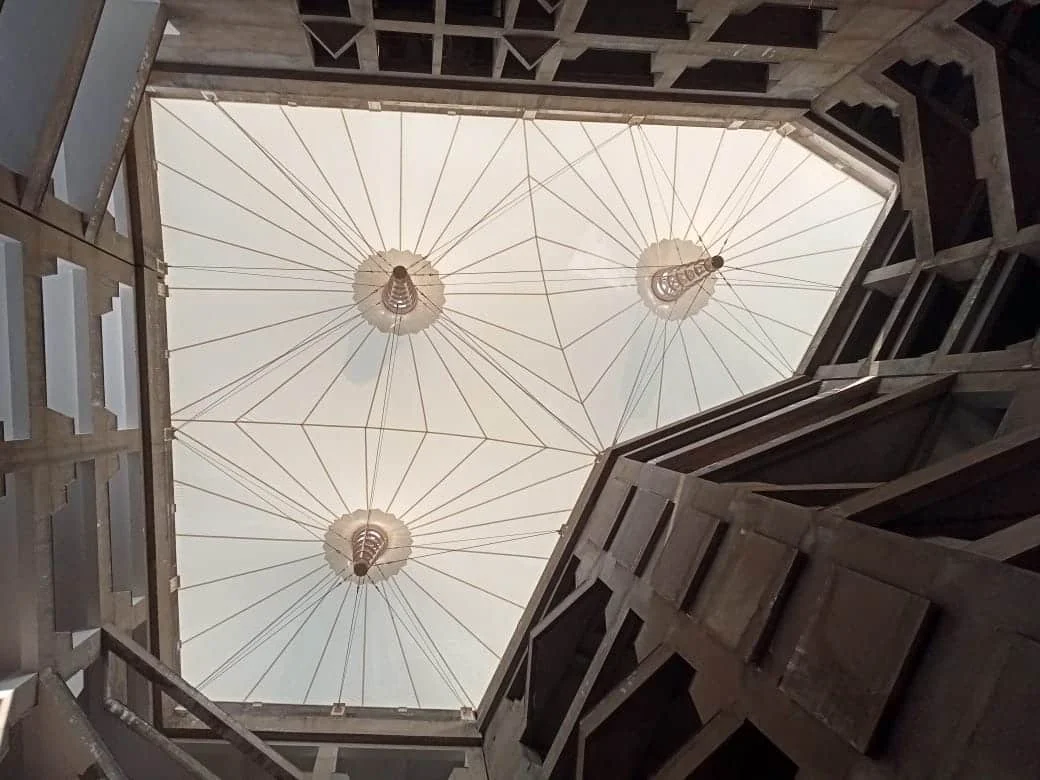 Public · Atrium skylightsGuwahati Tensile StructureGuwahati, Assam
Fabric building structure FAQ
The questions people ask about enclosed membrane buildings.
An enclosed building whose roof — and often walls — are a tensioned architectural membrane on a steel frame, rather than metal cladding. Lighter and faster to build than a clad steel building for the same span.
Storage and warehousing, sports halls, covered process and staging areas, covered yards, and drive-through shelters.
A single membrane skin is a weatherskin, not an insulated envelope. Where thermal performance matters, a lined or double-skin system with an air gap or an insulation quilt is used.
The frame and doors are steel. Where wall security matters, the walls are clad in sheet or built in masonry rather than left as membrane.
A translucent membrane roof brings in diffused daylight, which cuts the daytime lighting load. Rooflights or clear panels can be added.
PVC or PVDF for most projects; PTFE-coated glass where a permanent, non-combustible envelope is required.
There is no fixed rate. Cost depends on the span, the wall type, the openings and any insulation. Send the size and use for an itemised quote.
Send us the size and the use
You get a frame and skin option and an itemised quote.
Let’s Build Your Structure
Speak directly with our structural engineering team to discuss your project dimensions, material options, or to schedule a free on-site technical inspection across India.
Direct Phone & WhatsApp Hotlines
+91 98102 37952 (Delhi HQ) / +91 93159 45187 (Bangalore) / +91 82879 92289 (Engineering)
Official Email Address
Delhi Factory & Administrative HQ
No. 367 Badam Singh Market, Rangpuri, Near Shiv Murti, NH-8, New Delhi 110037
Bangalore Regional Office
93/5, Kada Agrahara Village, Dodda Gubbi Post, Bangalore, Karnataka - 560077, India
Chattarpur Office
House No. 488, 3rd Floor, Khasra No. 60, 100 Futa Road, Opposite Delhi Jal Board, Near Diwan Bajaj Showroom, Chattarpur Pahari, New Delhi - 110074, India
Request Itemized Price Quote
Fill in your requirements below for an instant engineering assessment & 3D estimate.