

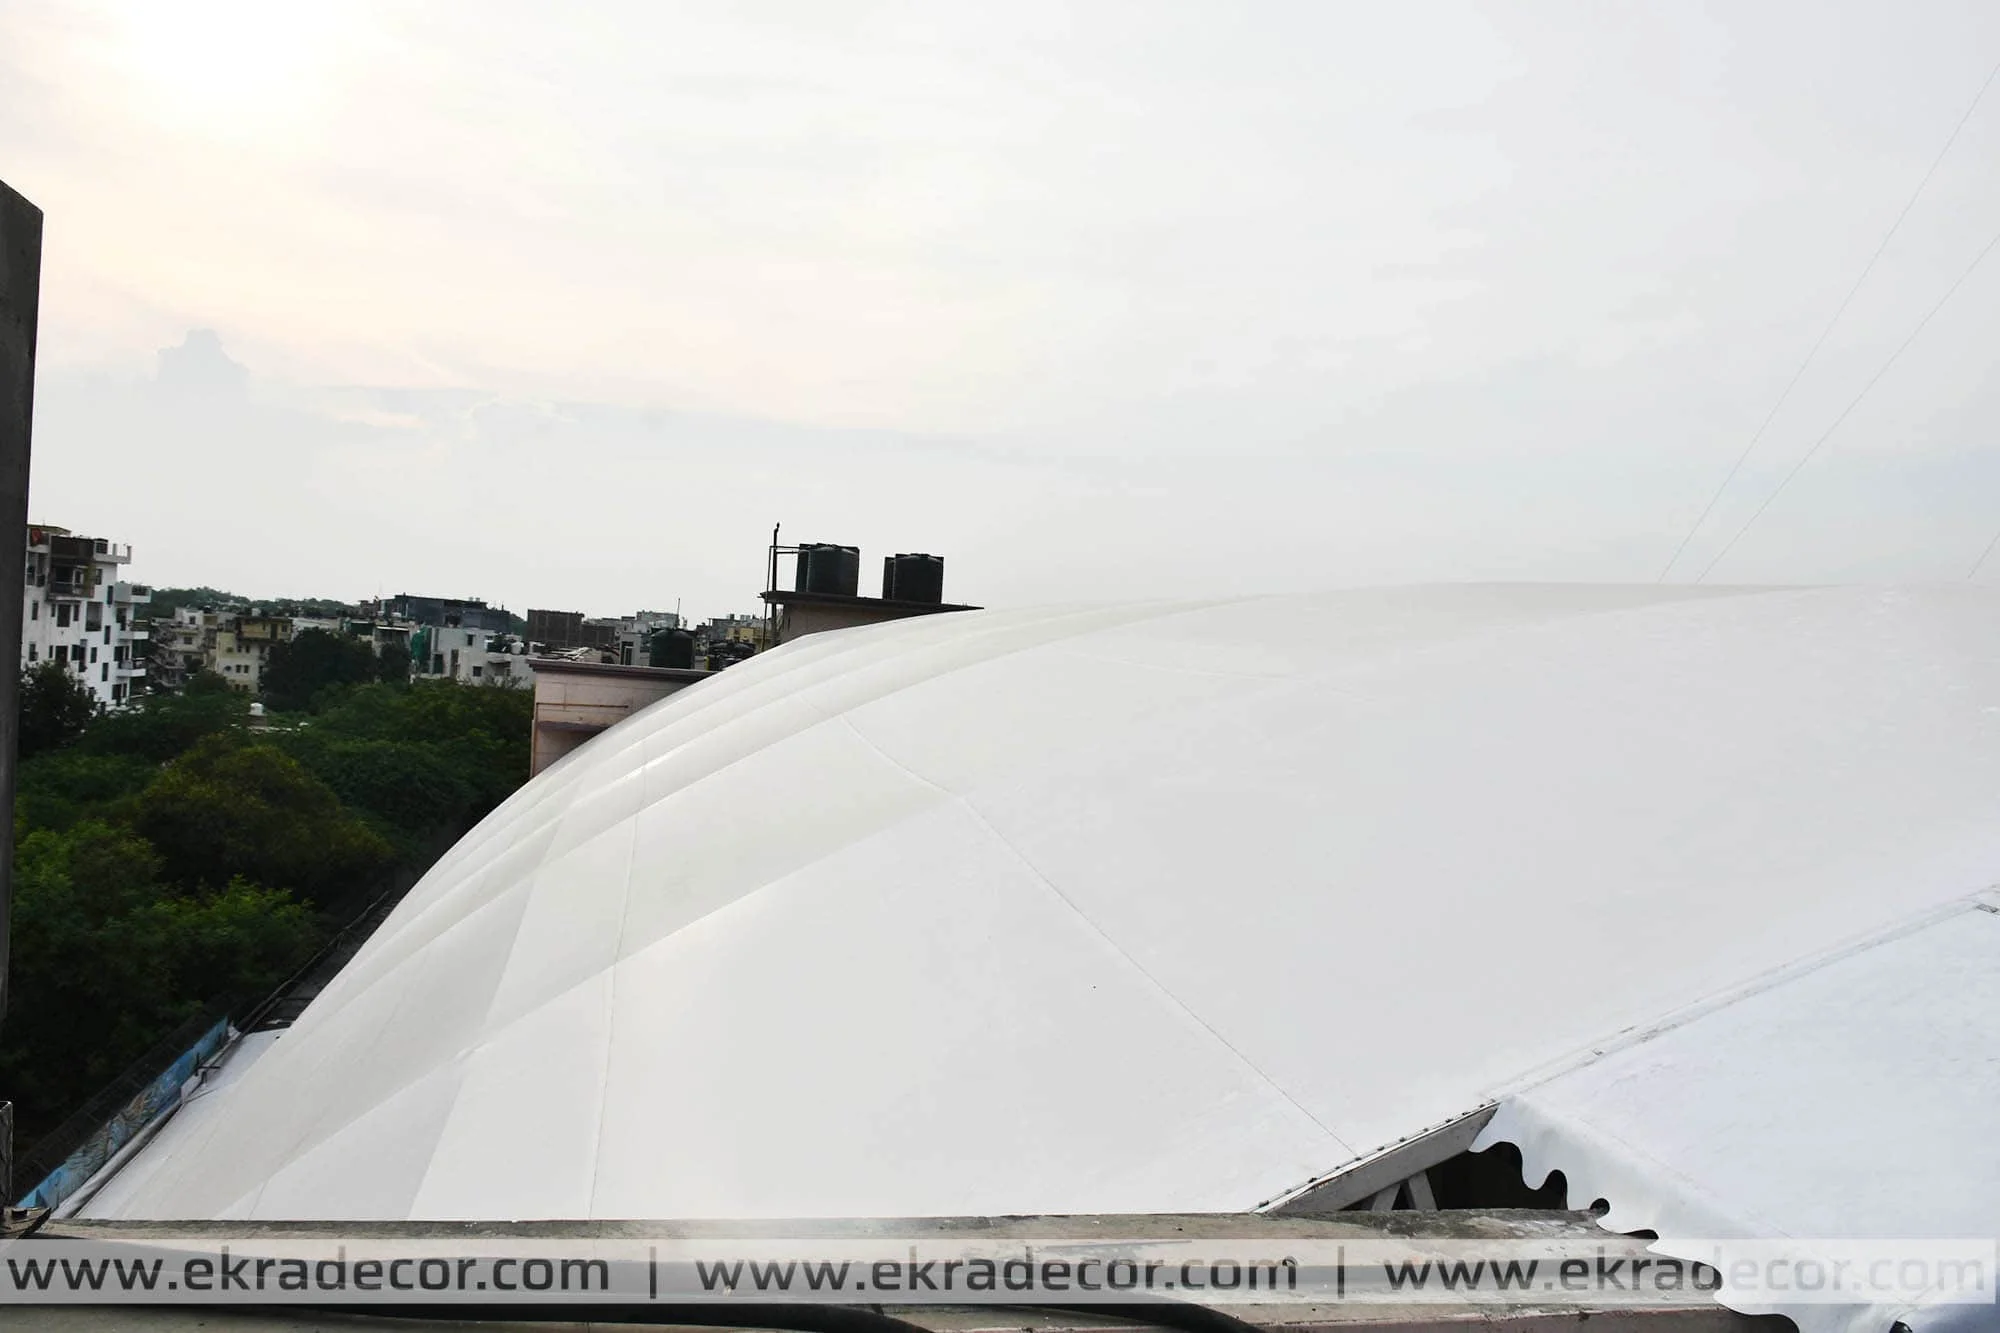
Tensile Structures for Schools
Assembly grounds, sports courts, covered walkways and drop-off canopies for school and college campuses — spans set by the game rather than the plot, detailed with nothing in reach, and built to a holiday programme. Delivered for G.D. Goenka, Scottish High International, Delhi Public School, Sehwag International, Vasant Valley and Allen Career Institute.
- Assembly, court and walkway covers
- Column-free spans set by the activity
- Built to a school-holiday programme
- 9 completed campuses, named
Engineering Trusted by India’s Leading Names
28+ years delivering tensile structures for corporate campuses, industrial groups, and institutional developments — built with fabric technology from the world’s leading membrane manufacturers.
 TATA Motors
 L&T
L&T
 Reliance
 Adani
Adani
 Mahindra
 Godrej
 DLF
DLF
 ITC Ltd
 Maruti Suzuki
 GMR Group
 JSW Steel
 Prestige Group
 Sobha
Sobha
 Siemens
 Tata Chemicals
 Tata Tele Business Services
 Power Grid Corporation
 Emaar MGF
 National Law University Delhi
 UPES Dehradun
 Vasant Valley School
 Aditya Birla Group
 Amity University
 Vikram Solar
 Tractors India
 Mazda Colours
 Millennium Structurals
 Sehwag International School
 BSBK Pvt. Ltd.
 17 Miles Hotel
 Rich Harvest School
 The Imperial New Delhi
 Moore Constructions
 Mehra Construction
 Ramprastha
 Minda NexGenTech (UNO Minda)
 Yashmay Public School
 Gyan Mandir Foundation
 Omega Developers
 SPEC
SPEC
 Serge Ferrari
 Mehler
 Heytex
 Versaid
 PATI
PATI
Why schools and campuses use tensile structures
A school has one problem no other building type has quite so sharply: it needs large outdoor areas that stay usable through a 45 °C May and a monsoon September, and it cannot afford to enclose them. An assembly ground has to stay open. A basketball court needs height and no columns in play. A morning drop-off line needs cover without becoming a tunnel. And the whole campus empties and refills four times a day along the same few routes.
A tensioned membrane answers that well. It spans further on less steel than a conventional roof, so a court or an assembly area can be covered without a column in the middle of it. It passes diffuse daylight, so a covered space does not become a dark one and the lighting load does not rise. And it goes up in weeks rather than months, which is what makes a summer-holiday programme realistic.
Ekra Decor has built for G.D. Goenka, Scottish High International, Delhi Public School, Sehwag International, Vasant Valley, Gyan Bharti and Allen Career Institute. For the underlying technical background, see the tensile structure guide.
The structures a campus actually asks for
Nearly every school enquiry we receive is one of these six.
Assembly ground covers
The largest structure on most campuses. A clear-span roof over the morning assembly area so it works in summer sun and in rain, and doubles as an event and sports space the rest of the day.
Sports and court covers
Basketball, badminton and multi-purpose courts, where the roof has to clear the ball height and keep every column outside the run-off zone. Built at Vasant Valley →
Covered walkways between blocks
The structure students use most — academic block to labs to canteen, several times a day. Continuous cover matters more than span here. Walkway canopies →
Drop-off and porte-cochère
Cover over the gate and bus or car queue so children board and alight dry, sized around the actual queuing length rather than the gate width. Entrance canopies →
Waiting and break-out areas
Shaded seating, waiting zones for parents, and outdoor teaching space. Built for Allen Career Institute →
Swimming pool covers
Year-round use with UV cut and rain protection, on campuses that run a pool programme. Pool covers →
Completed for schools and institutes
Real projects with named institutions and recorded locations. Each has its own page with photographs and scope.
Scottish High International School
Sector 57, GurugramA cover over the school’s playing area on a large private campus in south Gurugram.
G.D. Goenka Public School
Vasant Kunj, New DelhiCampus work for one of the group’s Delhi schools.
G.D. Goenka School
Rudrapur, UttarakhandA 558 m² structure, alongside a separate 255 m² structure on the same campus — two different jobs, sized to two different areas.
Delhi Public School
Ahom Gaon, Guwahati, AssamA north-east campus, where the rainfall case is far heavier than the Delhi norm.
Sehwag International School
Jhajjar, HaryanaA residential sports-focused campus outside the NCR core.
Vasant Valley School
Vasant Kunj, New DelhiA basketball court cover — the clearest example of a span set by the game, not the plot.
Gyan Bharti School
Saket, New DelhiA tensile structure on a dense, established south-Delhi campus.
Allen Career Institute
Kota, RajasthanA student waiting-area and walkway canopy at India’s largest coaching hub, where the peak load is a crowd rather than a class.
Star-form entrance canopy
Ludhiana, PunjabAn entrance canopy for a Salwan campus — the arrival structure a school is judged by.
What a school structure has to satisfy that others do not
A structure over children is held to a different standard, and rightly so. These are the points a school’s management committee, architect or safety auditor will raise.
Fire performance, stated on paper
Architectural membranes are specified against a fire classification — PVC and PVDF membranes are typically DIN 4102 B1 self-extinguishing, and PTFE-coated glass is non-combustible. Which one your building requires is a question for the project’s fire consultant and the local authority, and we supply the certificate for whatever is specified.
Nothing within reach
Turnbuckles, cable ends and tensioning hardware are detailed out of reach or shrouded, and column bases are kept clear of play and circulation lines rather than left as an obstacle in the middle of them.
Wind uplift, not just weight
The governing load on any light roof is uplift. On a school this is the case that matters most, and it is assessed for the specific site under IS 875 Part 3, with the foundations designed against uplift and overturning to IS 456.
Drainage away from where children walk
Falls, gutters and downpipes are set so run-off discharges away from circulation and play areas, not across them — and so a blocked outlet cannot pond the membrane above an occupied space.
UV, glare and heat
A light-toned membrane cuts transmitted solar heat while still passing diffuse daylight. The shading benefit is real and worth having; the specific UV figure depends on the membrane specified.
A documented handover
As-built drawings, structural calculations and load report, a structural stability certificate, mill certificates for membrane and steel, and an O&M manual — the pack a school needs on file for its own audits and insurers.
Working on a campus with children on it
Most school work is planned around holidays. When it cannot be, the sequence has to do the work instead.
- Holiday programmes are the default. Summer and winter breaks are the natural windows, and a pre-fabricated structure fits one. Steel is CNC-profiled and protected in the workshop and membrane panels are plotter-cut and welded there, so site time is foundations, erection and tensioning.
- Book early for a holiday slot. Every school wants the same weeks. The design, approval and fabrication have to be finished before the break starts, which means starting the survey months ahead, not weeks.
- Hard hoarding, not tape. Where term-time work is unavoidable, the working area is fully separated from circulation, with the boundary agreed with the school rather than assumed.
- Deliveries and lifts outside school hours. Crane positions and heavy deliveries are planned away from arrival, break and dispersal times.
- Excavation is the disruptive part. Foundations near a play area or a route are sequenced in sections so the space is never entirely lost.
- Documentation the school can show. Method statements, risk assessments and worker verification as the institution’s own policy requires.
- Phased handover. A long walkway or a large assembly cover can be released in sections so part of it comes back into use early.
Membrane choice on a school budget
Schools are the sector where the whole-life argument matters most, because the structure is bought once from a capital budget and then maintained from a much tighter operating one.
Usual pickPVDF-lacquered PVC
The dirt-shedding finish is worth the uplift on a campus, because a canopy that stays clean in rain needs washing less often — and washing a large assembly cover is a recurring cost a school feels. PVDF fabric →
EconomyPVC-coated polyester
Genuinely workable where the budget is fixed and the school accepts a shorter cleaning interval and a shorter service life. Worth choosing deliberately rather than by default. PVC fabric →
Where fire governsPTFE-coated glass
Non-combustible, and a multi-decade membrane. Specified where the fire strategy for a covered assembly space calls for it, or on a landmark campus structure. PTFE fabric →
The steel outlives the membrane in every case, and the skin is replaceable on the same frame — so a school is buying a structure once and a membrane perhaps twice. That is the number worth comparing, not the day-one price. See how long a tensile structure lasts and the maintenance schedule.
How a campus structure is engineered
Every structure is designed against its own site and the applicable Indian Standards. Nothing below is a catalogue figure.
- Clear span set by the activity — a basketball court needs the columns outside the run-off, and an assembly ground needs an uninterrupted floor. The span follows the use, not the plot boundary.
- Height set by the game — ball sports drive the clearance, and the drainage falls are designed above that height rather than into it.
- Wind — uplift governs, assessed for the specific site under IS 875 Part 3, including the shelter or funnelling caused by surrounding blocks on a dense campus.
- Form-finding — the geometry is generated so the membrane stays in balanced tension, then unrolled into 2D cutting patterns with pre-stress compensation.
- Steel — to IS 800, hot-dip galvanised to IS 4759 / IS 2629 or a specified paint system, detailed with no sharp edges or trap points at low level.
- Foundations — to IS 456, designed for uplift and overturning, and coordinated against existing campus services before the layout is fixed.
- Acoustics, honestly — a membrane roof is audibly louder in heavy rain than a solid one. On an assembly or teaching space that is worth knowing at design stage, and the form and any lining are chosen with it in mind.
What drives the cost of a school structure
Most installed projects fall between ₹280 and ₹2,500 per sq ft, plus GST. These are the variables that decide where a project lands in that range — and the ones a school can control.
- Clear span — how much ground has to stay free of columns drives the steel far more than the covered area does. A court cover and an assembly cover of the same area are not the same job.
- Height — ball-sport clearance raises the frame, the wind moment and the footing loads together.
- Membrane grade — the largest single specification choice, and the one that changes the running cost as well as the capital one.
- Repetition — a long covered walkway built as a repeating bay is materially cheaper per metre than a one-off feature canopy.
- Programme — a holiday window is efficient if booked early and expensive if compressed. Term-time working with hoarding and out-of-hours lifts costs programme.
- Phasing across budget years — a campus master plan can be built in stages, with the frame designed from the start to be extended later.
We issue a free itemised quote after a site survey, and we are used to quoting against a school’s tender or committee format. The variables are set out in full in the cost guide and what drives tensile fabric price.
Tensile structures for schools FAQ
What principals, estate managers and school architects ask before commissioning an assembly cover, court roof or covered walkway.
Assembly grounds, sports and multi-purpose courts, covered walkways between blocks, drop-off and porte-cochere canopies, shaded waiting and break-out areas, and swimming pools. The common thread is a large outdoor area that has to stay usable through summer heat and monsoon without being enclosed.
Yes, and that is how most campus work is planned. Steel is CNC-profiled and protected in the workshop and membrane panels are plotter-cut and high-frequency welded there, so site time reduces to foundations, erection and tensioning. The constraint is booking early: design, approval and fabrication all have to be complete before the break starts, so the survey needs to happen months ahead rather than weeks.
It is engineered to the same Indian Standards as any other structure on the campus - wind to IS 875 Part 3, steel to IS 800, foundations to IS 456 designed against uplift and overturning. Beyond that, school work is detailed so that turnbuckles, cable ends and tensioning hardware are out of reach or shrouded, and column bases sit clear of play and circulation lines. A structural stability certificate is part of the handover.
Architectural membranes are specified against a fire classification. PVC and PVDF membranes are typically DIN 4102 B1 self-extinguishing, and PTFE-coated fibreglass is non-combustible. Which classification your building requires is a question for the project's fire consultant and the local authority; we supply the certificate for whatever is specified.
The clear span is a project-specific engineering result rather than a catalogue figure. It follows from the wind case at your site, the height the activity needs, and the membrane and steel specified. In practice a basketball court is covered with every column outside the run-off zone, and an assembly ground is covered with an uninterrupted floor - which is usually the whole reason a school chooses tensile over a conventional roof.
Yes, more so than a solid roof. A tensioned membrane is a thin skin, so heavy rain is audible underneath it. That matters for an assembly or outdoor teaching space and is worth raising at design stage, where the form and any lining can be chosen with it in mind. For a court or a walkway it is rarely an issue.
The steel frame is a multi-decade structure and the membrane is a replaceable wear layer - roughly 15 to 20 years for a PVDF-finished PVC, longer for PTFE. Upkeep is clearing drainage quarterly, washing the membrane every six to twelve months, and one annual technical inspection with re-tensioning where the survey calls for it. When the skin is eventually renewed, the frame stays.
Yes. A campus master plan can be built in stages with the frame designed from the start to be extended, and a long covered walkway or a large assembly cover can be handed over in sections. Building as a repeating engineered bay is also materially cheaper per metre than a series of one-off structures.
Let’s Build Your Structure
Speak directly with our structural engineering team to discuss your project dimensions, material options, or to schedule a free on-site technical inspection across India.
- 28+Years experience
- Pan-IndiaTurnkey execution
- ISO9001:2015 certified
Request an itemised price quote
Fill in your requirements below for a free engineering assessment & itemised estimate.
* required — everything else is optional
Your details are used only to respond to this enquiry.
Chat with an Engineer on WhatsApp