

Wind Load on a Tensile Structure
Why uplift governs rather than weight, how the load is calculated under IS 875 Part 3, and what to ask a supplier to prove it was done.
On a tensile roof, wind is the problem
Not weight. A membrane structure is so light that the question is not whether it will hold the load up, but whether it will stay down.
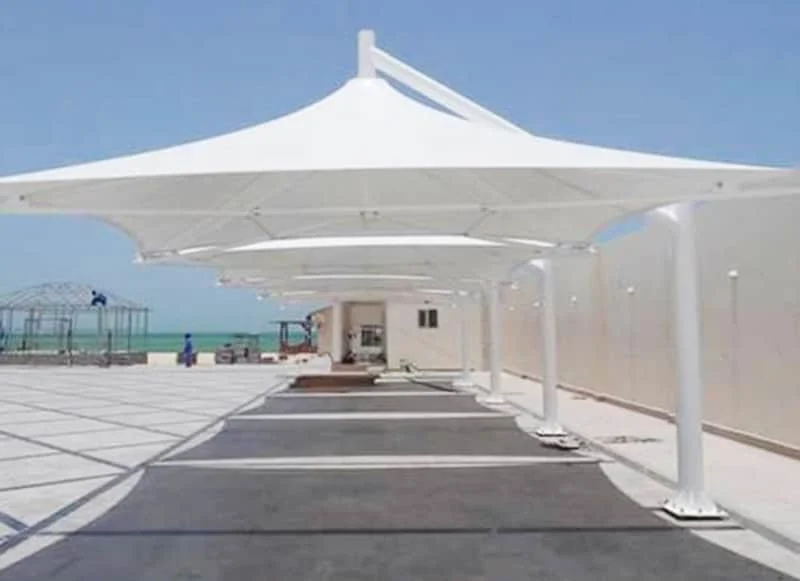
A concrete roof resists wind uplift mostly by being heavy. A tensile membrane has almost no mass to help it, so uplift has to be resisted by shape and by pre-stress instead: the surface is curved in two directions and pulled tight, so wind cannot find a flat face to push against or a slack area to flap.
That is why the engineering sequence runs loads first, then form, then patterns, then steel. Decide the shape before you know the wind and you may have to change the shape. It is also why “we have built hundreds of these” is not an answer to “what wind speed is this designed for?” — the previous hundred were on other sites.
How wind load is actually calculated, step by step
The route from a map lookup to a foundation size, under IS 875 Part 3.
-
Find the basic wind speed for the site
The code gives a basic wind speed by location. It is a map lookup, and it is the first thing that should appear in a structural calculation. A quotation that does not name your town has not done this step.
-
Apply the terrain, height and topography factors
The basic speed is modified for how exposed the site is, how high the structure stands, and whether it sits on a slope or a ridge. A canopy in a dense city centre and the same canopy on open ground are not the same structure.
-
Convert to design wind pressure
Speed becomes pressure. This is where the engineering starts to bite, because pressure rises with the square of speed — a site with wind speed one third higher is not one third harder, it is closer to twice.
-
Apply pressure coefficients to the actual shape
A box-shaped building has tabulated coefficients. A doubly curved membrane does not, so coefficients come from the closest codified case, from published data for similar forms, or from testing. This is the step that most separates engineered work from guesswork.
-
Check uplift, not just downforce
A tensile roof weighs very little, so the critical case is almost always wind trying to lift it off, not snow or rain pressing it down. The structure, the fixings and the foundations are usually sized by uplift.
-
Resolve the forces into cables, steel and foundations
The membrane pulls on its edges, the edges pull on the steel, the steel pulls on the foundations. Each of those is sized to the forces the roof actually generates, which is why a tensile foundation is often larger than people expect. See foundation design.
Our own standard design basis is 150 km/h, checked against the site’s own figure under IS 875 Part 3 and raised wherever the code gives more. A baseline is useful because it sets a floor below which we will not build; what a baseline cannot do is replace the site calculation, and the two are not alternatives. Steel sections, foundation reactions and membrane prestress are calculated per project either way.
How to tell whether it has been done
You do not need to check the arithmetic. You need to see that the arithmetic exists and that it used your site.
Your town named in the calculation
Not “North India” and not the state. The basic wind speed map works at town level, and the difference between neighbouring zones is real money in steel.
The terrain category stated
Open ground, scattered obstructions, or built-up. If this is not written down, a default has been assumed, and defaults are usually the kind one.
Uplift shown as a separate load case
If the calculation only shows downward load, the critical case for a lightweight roof has not been checked.
Foundation reactions in the same document
The forces at the base should trace back to the wind case. A foundation sized by rule of thumb is where tensile structures fail.
A named engineer
Someone should have signed it. Ask who, and ask for the structural stability certificate at handover.
Codes cited explicitly
IS 875 Part 3 for wind and IS 1893 for seismic, at minimum. A quotation citing no code has not been engineered.
Sites where wind design stops being routine
| Site type | What changes |
|---|---|
| Coastal and cyclone-exposed | Higher basic speeds, and salt attacks the fixings that resist the uplift. See Port Blair. |
| Open ground with no shelter | Terrain category one; no surrounding buildings to slow the wind down. |
| Rooftop and podium level | Height factor rises, and local acceleration over the parapet is often missed. |
| Hills, ridges and escarpments | The topography factor can add a third again to the speed. |
| Long, narrow canopies | Mostly edge, so uplift governs heavily. See walkway structures. |
| Tall free-standing umbrellas | Large sail area on a single column; the overturning moment at the base is the issue. |
Wind Load FAQ
The questions that come up before a specification is settled.
Our standard design basis is 150 km/h, checked against the figure IS 875 Part 3 gives for your specific site and raised wherever that is higher, after terrain, height and topography factors. A baseline sets a floor; it does not replace the site calculation, so a quoted speed with no mention of your location is incomplete rather than reassuring.
It can be designed for cyclonic wind speeds, and we have built in Seismic Zone V on the Bay of Bengal coast. Whether a given structure survives depends entirely on whether it was designed for that speed and whether the foundations were built to the drawing.
Because a membrane roof weighs so little that there is almost nothing holding it down. On most tensile structures the steel, the fixings and the foundations are all sized by the uplift case rather than by anything pressing down.
Yes, substantially. Double curvature lets a surface resist wind by tension rather than by presenting a flat face to it. Flattening a tensile roof to save fabric increases the load it has to carry, which is the opposite of what is intended.
Rarely for standard forms, where codified or published coefficients cover it. It becomes worth considering for unusual geometry, very large spans, or a site with complex surroundings. We do not claim wind tunnel testing as a routine part of our service.
Usually not a dramatic collapse. More often the membrane loosens over repeated loading, fixings elongate their holes, and the structure degrades faster than it should — then fails in a storm years later. See what goes wrong.
Many authorities ask for one, and you should want one regardless. We issue as-built drawings, mill certificates, a structural stability certificate and an O&M manual at handover.
We do, in-house, from the code for your site. Ask us for a site survey and the calculation basis comes with the quotation rather than after the order.
Let’s Build Your Structure
Speak directly with our structural engineering team to discuss your project dimensions, material options, or to schedule a free on-site technical inspection across India.
- 28+Years experience
- Pan-IndiaTurnkey execution
- ISO9001:2015 certified
Request an itemised price quote
Fill in your requirements below for a free engineering assessment & itemised estimate.
* required — everything else is optional
Your details are used only to respond to this enquiry.
Chat with an Engineer on WhatsApp