

Auditorium & Stadium Tensile Structure Manufacturer
Large clear-span tensile roofs over seating, spectator stands, sports courts, amphitheatres and assembly grounds — a tensioned membrane that covers the whole space with no columns in the sightlines and even, glare-free light. Built by Ekra Decor since 1998.
- Clear span — no columns in the sightlines
- Cantilevered over stands where needed
- Even, glare-free daylight
- Engineered to IS 875, IS 800 & IS 456
Engineering Trusted by India’s Leading Names
28+ years delivering tensile structures for corporate campuses, industrial groups, and institutional developments — built with fabric technology from the world’s leading membrane manufacturers.
 TATA Motors
 L&T
L&T
 Reliance
 Adani
Adani
 Mahindra
 Godrej
 DLF
DLF
 ITC Ltd
 Maruti Suzuki
 GMR Group
 JSW Steel
 Prestige Group
 Sobha
Sobha
 Siemens
 Tata Chemicals
 Tata Tele Business Services
 Power Grid Corporation
 Emaar MGF
 National Law University Delhi
 UPES Dehradun
 Vasant Valley School
 Aditya Birla Group
 Amity University
 Vikram Solar
 Tractors India
 Mazda Colours
 Millennium Structurals
 Sehwag International School
 BSBK Pvt. Ltd.
 17 Miles Hotel
 Rich Harvest School
 The Imperial New Delhi
 Moore Constructions
 Mehra Construction
 Ramprastha
 Minda NexGenTech (UNO Minda)
 Yashmay Public School
 Gyan Mandir Foundation
 Omega Developers
 SPEC
SPEC
 Serge Ferrari
 Mehler
 Heytex
 Versaid
 PATI
PATI
What an auditorium or stadium tensile structure is
The defining rule for a roof over seating is that nothing structural can stand in the sightlines or the playing area. So the roof is designed as a clear span — the membrane and its supporting steel cross the whole space and land only on columns set outside it, or cantilever forward over a stand from supports at the back. For a venue that has to open to the sky, see retractable roof systems.
The membrane is form-found and pre-stressed into double curvature, which lets a lightweight fabric roof resist the wind uplift that governs a large span, and gives it a positive fall so rain drains to defined points. A translucent membrane also spreads the daylight evenly, taking the glare off a bright sky behind the play or the stage.
The same engineering covers a school basketball court, a cricket-academy spectator stand, an open-air amphitheatre, a covered stadium or an internal auditorium ceiling.
Auditorium & stadium roof forms
The form is chosen from what is underneath — a flat court, a raked stand, a wide bowl, or an interior. For work inside a finished building, where fire and acoustics govern instead of wind, see atrium roofs and interior tensile ceilings.
Clear-span (court / hall)
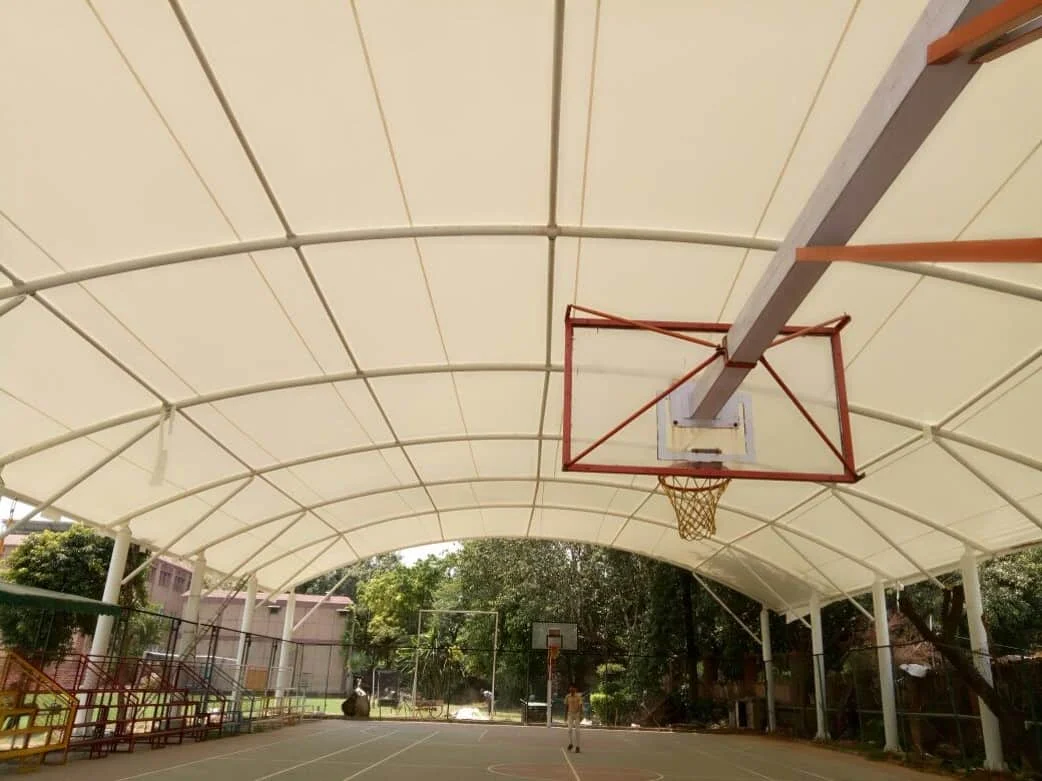
The membrane crosses the whole space to a perimeter column line — for a sports court, an amphitheatre or an assembly ground.
Cantilever over a stand
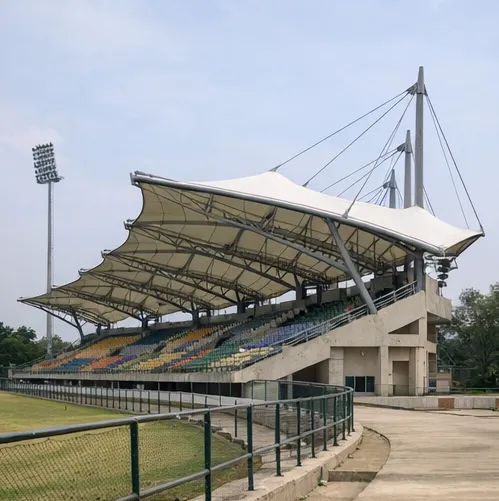
Raking steel columns behind the top of the stand carry the roof forward over the seating, so the front edge is free of support and the view stays clear.
Ridge-and-valley (stadium)
Alternating high ridge and low valley cables span a very wide stadium bowl, with the valleys as drainage lines.
Internal membrane ceiling
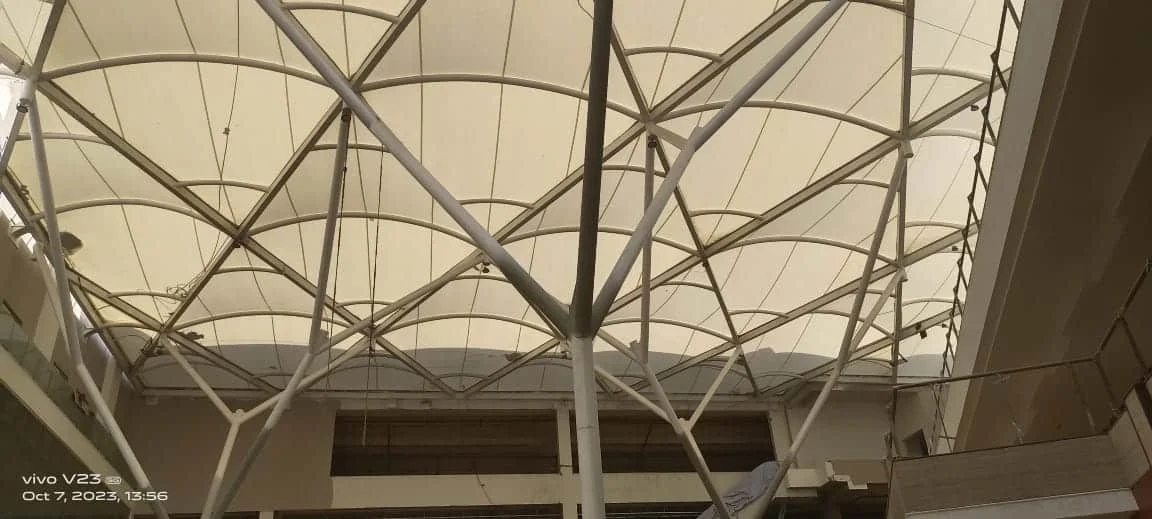
A faceted tensioned-fabric ceiling inside an auditorium or atrium — hides the services, softens the acoustics, and diffuses any toplight.
For a pool deck and stands, see swimming pool tensile structures; for an assembly ground, outdoor tensile structures.
Auditorium & stadium applications
Anywhere a crowd gathers to watch and the space has to stay column-free. On a campus this is usually an assembly ground or a sports court — see tensile structures for schools.
School & campus sports courts
Basketball, volleyball and multi-sport courts roofed for all-weather play — see campus projects.
Spectator stands
A cantilevered roof over a cricket, football or athletics stand, with a clean view from every seat.
Open-air amphitheatres
A cover over the stage and seating so performances and assemblies stop being weather-dependent.
Covered stadiums
A large membrane roof over a stadium bowl or a significant part of it.
Assembly & parade grounds
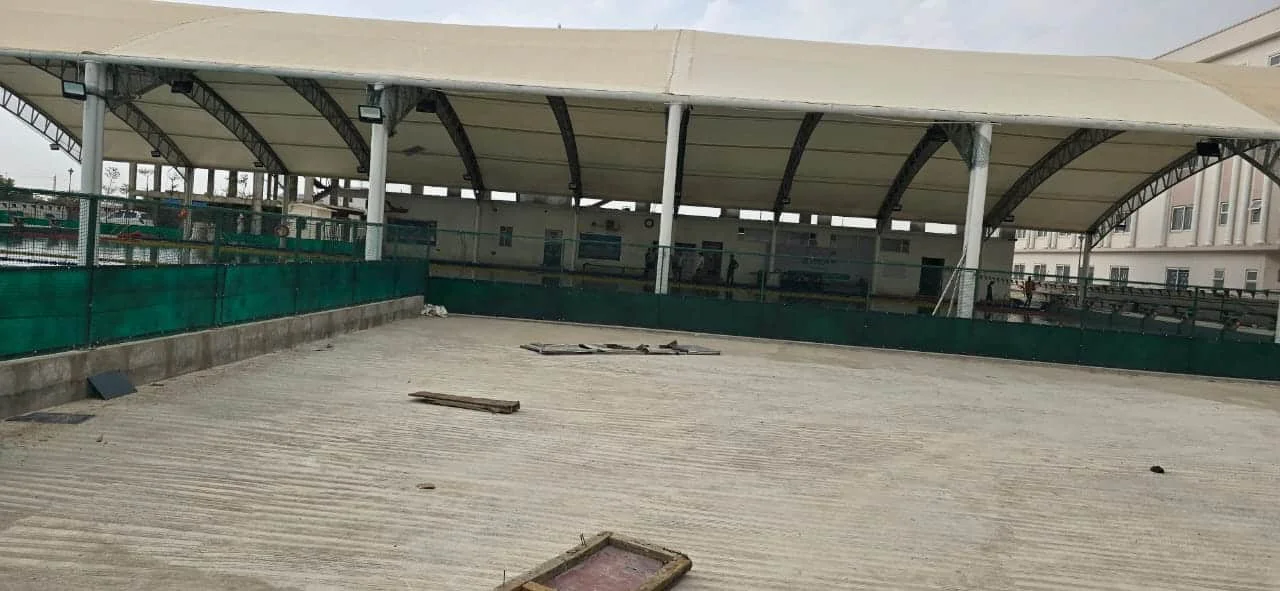
A big clear span over a school or institutional assembly area.
Internal auditoriums
A membrane ceiling that conceals services, tunes the acoustics and diffuses daylight.
What is specified on an auditorium or stadium roof
An auditorium roof is engineered from the clear span and the clear height outward.
| Element | Options |
|---|---|
| Structure | Clear span, cantilever over a stand, ridge-and-valley, or an internal membrane ceiling |
| Clear span | The full width of the court, stand or bowl — no intermediate columns |
| Clear height | Set from the sport or the stage — a lofted ball, rigging, a scoreboard |
| Membrane | PVC or PVDF for most work; PTFE-coated glass where a fire class or a permanent civic structure applies |
| Light | Translucent for even, glare-free daylight; the fabric also softens amplified sound |
| Frame | Structural steel sized for the span and the wind, hot-dip galvanised |
| Drainage | To defined valley and eaves lines, sized to the local rainfall |
| Foundations | Designed to IS 456 for the uplift and overturning of a large light roof |
| Scope | Survey, 3D design, engineering, fabrication, installation and tensioning — one in-house team |
Membrane figures are manufacturer values for the material type — see the membrane materials page.
Membrane options
Auditorium and stadium roofs use PVC or PVDF for most work; PTFE-coated glass is chosen for a permanent civic stadium or where a non-combustible A-class reaction is required. Translucency and acoustic softness matter as much as the grade.
PVC-coated polyester
The most economical choice and the widest colour range; blocks the rain, hail and almost all UV. PVC fabric →
PVDF-lacquered PVC
The same base with a tougher top-coat that stays cleaner under dust and pollution. PVDF fabric →
PTFE-coated glass
Non-combustible and near self-cleaning, with the longest service life. PTFE fabric →
A full comparison of the fabrics — translucency, fire class, typical life — is on the membrane materials page.
How it is engineered and built
The governing load
A large light roof is dominated by wind uplift, and a cantilevered stand roof also carries a big overturning moment into the rear supports. The membrane is form-found so the pre-stress stays balanced, and the steel and foundations are sized for the site’s design wind pressure under IS 875 Part 3.
Sightlines drive the layout
The column grid is set entirely by where a spectator can and cannot see — the structure works around the sightlines, not the other way round.
Steel & foundations to code
The frame is designed to IS 800 and the footings to IS 456, checked for uplift and overturning. Galvanising to IS 4759 / IS 2629 for corrosion protection.
Built off-site, raised fast
Steel is cut, welded and galvanised in the workshop and the membrane is cut and welded into panels, while the footings are cast on site. On-site work is then quick and low-disruption.
One accountable team
Survey, 3D design, engineering, fabrication, installation and tensioning are all Ekra Decor’s own team, with a handover pack of drawings, load report, stability certificate and material certificates.
What drives the cost
Most installed projects fall between ₹280 and ₹2,500 per sq ft, plus GST. What moves a project within that range:
Span is the biggest cost driver on an auditorium roof. Send your seating or court layout for a design direction and an itemised quote; see the cost guide.
Looking after the structure
- Cleaning — a periodic wash; PVDF and PTFE surfaces largely self-clean in rain.
- Membrane & seams — check for abrasion, coating wear and any seam lifting, especially at high-stress corners.
- Cable tension — a first re-tension after the initial season, then a periodic check.
- Steel & connections — inspect the galvanising and the connections, particularly at ground level.
- Drainage — clear the gutters, valleys and outlets before the monsoon.
Inside a Finished Auditorium
Drawings and specifications only go so far. This is what a tensile roof looks like from the seats — the surface, the ribs and the light it lets through.
All 16 videos — projects, installation and retractable roofs
Auditorium, stand & court roofs we’ve built
Each project is documented with site photographs and recorded scope on its own page.
Auditorium & stadium tensile structure FAQ
The questions people ask before commissioning a roof over seating or a sports court.
A large clear-span membrane roof over seating, a stand, a sports court, an amphitheatre or an assembly ground — designed so no column stands in the sightlines or the playing area.
It cantilevers. Raking steel columns behind the top of the stand carry the roof forward over the seating, so the front edge has no support and the view is clear from every seat.
Yes — a translucent membrane spreads the daylight evenly and takes the glare off a bright sky, which is better for players and spectators than an open court in direct sun.
Yes — a faceted tensioned-fabric ceiling inside an auditorium or atrium conceals the services, softens the acoustics, and diffuses any daylight coming through a rooflight.
PVC or PVDF for most projects; PTFE-coated glass for a permanent civic stadium or where a non-combustible A-class fire reaction is required.
Clear spans of 30 m and well beyond are routine for a tensile roof — which is why it is the economical choice over a court, a stand or a bowl.
Most installed projects fall between ₹280 and ₹2,500 per sq ft, plus GST. Span is the biggest driver, followed by height, the cantilever depth over stands, the membrane grade and the wind zone. Send your seating or court layout for an itemised quote.
Periodic cleaning, a membrane and cable check, a first re-tension after the initial season, and clearing the valley and eaves drainage before the monsoon.
Send us your seating or court layout
You get a structural form, a span assessment and an itemised quote.
Let’s Build Your Structure
Speak directly with our structural engineering team to discuss your project dimensions, material options, or to schedule a free on-site technical inspection across India.
- 28+Years experience
- Pan-IndiaTurnkey execution
- ISO9001:2015 certified
Request an itemised price quote
Fill in your requirements below for a free engineering assessment & itemised estimate.
* required — everything else is optional
Your details are used only to respond to this enquiry.
Chat with an Engineer on WhatsApp