

Start Your Tensile Structure Project
Ekra Decor designs, engineers, fabricates and installs tensile, membrane and shade structures for projects across India. Tell us about yours — we take it from a site survey to a finished, tensioned structure with one in-house team.
- Design, engineering, fabrication & installation in-house
- Free site survey and itemised quote
- Projects delivered across India from our Delhi base
Four ways to get in touch
Use the enquiry form for a quote, or contact us directly — the same engineering team answers every channel.
Tell us about your project
Share the location, a rough area and what you want covered. Drawings and exact measurements aren’t needed yet — our team records those during the site survey.
Request a project quote
We’ll review your requirement and call you back to confirm the brief and arrange a free site survey.
* required — everything else is optional
From enquiry to finished structure
A straightforward path, handled by one team — no call centre, and no obligation until you approve the design and the quote.
You send your requirement
Site location, approximate area and what you want covered — by form, phone or WhatsApp. No drawings needed at this stage.
We review and call you back
An engineer confirms the brief, answers material and budget questions, and arranges a convenient time for the site visit.
Free site survey and measurement
Our team measures the area on site and checks access, soil, drainage and wind exposure — the inputs that decide the structure and the membrane.
3D design and itemised quote
You receive a 3D design and a line-by-line quote covering membrane, steel, foundations and installation — nothing hidden in a lump sum.
Approval, fabrication and installation
On sign-off we issue production drawings, fabricate the steel and membrane in our Delhi unit, then erect, install and tension the structure on site and hand over.
Fabrication and installation run in parallel with the foundation work, which is what keeps the on-site programme short.
One team, design through maintenance
The same company that designs your structure fabricates it, installs it and supports it — so responsibility never gets handed off.
Design & engineering
Form-finding, load analysis and structural design for the membrane, cables, steel and foundations, to the applicable IS codes.
In-house fabrication
Steel cut, welded and hot-dip galvanised in our Delhi unit; membrane patterned and high-frequency welded, with weld samples tested.
Installation & tensioning
Our own site teams erect the frame, install the fabric and bring it up to the engineered pre-stress in a controlled sequence.
Maintenance & support
A first re-tensioning after the initial season, then periodic inspection and cleaning to keep the structure performing.
Organisations we’ve built for
A selection of clients from projects documented in our portfolio — industrial, institutional, education and public-sector work.
- Siemens
- ITC
- Vikram Solar
- Tata Steel Services
- Indian Oil Corporation
- Minda Gentex
- P.I. Industries
- Allen Career Institute
- Delhi Public School, Guwahati
- G.D. Goenka Public School
- Sehwag International School
- Vasant Valley School
Each name above is a documented project in our portfolio, with site photographs and recorded scope.
A few we’ve completed
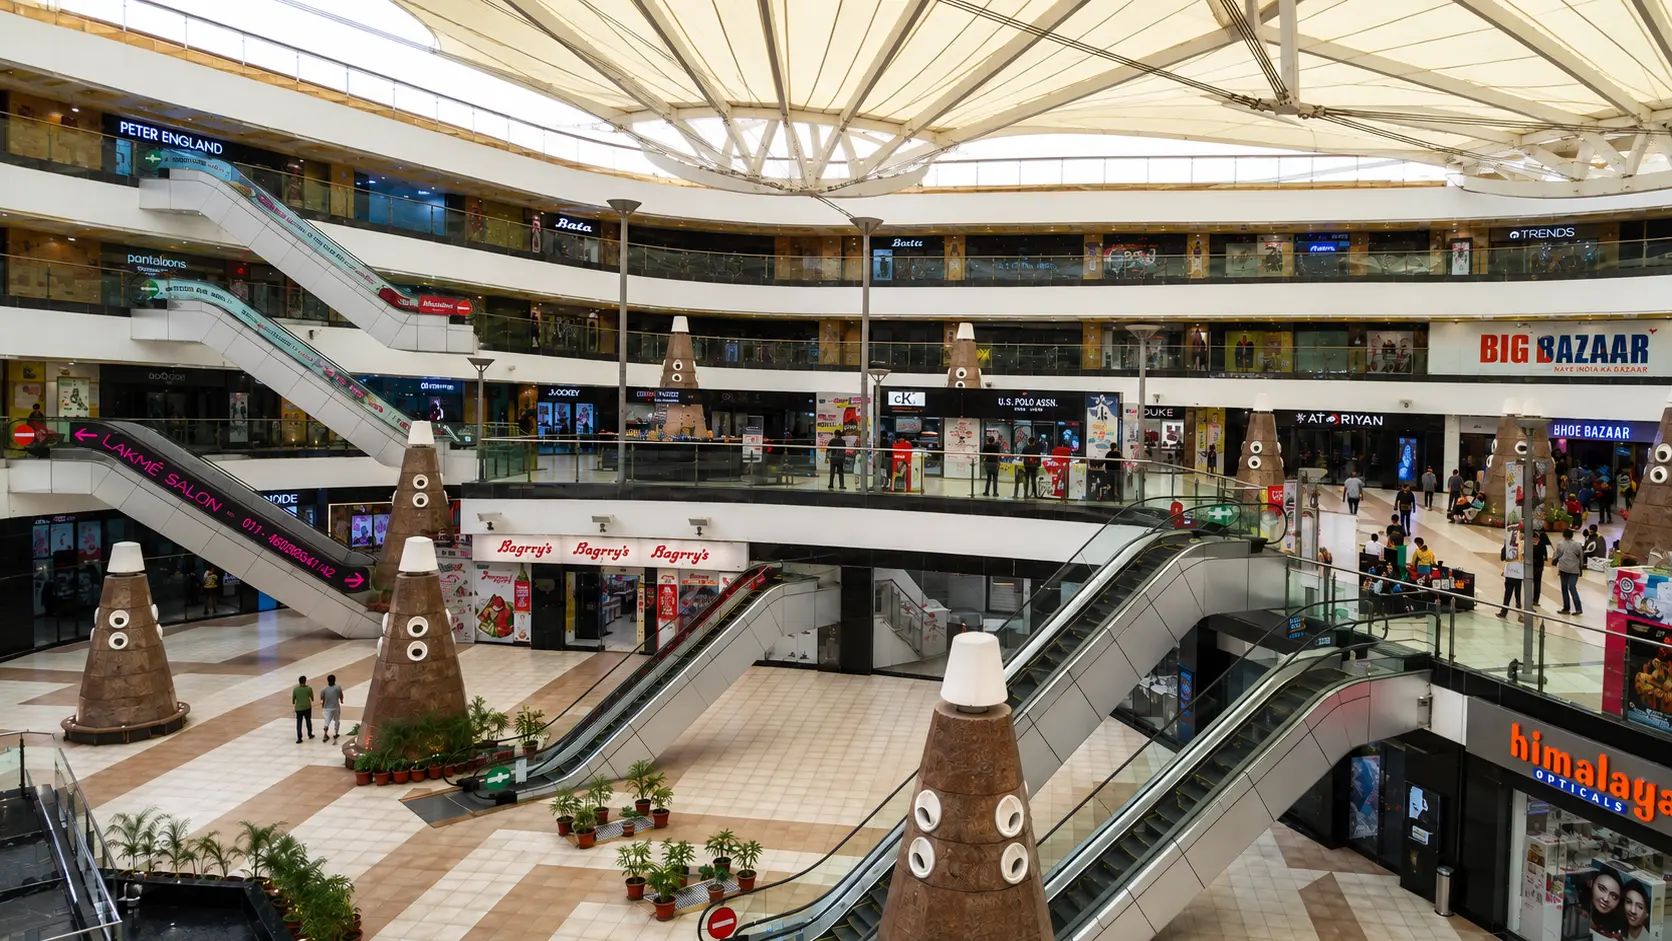
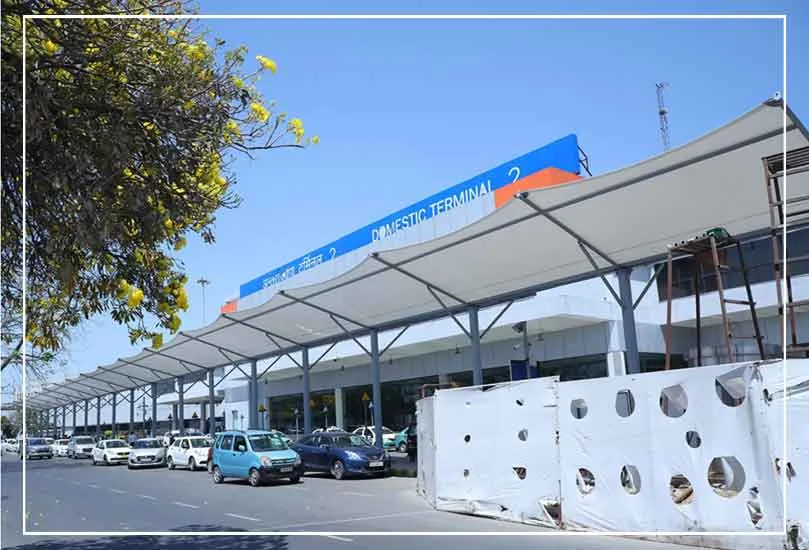
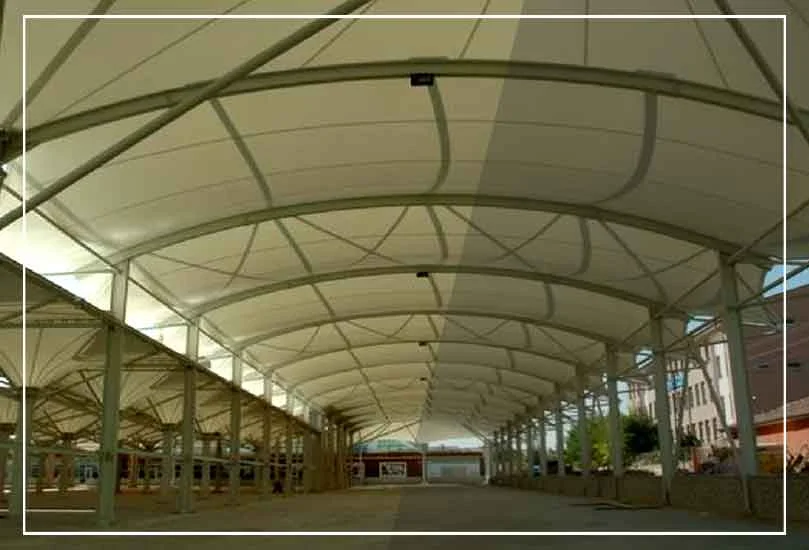
Three from the portfolio — a transit canopy, a retail court roof and an industrial roof.
Helpful questions
Quick answers about getting a quote and working with us. For questions about materials, cost and maintenance, see the full FAQ.
Just the basics: your site location, the approximate area you want covered, and what the structure is for — parking, a walkway, an entrance, a seating area, and so on. Drawings and exact measurements are not needed at the enquiry stage; our team records those during the free site survey.
Yes, and they help — but they’re optional. Submit the form first, then email any drawings, PDFs or site photos to info@ekradecor.com or send them on WhatsApp. Architectural drawings, a site plan or even phone photos of the area are all useful.
Both. Ekra Decor handles the full scope in-house — form-finding and structural design, membrane and steel engineering, fabrication drawings, and the manufacture of the frame and fabric. See the tensile structure guide for how the design process works.
Yes. Our own site teams cast the foundations, erect and align the steel, install the membrane and bring it up to the engineered pre-stress, then hand over with as-built drawings and certificates. It is a turnkey scope, not a supply-only one.
Yes. Our head office and main fabrication unit are in New Delhi, with an office in Bangalore, and we deliver projects across India — managing steel fabrication, logistics and site installation ourselves. Share your city and we’ll tell you how a project there is handled. We also have location pages for many cities.
That’s normal — choose “Not sure yet” in the form. The structure type, form and membrane are decided from the site survey and your requirement, not fixed in advance. The tensile structure guide and the projects page are a good place to see the options.
After the site survey we produce a 3D design and an itemised quote — membrane grade and area, steel tonnage and finish, foundations, and installation are each priced separately, so you can see what drives the cost. Most installed projects fall between ₹280 and ₹2,500 per sq ft, plus GST. The cost guide explains the factors involved.
Still have a question? Add it to your enquiry above, or see the full FAQ.