

Walkway Covering Structures
A covered route is one of the simplest things to ask for and one of the easiest to get wrong. What the cover is made of decides how it drains, how it behaves in wind and how often anyone has to go up there again.
What a walkway covering structure is
A roof over a pedestrian route, carried on its own supports, with no walls.
A walkway covering structure is a roof over a path: between two buildings, from a gate to a lobby, along a platform, around a courtyard or through a campus. It is carried on its own columns, it has no walls, and its only job is to keep the people underneath out of sun and rain while they are moving.
That sounds undemanding, and the covering itself usually is. What makes a walkway harder to get right than a bigger, squarer roof is its proportions. It is long, it is narrow, it repeats, and it often has to thread between things that were built first — which is why the material you pick matters more here than it does over a car park or a courtyard.
Why long and narrow is the hard shape
Four things behave differently on a walkway than on a wide roof.
Wind, not weight
A long, narrow roof is mostly edge. Wind gets under it along its whole length and tries to lift it, so uplift governs the design far more than the weight of the roof ever will. The fix is either mass and stiffness, or shape and tension — and those two routes lead to different materials.
Water has nowhere to go sideways
On a wide roof, water runs a short distance to an edge. On a narrow one it runs the length instead unless the cover is shaped to shed it across the width. Get this wrong and you get a line of drips down the middle of the walkway, which is the single most common complaint about covered routes.
Everything repeats
A walkway is the same bay over and over. That is good for cost, because one detail is fabricated many times, and unforgiving of a bad detail, because it is also repeated many times.
It threads between existing things
Walkways are usually added to a site that is already built, so column positions are dictated by drains, cables, kerbs and parking that cannot move. The covering has to span whatever gap is left.
What a walkway can be covered with
Five coverings are used on Indian walkways, and each is right somewhere.
Tensile membrane
A tensioned PVC or PTFE fabric on a steel frame. Spans furthest for the least steel, sheds water by its curvature rather than by a gutter, and passes diffused daylight so the route does not become a tunnel. The curved form is structural, not decorative. Walkway tensile structures.
Polycarbonate sheet
Rigid translucent sheet on a steel or aluminium frame. Good where you want a flat or barrel profile and high light transmission, and where spans are short. Needs more frequent support than fabric, and the sheet is the part that ages. Polycarbonate structures.
Metal sheet
Profiled steel or aluminium. The cheapest cover per square metre and the most familiar to any local fabricator. It is opaque, so the route needs lighting; it is noisy in heavy rain; and it needs more frame than a membrane for the same span. Tensile vs metal sheet.
Shade net
A woven mesh. It is not a roof — it cuts sun and nothing else, and rain goes straight through. Legitimate over a route where shade is the whole requirement, misleading if it is sold as weather cover. Tensile vs shade net.
Glass
Used on short, high-visibility links where the architecture is the point. Heaviest per square metre, most frame, most cleaning, and the least forgiving of movement. Rarely the answer for a long run.
Which one is a geometry question
The span between the columns you are allowed to put in, and whether the route needs daylight, settle it faster than any other consideration. The table below is the short version.
How the coverings compare on a walkway
Behaviour on a long narrow route specifically, not in general.
| Tensile membrane | Polycarbonate | Metal sheet | Shade net | |
|---|---|---|---|---|
| Span between supports | Longest | Short | Moderate | Short |
| Sheds water by | Its own curvature | Fall and gutters | Fall and gutters | It does not |
| Daylight underneath | Diffused, no glare | High, can glare | None | Dappled |
| Rain noise | Low | Moderate | High | n/a |
| Heat underneath | Low — reflective and ventilated | Can build up | High | Low |
| Steel needed | Least | More | More | Least |
| What ages first | The membrane coating | The sheet | The coating, then the fixings | The mesh |
| Looks like | A designed structure | A functional cover | A shed roof | Temporary |
How to choose, in the order that matters
Four questions, answered in this sequence, usually settle it.
1. Where can the columns go? Walk the route and mark where a foundation is actually possible — clear of drains, cables, kerbs and anything that has to stay open. The longest gap between two possible column positions is the number that drives everything else. If that gap is large, membrane gets cheaper than the alternatives rather than dearer, because the saving is in steel.
2. Does the route need daylight? A covered walkway that is dark in the daytime needs lighting, and lighting needs power along its whole length. Membrane and polycarbonate both avoid that; metal sheet does not.
3. What happens to the water? Decide where it is going before the shape is fixed, not after. A membrane can be shaped to throw water clear across the width. A flat sheet cover needs a gutter, and a gutter on a long run needs falls, outlets and somewhere for the water to actually go.
4. Who maintains it, and how often? Every covering needs access eventually. A fabric roof wants a wash; a sheet roof wants its fixings checked; a gutter wants clearing before every monsoon. Pick the one whose upkeep your site can realistically do.
What to put in the specification
What a covered-walkway enquiry should state, whatever the covering.
The route
Length, width and the levels along it. A walkway that climbs or turns costs more than the same length running straight and flat, and it is better to say so at enquiry than at survey.
Clear height
The headroom required underneath, and anything that has to pass under it — a service vehicle at one end changes the whole structure.
Column positions
Where supports can and cannot go. This is the single most useful thing a client can mark up on a site plan.
Drainage
Where water is allowed to discharge, and whether it must be piped away or can fall to ground.
Wind and location
The site's town, so the basic wind speed and terrain category can be taken from IS 875 Part 3 rather than assumed.
Finish and fixings
Galvanised or painted steel, and the colour. On a coastal or industrial site, say so — it changes the protection system.
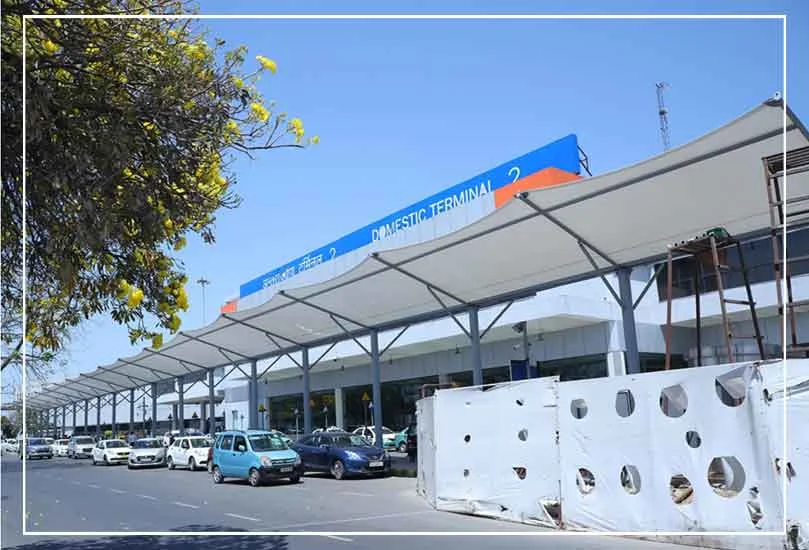
IGI Airport, Terminal 2 — arrivals walkway canopy
- ProjectIGI Airport, Terminal 2
- LocationNew Delhi
- TypeArrivals walkway canopy
- CoveringTensioned membrane
A covered walk from the kerb to the terminal doors, built as a run of tensioned membrane bays. It is a useful illustration of the geometry argument on this page: the route is long and narrow, the columns could only go where the forecourt allowed, and the roof had to stay bright underneath without lighting in the daytime.
Read the projectWalkway covering FAQ
What people ask before specifying a cover for a pedestrian route.
A roof over a pedestrian route, carried on its own columns and open at the sides. It can be covered with tensioned fabric, polycarbonate sheet, metal sheet or shade net, and the choice between those is usually settled by how far apart the columns have to be.
For a long run with widely spaced columns, a tensioned membrane is usually the most economical, because it spans furthest for the least steel and sheds water by its shape instead of needing a gutter along the whole length. Where columns can be close together and the budget is the deciding factor, metal sheet or polycarbonate are reasonable.
A flat or single-fall cover does. A tensioned membrane shaped with curvature across its width can throw water clear without one, which removes a maintenance item and a common failure point on long routes.
Not if the covering passes light. A PVC or PTFE membrane transmits diffused daylight, and polycarbonate transmits more. Metal sheet transmits none, so a metal-covered route needs lighting and the power run to go with it.
There is no useful rate per square foot. Two walkways of the same length can differ widely depending on the span between columns, the ground conditions, the height, the wind zone and the covering. We quote per project after a measured survey. What drives the cost.
Usually yes. Most covered walkways are retrofits onto routes that are already in use, which is why the survey concentrates on where foundations are possible and how the works can be staged around people still using the path.
The structure is steel and lasts as long as its protection system is maintained. The covering is the consumable: a quality architectural membrane has a long service life, and our warranty terms are set out on the walkway tensile structure page.
Yes. We fabricate in Delhi NCR and install across India; walkway and circulation canopies are among the most travelled jobs we do.
Let’s Build Your Structure
Speak directly with our structural engineering team to discuss your project dimensions, material options, or to schedule a free on-site technical inspection across India.
- 28+Years experience
- Pan-IndiaTurnkey execution
- ISO9001:2015 certified
Request an itemised price quote
Fill in your requirements below for a free engineering assessment & itemised estimate.
* required — everything else is optional
Your details are used only to respond to this enquiry.
Chat with an Engineer on WhatsApp