

Completed Project — Industrial & Manufacturing
NTPC Gazebo Tensile Structure
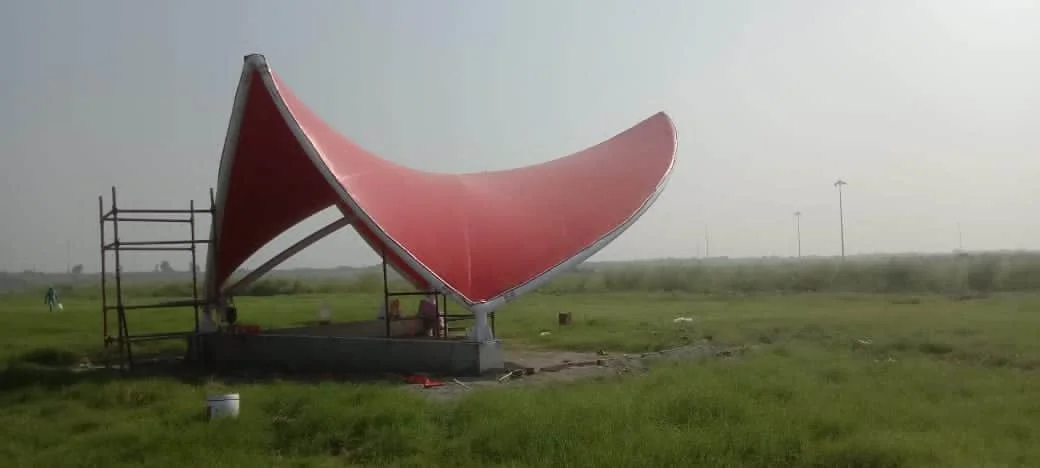
A sail-form gazebo tensile structure for NTPC — a bold, curved fabric canopy covering about 1,200 m² on a power-station campus, built by Ekra Decor over roughly three months. The archive photograph shows the distinctive red membrane under construction in an open field.
- StructureGazebo
- Coverage1,200 m²
- Delivered≈3 months
Project Overview
from Ekra Decor’s
project records
Ekra Decor built a gazebo-style tensile canopy for NTPC, the National Thermal Power Corporation and India’s largest power generator. The archive photograph shows a sweeping, sail-shaped red membrane going up on open ground, consistent with the scale and setting of a thermal power-plant campus.
A power station is a very large site, and structures like this usually serve as a covered assembly, waiting or gathering point — somewhere in the open campus for people to muster, wait for transport or shelter from the sun and rain. A sail form gives that shelter with a strong, sculptural shape that stands out against a utilitarian industrial backdrop.
The archive records about 1,200 m² and a roughly three-month build. It is one of several NTPC-related jobs in Ekra Decor’s history.
Project Highlights
Project highlights
Sail-form canopy
Two high points and two low points pull the membrane into a twisted, anticlastic sail — strong, light and distinctive.
A covered muster point
On a sprawling plant campus, the canopy gives people a shaded, sheltered place to gather or wait.
About 1,200 m² covered
A substantial single canopy sized for assembly rather than a small pavilion.
Built for open exposure
An open-field site means full wind loading; the sail geometry and its anchors are engineered for it.
Around a three-month build
A longer programme than a small gazebo, reflecting the scale and the site.
One of several NTPC projects
Ekra Decor’s project history includes a number of jobs for NTPC.
Project Photographs
The project, as built
The Brief
A landmark shelter on an industrial campus
On a site the size of a power station, a covered outdoor space earns its keep — a place for people to assemble at shift change, wait for buses, or get out of the sun during the working day. The brief for a structure like this is to shelter a sizeable group, stand up to an exposed site, and — usefully on an otherwise grey campus — give people an easy landmark to head for.
Ekra Decor’s scope covered the canopy end to end: survey, 3D form-finding and structural design, fabrication of the galvanised steel frame and the membrane, and installation and tensioning on site, over about 1,200 m² and roughly three months.
Design & Engineering
The engineering of a sail canopy
A sail canopy is an anticlastic, or saddle, surface: the membrane rises to high masts on two opposite corners and is pulled down to anchors on the other two, so it curves one way along one axis and the opposite way along the other. That double curvature is what makes a thin fabric roof rigid — it pre-stresses the membrane so it cannot flap, invert or balloon in the wind.
On an open field the wind is unobstructed from every direction, so the governing loads are large and come at the structure from all sides. Ekra Decor form-finds the geometry so the pre-stress stays balanced, designs the masts and edge cables to carry the peak forces, works the steel to IS 800, and takes wind and seismic actions to the applicable Indian codes. The mast foundations are sized for compression and overturning and the anchor foundations for uplift.
The bold red membrane is a deliberate choice — a coated architectural fabric holds its colour under years of UV, so the canopy stays a clear landmark rather than fading to grey.
Fabrication & Installation
Shop-fabricated, erected in the open
The masts, edge assemblies and fittings are fabricated and hot-dip galvanised in the workshop, and the sail is cut to its computer-generated pattern, edge-reinforced and cabled, so it arrives as a finished piece. The foundations are cast on site.
Erection is a staged lift: the masts go up and are guyed plumb, the membrane is spread on the ground, then it is raised to the mast heads and tensioned corner by corner until the saddle shape pulls up true. On an open site with a longer programme, the sequence had room to be done carefully rather than rushed.
The Result
A sheltered gathering point that stands out
NTPC gained a large, weatherproof covered space that people can gather under and navigate to easily — a genuine piece of campus infrastructure with a distinctive shape. Once tensioned, a sail canopy is close to maintenance-free apart from cleaning and a periodic check of the cables and mast connections.
Ekra Decor builds gazebo and sail canopies and larger tensile roofs for industrial clients. See more finished work on the projects page.
Technical Specifications
Project data
Only the fields recorded for this project are shown. Membrane grade and steel sections are specified per project after the site survey.
Project
- Client
- NTPC (National Thermal Power Corporation)
- Category
- Industrial & Manufacturing
Structure
- Type
- Gazebo tensile structure
- Coverage
- 1,200 m²
- Membrane
- Architectural tensile fabric (PVC / PVDF-coated polyester) — compare membranes
Delivery
- Scope of work
- Site survey · 3D design · engineering · fabrication · installation
- Programme
- ≈3 months
- Engineering
- Wind, rain and seismic loads to applicable IS codes; steelwork to IS 800
- Photographs
- 5, Ekra Decor archive
About This Project
A real, completed Ekra Decor project
This project is recorded in Ekra Decor’s own project archive. It is documented with 5 site photographs from Ekra Decor’s own project archive. Ekra Decor designed, fabricated and installed the structure. Ekra Decor is an ISO 9001:2015-certified tensile structure manufacturer, established in 1998, working pan-India from Delhi and Bangalore.
View ISO 9001:2015 certificate- Structure type
- Gazebo tensile structure
- Coverage
- 1,200 m²
- Completion
- ≈3 months
- Scope
- Design · engineering · fabrication · installation
- Manufacturer
- Ekra Decor Pvt. Ltd. — ISO 9001:2015, est. 1998
Common Questions
About this project & building something similar
Ekra Decor's project records describe this installation as a gazebo tensile structure.
1,200 m², per Ekra Decor's project records.
≈3 months from start to finish, per Ekra Decor's project records — in line with the standard 10 to 15 day fabrication and 3 to 7 day on-site installation timeline used across most projects.
NTPC (National Thermal Power Corporation).
Yes — 5 photographs from Ekra Decor's own project archive appear in the gallery above, not a stock or illustrative image.
Yes — every project starts with a site survey and a custom 3D design tailored to your space, not a fixed template. Get in touch to discuss a similar structure for your own site.
The choice depends on span, climate and intended lifespan. PVC-coated polyester is the most cost-effective option, with a 10–15 year service life. PVDF-coated polyester adds a self-cleaning top layer and pushes that to 15–20 years. PTFE-coated fibreglass is a permanent, non-combustible membrane with a life measured in decades, and ETFE film is used where an ultra-light, highly transparent roof is needed.
Yes. Wind, rain and — where relevant — snow and seismic loads are analysed to the applicable IS codes, and the steelwork is designed to IS 800. The membrane is form-found so its stresses stay balanced in double curvature, and the foundations are sized against uplift and overturning rather than gravity alone — the governing case for a lightweight tensile roof.
A one-year written warranty on the structure and workmanship, and a membrane warranty of 5 to 15 years depending on the fabric grade, plus as-built drawings, original mill certificates for the membrane and steel, a structural stability certificate and an operation & maintenance manual on handover. An annual maintenance contract covering inspection and re-tensioning is optional.
Very little — a periodic wash to remove surface dirt, and an annual check of cable tension and bolt torque. PVDF and PTFE membranes are largely self-cleaning, so rain keeps them looking new. We can carry this out under an annual maintenance contract if you prefer.
Let’s Build Your Structure
Speak directly with our structural engineering team to discuss your project dimensions, material options, or to schedule a free on-site technical inspection across India.
- 28+Years experience
- Pan-IndiaTurnkey execution
- ISO9001:2015 certified
Request an itemised price quote
Fill in your requirements below for a free engineering assessment & itemised estimate.
* required — everything else is optional
Your details are used only to respond to this enquiry.
Chat with an Engineer on WhatsApp