

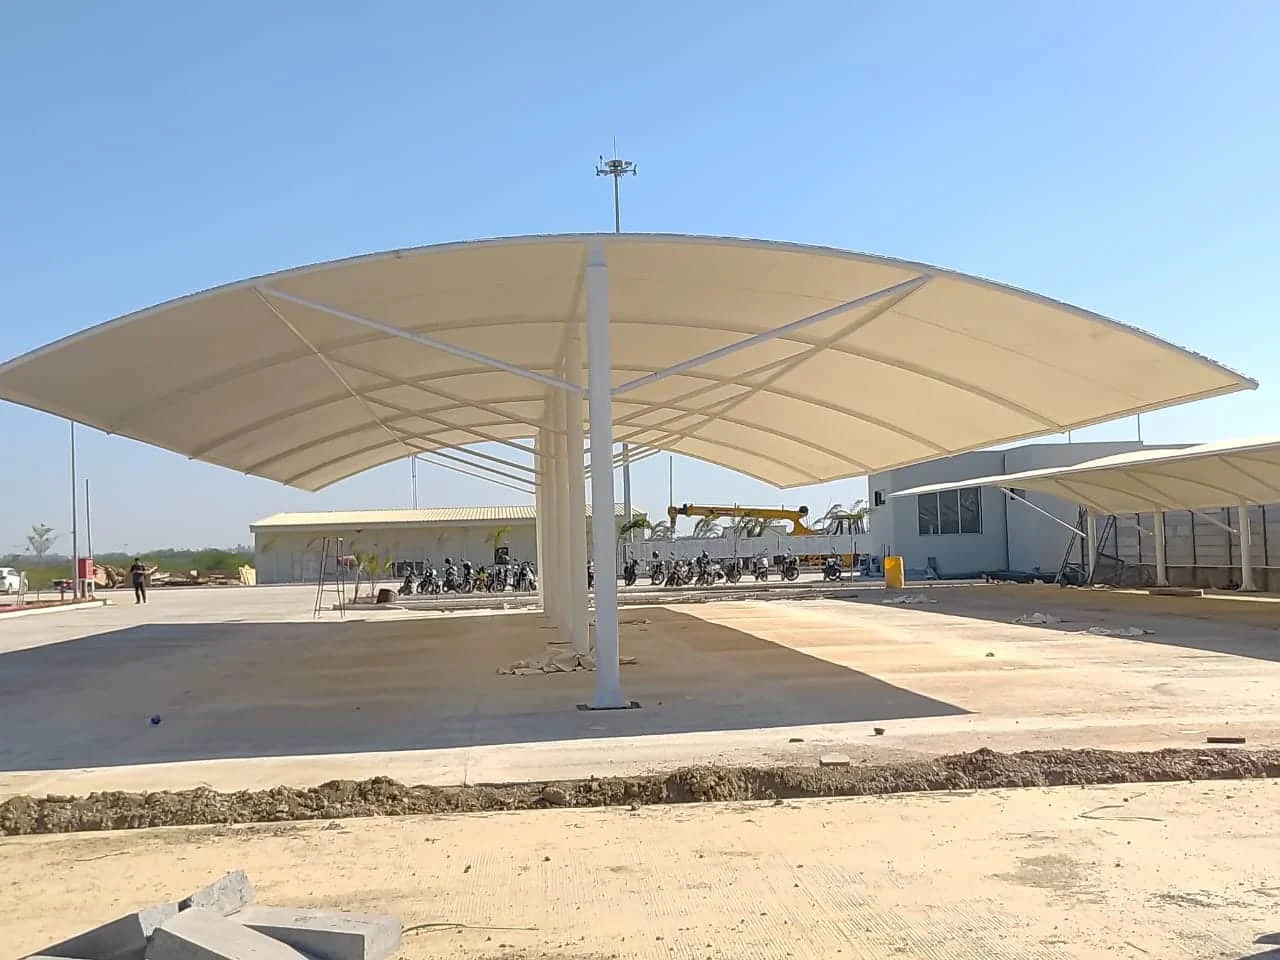
Designer Car Parking Tensile Structure Manufacturer
Car parking that also reads as architecture — conical, hypar and sail canopies in a chosen membrane colour, with integrated lighting, over forecourts, showrooms, hotels and corporate entrances. Designed, fabricated and installed by Ekra Decor.
- Conical, hypar & sail forms
- Chosen membrane colour
- Integrated canopy lighting
- Engineered to IS 875, IS 800 & IS 456
Engineering Trusted by India’s Leading Names
28+ years delivering tensile structures for corporate campuses, industrial groups, and institutional developments — built with fabric technology from the world’s leading membrane manufacturers.
 TATA Motors
 L&T
L&T
 Reliance
 Adani
Adani
 Mahindra
 Godrej
 DLF
DLF
 ITC Ltd
 Maruti Suzuki
 GMR Group
 JSW Steel
 Prestige Group
 Sobha
Sobha
 Siemens
 Tata Chemicals
 Tata Tele Business Services
 Power Grid Corporation
 Emaar MGF
 National Law University Delhi
 UPES Dehradun
 Vasant Valley School
 Aditya Birla Group
 Amity University
 Vikram Solar
 Tractors India
 Mazda Colours
 Millennium Structurals
 Sehwag International School
 BSBK Pvt. Ltd.
 17 Miles Hotel
 Rich Harvest School
 The Imperial New Delhi
 Moore Constructions
 Mehra Construction
 Ramprastha
 Minda NexGenTech (UNO Minda)
 Yashmay Public School
 Gyan Mandir Foundation
 Omega Developers
 SPEC
SPEC
 Serge Ferrari
 Mehler
 Heytex
 Versaid
 PATI
PATI
Parking that looks designed — for premium sites
At a hotel, a mall, a corporate head office or a villa, the car park is the first thing a visitor sees. A designer car parking structure treats that cover as architecture rather than as an industrial afterthought, while still being fully engineered underneath.
Form as the design
Sweeping wave runs, alternating cones, butterfly sections, curved-edge cantilevers — the form is chosen to sit with the building line and the landscape, not stamped out flat. Ekra Decor works from the site elevations so the parking reads as part of the scheme.
Finish
Powder-coated or architecturally painted steel, concealed fixings, tidy cable terminations, and a membrane colour matched to the building palette. The details are what separate a designed structure from a functional one.
Lighting
Integrated downlights for the bays, or uplighting on the masts so the structure has presence after dark — often the point of a premium installation.
Still engineered, not just styled
The sculptural forms are form-found and wind-analysed exactly like any other tensile structure. A good-looking canopy that has not been through that process is the one that fails in the first big storm. See our design approach and custom fabric structures.
Related: covered car parking, completed projects. Send your site drawings for concept options.
Designer car-park canopy forms
A designer car park still has to do the practical job — column-free bays, clear drainage, wind-engineered steel — but the form is chosen for how it looks from the street.
Conical peaks
The membrane is drawn up to a central ring; a run of cones gives a distinctive, self-draining roofline over a forecourt or drop-off.
Hypar / saddle
A twisted, double-curved surface with real presence — efficient over square bays and striking from the approach.
Sail canopy
An anticlastic sail on slender masts, open and light, for a boutique showroom forecourt or a hotel porte-cochère.
Sculpted cantilever
A standard column-free cantilever, but with a shaped edge, a colour and lighting that lift it above a plain shade.
For a straightforward column-free shade, see car parking tensile shades; for a fully weathertight roof, covered car parking.
What is specified on a designer car park
Form and finish are chosen with the client; the structure underneath is engineered to the same codes as any tensile canopy.
| Element | Options |
|---|---|
| Form | Conical, hypar, sail, or a sculpted cantilever |
| Membrane | PVC or PVDF in a chosen colour; PTFE-glass where a permanent white roof is wanted |
| Frame | Slender galvanised steel, often painted to a specified finish; stainless masts and fittings where exposed |
| Lighting | Uplighting onto the membrane, or downlights on the steel — the fabric reflects light softly after dark |
| Drainage | Concealed within the form and the columns, so no visible gutters spoil the line |
| Clear height | Set from the vehicles and the architecture of the building behind |
| Foundations | Isolated footings to IS 456, sized for wind uplift |
| Scope | Survey, 3D design, engineering, fabrication, installation and tensioning — one in-house team |
Membrane life, translucency and fire class are manufacturer values for the material type — see the membrane materials page.
Membrane options
For a designer canopy the membrane colour and finish matter as much as the grade. PVDF holds colour and stays clean longest; PTFE gives a permanent architectural white. The same reasoning applies across hotel and resort structures, where appearance over time is the point.
PVC-coated polyester
The most economical choice and the widest colour range; blocks the rain, hail and almost all UV. PVC fabric →
PVDF-lacquered PVC
The same base with a tougher top-coat that stays cleaner under dust and pollution. PVDF fabric →
PTFE-coated glass
Non-combustible and near self-cleaning, with the longest service life. PTFE fabric →
A full comparison of the fabrics — translucency, fire class, typical life — is on the membrane materials page.
How it is engineered and built
The governing load
Wind uplift governs a light roof. A more sculptural form — a tall cone, a deep sail — catches more wind, so the masts, cables and foundations are sized for it. The membrane is form-found so its pre-stress stays balanced across the whole surface.
Form-finding sets the shape
The final geometry of a cone or sail is solved by software so the fabric is taut everywhere and drains cleanly — it is not drawn by hand.
Steel & foundations to code
The frame is designed to IS 800 and the footings to IS 456, checked for uplift and overturning. Galvanising to IS 4759 / IS 2629 for corrosion protection.
Built off-site, raised fast
Steel is cut, welded and galvanised in the workshop and the membrane is cut and welded into panels, while the footings are cast on site. On-site work is then quick and low-disruption.
One accountable team
Survey, 3D design, engineering, fabrication, installation and tensioning are all Ekra Decor’s own team, with a handover pack of drawings, load report, stability certificate and material certificates.
What drives the cost
Cost is not a fixed rate per square foot — two structures of the same size can differ widely. The main factors:
A conical or sail canopy uses more steel and detailing than a plain cantilever. Send your site for a design direction and an itemised quote; see also the cost guide.
Looking after the structure
- Cleaning — a periodic wash; PVDF surfaces largely self-clean in rain, plain PVC benefits from an occasional wipe-down of dust and tree debris.
- Membrane check — look over the fabric and seams for abrasion or lifting, especially at the edge cables and the corners.
- Cable tension — a first re-tension after the initial season, then a periodic check.
- Drainage — clear the edge gutters, valley gutters and column downpipes of leaves before the monsoon.
- Steel & bolts — inspect the galvanising and the connections, particularly at ground level.
Canopies with an architectural roofline
A cross-section of Ekra Decor canopies where the form is part of the point.
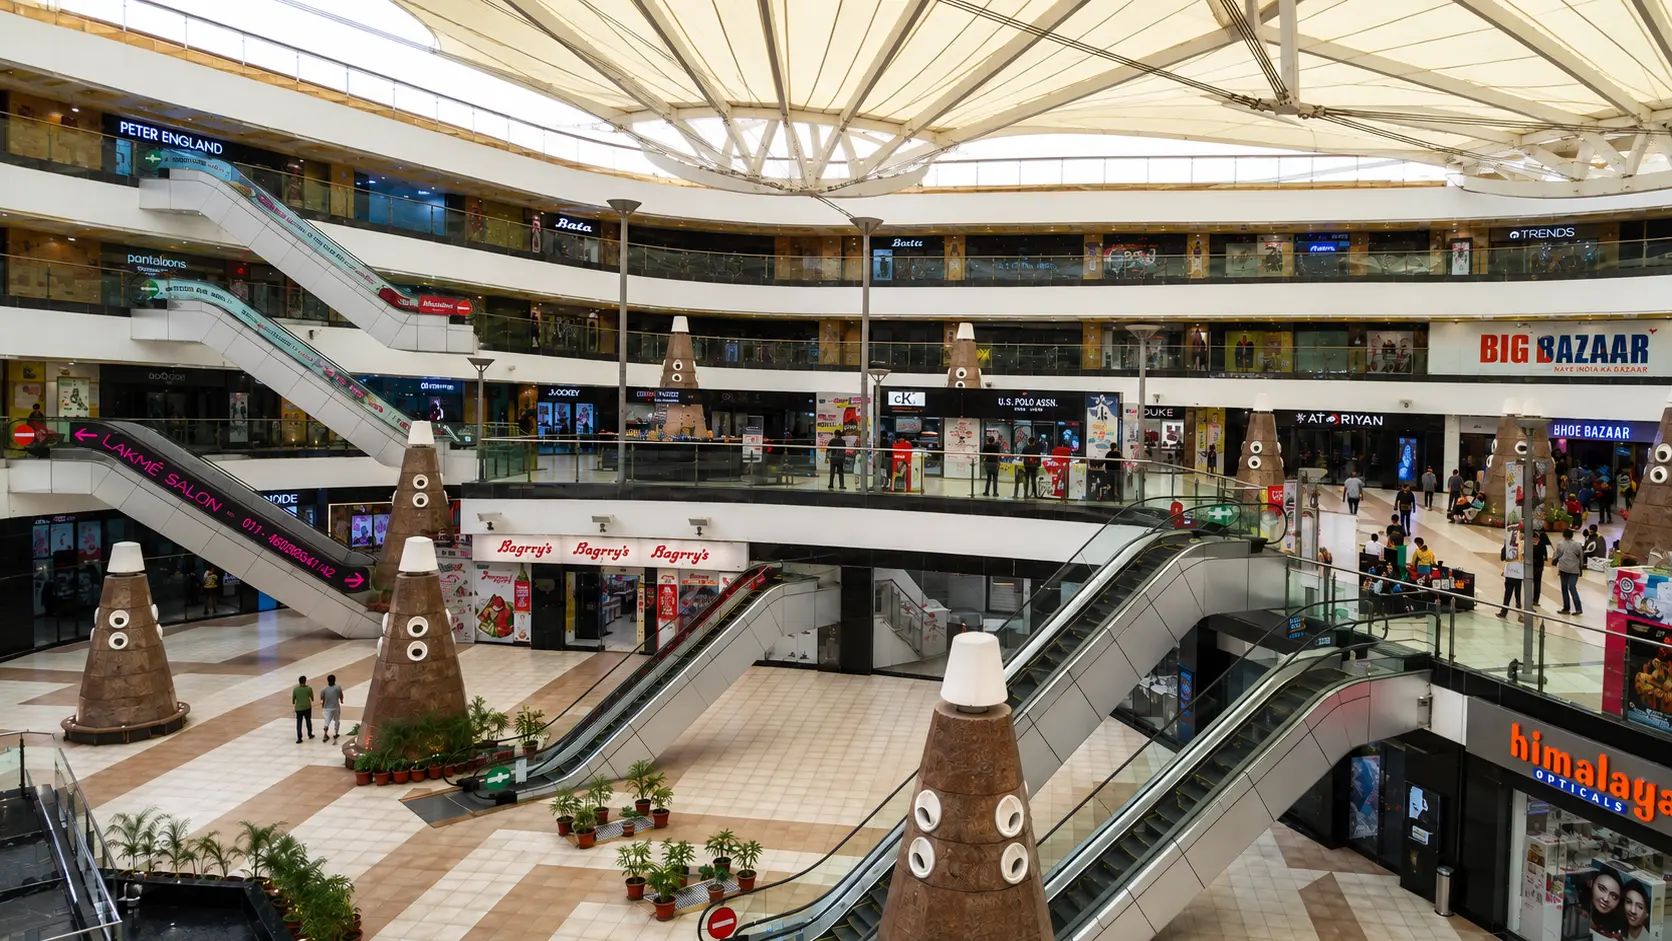 Retail · Courtyard roofVasant Square MallVasant Kunj, New Delhi
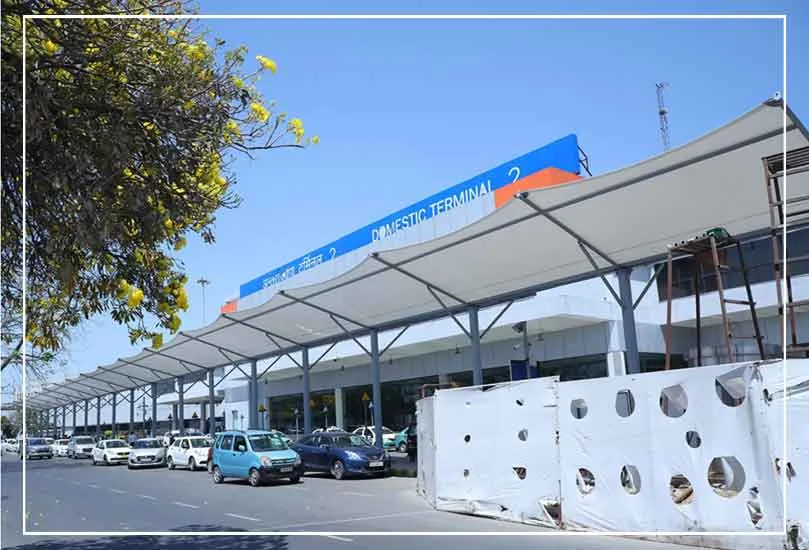 Transit · Walkway canopyIGI Airport, Terminal 2New Delhi
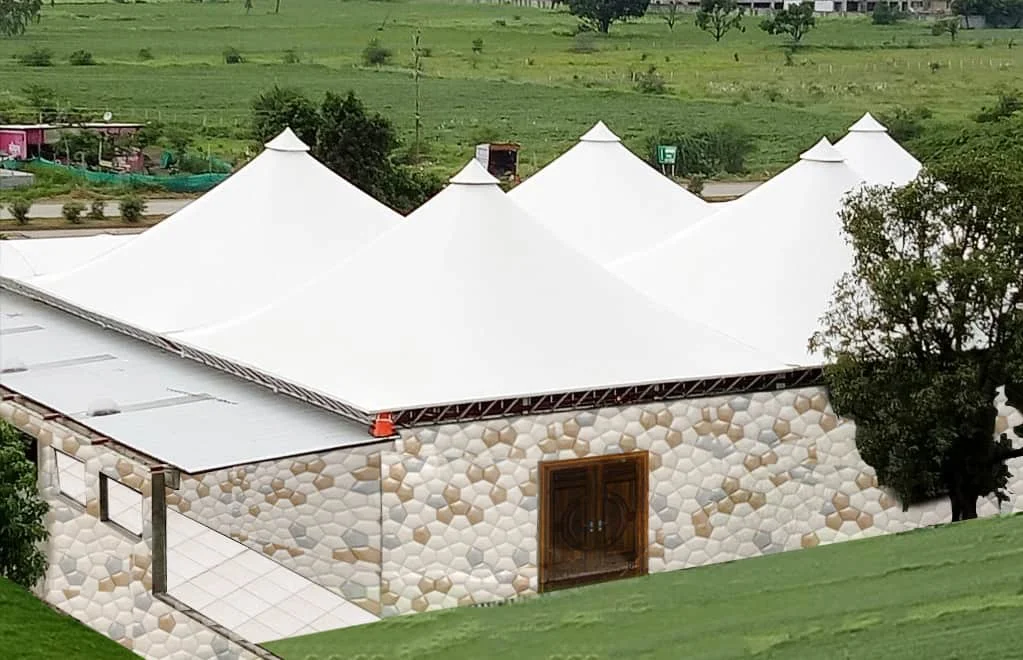 Hospitality · Conical structureBanquet HallIndore, MP
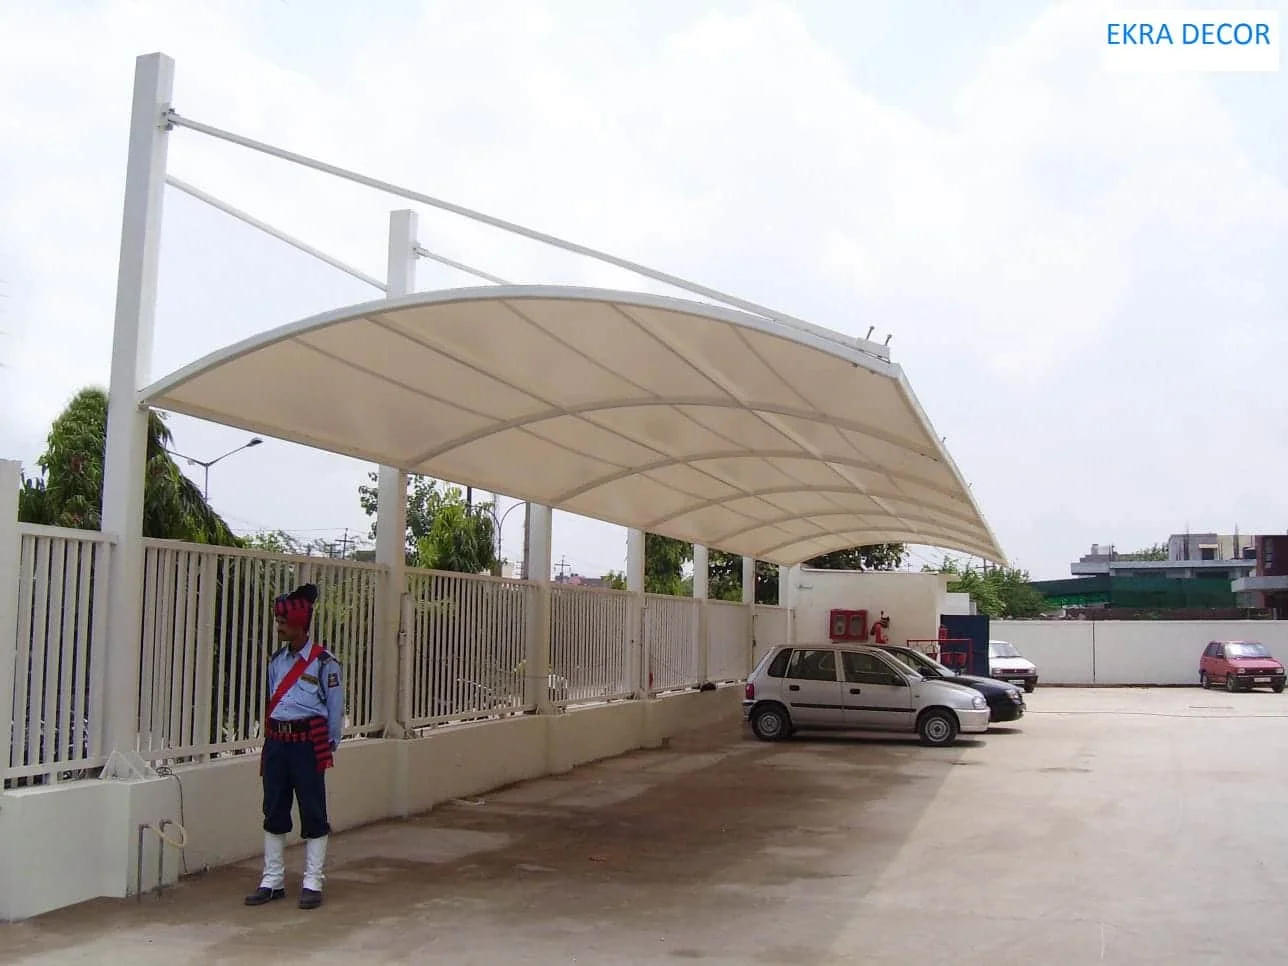 Industrial · Cantilever canopyManesar Car ParkingManesar, Haryana
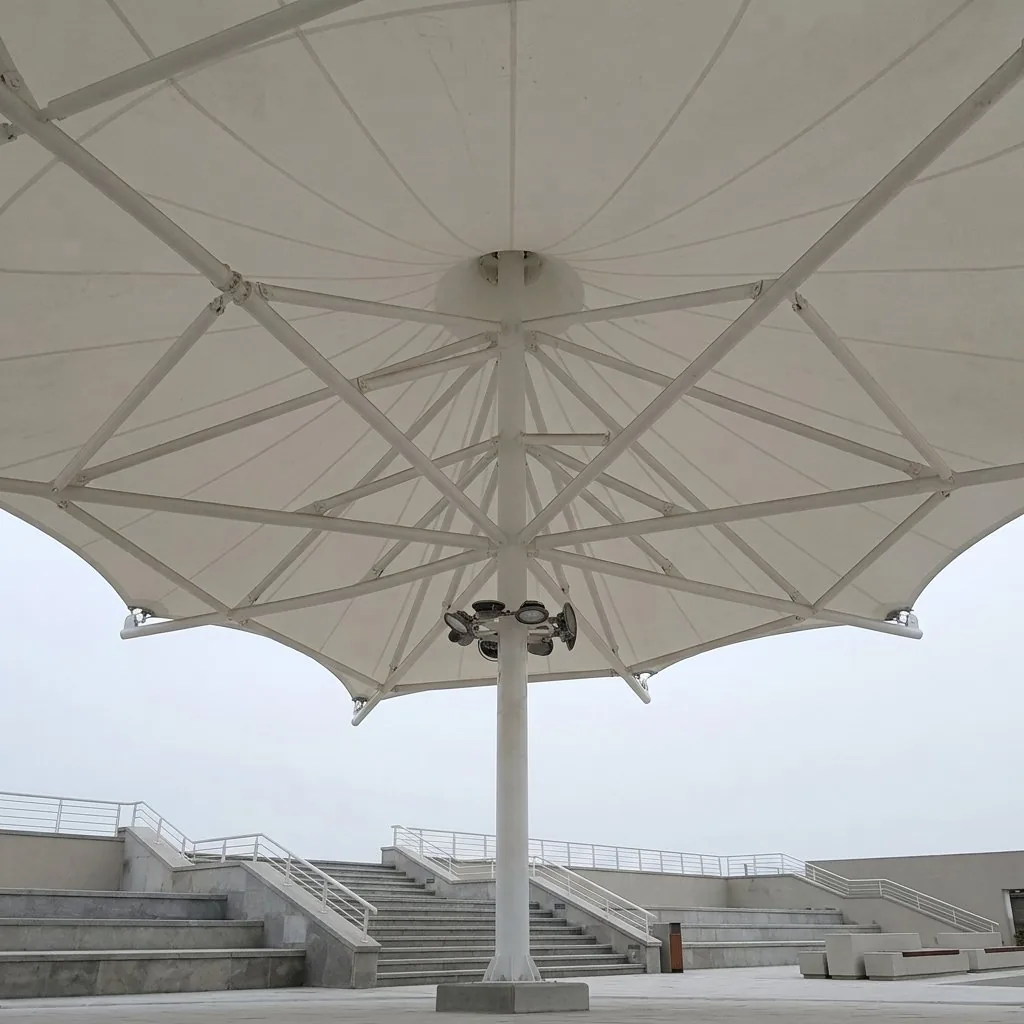 Commercial · Forecourt canopyJewar Petrol PumpJewar, Uttar Pradesh
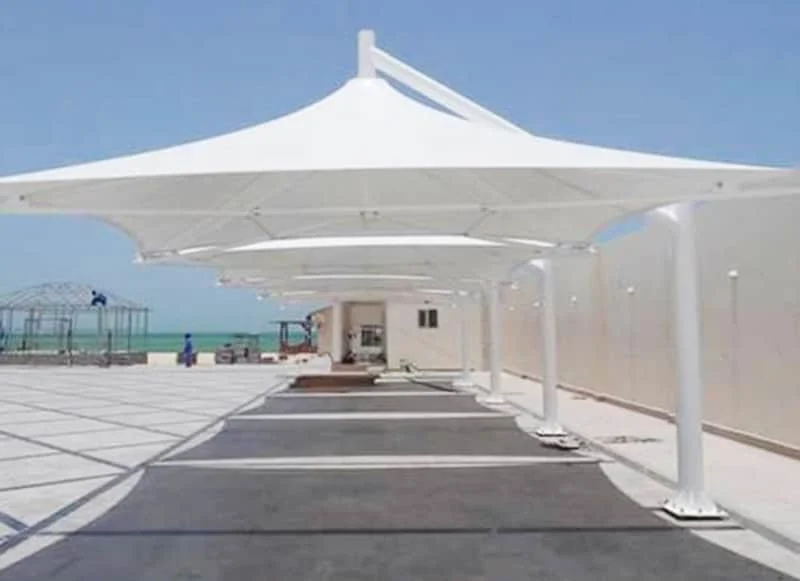 Public · Conical waterfrontPort BlairAndaman & Nicobar
Designer car parking FAQ
The questions people ask about a car-park canopy with an architectural form.
A parking canopy where the structural form — conical, hypar or sail — and the membrane colour are chosen for how the structure looks, as well as for shelter. The engineering underneath is the same as any tensile canopy.
Yes. However sculptural the roof, the parking stays column-free — cantilevers land their columns behind the bays, cones and sails on masts set clear of the vehicles.
Yes, across the PVC and PVDF ranges. PTFE-glass is essentially white only. PVDF holds its colour and stays clean the longest.
Yes — uplighting onto the underside of the membrane gives a soft, even glow after dark; downlights can also be fixed to the steel. Wiring runs concealed in the columns and masts.
Usually, yes — a cone or sail uses more steel and detailing, and painted finishes and lighting add cost. Send your site for an itemised quote.
The falls are designed into the form during form-finding, and water is taken down through the columns and masts, so there are no visible gutters to interrupt the line.
Periodic cleaning, a membrane and cable check, a first re-tension after the initial season, and clearing the concealed drainage before the monsoon.
Send us your forecourt or site
You get a design direction, a form option and an itemised quote.
Let’s Build Your Structure
Speak directly with our structural engineering team to discuss your project dimensions, material options, or to schedule a free on-site technical inspection across India.
- 28+Years experience
- Pan-IndiaTurnkey execution
- ISO9001:2015 certified
Request an itemised price quote
Fill in your requirements below for a free engineering assessment & itemised estimate.
* required — everything else is optional
Your details are used only to respond to this enquiry.
Chat with an Engineer on WhatsApp