

Top 20 Tensile Structure Designs
Twenty membrane forms used in India, what each is good for, and which site constraint each one answers.
The shape is engineering before it is taste
On a tensile roof the curve is what carries the load, so the form is settled by span, supports and drainage before anyone chooses how it looks.
A membrane carries load by being pulled tight in two directions at once. That is why almost every form below is doubly curved: curved one way to carry the weight, curved the other way to stop wind lifting it. Flatten a tensile roof to save money and it stops working — it ponds in rain and flutters in wind, which is the single most common fault in cheap tensile work.
So the practical order is: what has to be covered, where columns are allowed to land, which way the water goes, what the wind does at that site — and only then, which of these shapes fits. Two of the twenty below are not fabric at all, and are included because they get called tensile designs and are bought from the same suppliers.
Twenty tensile structure designs
Each with what it is good for. Where we have built one, the link goes to the project page with site photographs.
-
Conic (cone)
A central mast lifts a ring of fabric into a cone. It sheds water fast, reads as a landmark from a distance, and is the form most people picture when they hear “tensile structure”. Used for entrance plazas, courtyards and hotel forecourts.
-
Hyperbolic paraboloid (saddle)
The workhorse. Two opposite corners lift, two drop, and the doubly curved surface that results is stiff in wind without any added weight. Cheap in material for the area covered, which is why it dominates car parks and school courtyards.
-
Barrel vault
Fabric tensioned across a run of arches, giving a clean half-cylinder. Good where headroom must be constant along a length, such as a walkway or a loading bay.
-
Cantilever
All the steel sits on one edge so the covered area is clear of columns. The standard answer for car parking bays and spectator stands where a column in the middle would be useless.
-
Multi-cone
Repeat the cone and run one membrane between the masts. Covers large areas with a rhythm to it, and scales by adding bays rather than by growing one impossible span.
-
Umbrella / parasol
One column, one canopy, water drained down the column rather than off the edge. Groups well across a plaza and each unit is independent, so one can come down for maintenance.
-
Ridge and valley
Cables run high and low in alternation, so the membrane rises and falls across its width. Takes long spans in one direction and drains positively down every valley.
-
Arch-supported
Arches carry the load and the membrane spans between them. Gives a large clear interior with no internal columns, which suits sports halls and assembly spaces.
-
Mast and cable net
Masts held by stay cables carry a cable net, with membrane spanning the net. The approach for the longest spans, and the most engineering-intensive form on this list.
-
Catenary edge canopy
The free edges curve inwards along cables in a catenary. Visually the softest of the flat-ish canopies, and the curve is structural, not styling: a straight free edge flutters.
-
Propeller / twisted sail
Three anchor points at different heights with a twist through the surface. Reads as movement, and suits entrances and feature canopies where the roof is meant to be looked at.
-
Wave form
A run of alternating high and low anchor points producing a wave along the length. Used on long walkways where a constant profile would be monotonous.
-
Pyramid
A square plan drawn up to a point. Formal and symmetrical, which makes it a common choice over seating squares, memorials and entrance courts.
-
Barrel with conic ends
A barrel vault closed with half-cones. Keeps the constant headroom of the vault while giving the ends somewhere to drain and something to look at.
-
Funnel / inverted cone
The cone turned upside down so water runs to a central point and down a column. Useful where perimeter drainage is impossible, as in a tight courtyard.
-
Tensioned facade
The same engineering turned up on its side: membrane tensioned across a building face for shading, screening or appearance. Shades glazing without an internal blind.
-
Interior tensile ceiling
A tensioned ceiling under a roof or atrium, for acoustics, light diffusion or simply to hide services. See atrium and interior ceilings.
-
Retractable membrane roof
A membrane that folds back along a track so the space can be open or covered. Mechanically the most involved option; see retractable roof systems.
-
ETFE cushion
Two or three layers of ETFE film inflated to form a cushion. Transparent, very light, and a different discipline from fabric: see ETFE film.
-
Modular / demountable
Bays engineered to be dismantled and re-erected, for leased sites and temporary requirements. Detailing, not fabric, is what makes a structure demountable.
Which form for which problem
| If the site gives you… | The form that usually answers it |
|---|---|
| No columns allowed in the covered area | Cantilever, or arch-supported |
| A long, narrow route | Barrel vault, wave, or ridge and valley |
| A large open square | Multi-cone, or a group of umbrellas |
| Nowhere to drain at the perimeter | Funnel / inverted cone |
| A need for daylight below | ETFE cushion, or a light PVC membrane |
| A site you may have to vacate | Modular / demountable bays |
| A span beyond about 40 m | Mast and cable net |
| A roof that must open | Retractable membrane |
What these look like built
Forms from this list, on real sites, with photographs and recorded scope.
Conic and multi-cone
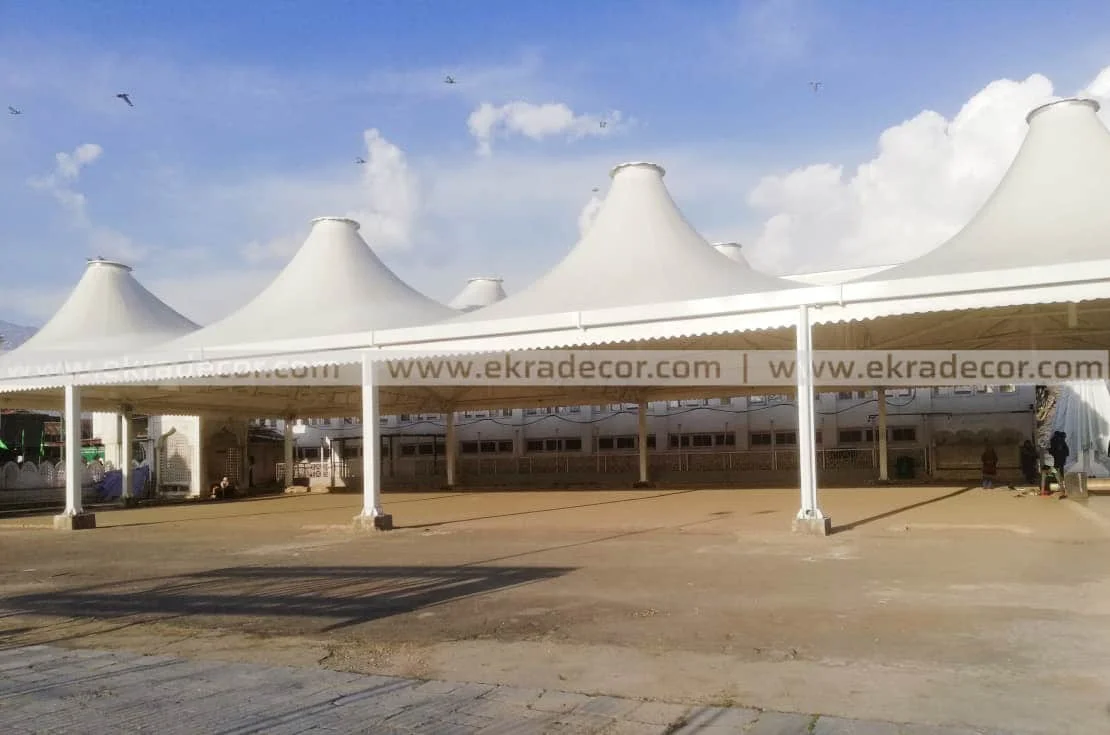
The twin-mast conical canopies at Hazratbal Dargah, Srinagar, engineered for snow as well as wind.
Cantilever
Column-free bays over parking at Manesar, with all the steel on one edge.
Long-run walkway
The arrivals walkway canopy at IGI Airport, Terminal 2, built around a terminal that never shut.
Large-area membrane
A 20,000 sq ft roof at Lucknow.
Coastal and cyclone-exposed
Conical canopies over a waterfront at Port Blair, in Seismic Zone V and heavy maritime salt.
Industrial
Membrane over working plant at Vikram Solar, Kolkata.
20 Designs FAQ
What people ask before committing to a supplier or a form.
Per square metre covered, the hyperbolic paraboloid usually is: its double curvature does the structural work, so it needs little steel for the area it covers. But the cheapest form for your site is whichever one puts columns where you can actually have them, because moving a foundation costs more than changing a shape.
No, and this is the most important thing on this page. A flat membrane has no curvature to resist wind uplift or shed rain, so it ponds, flutters, stretches and tears. If a supplier offers you a flat tensile roof, that is the moment to stop.
Large spans are a question of engineering rather than fabric. Beyond roughly forty metres the answer is usually a mast and cable net rather than a single membrane panel. We have built single roofs over 20,000 sq ft.
Yes, provided the fall is designed into the surface and the drainage has somewhere to go. The failure mode is ponding, and ponding is a geometry mistake, not a fabric one. See tensile structures in the Indian monsoon.
Not meaningfully. Panels are cut to a pattern calculated for the final tensioned shape, with compensation for stretch built in. Changing the form after cutting means re-cutting. This is why form-finding happens before fabrication, not during.
Umbrellas, small hypars and single cantilevers all work at domestic scale. See car parking sheds for a home and gazebo structures.
Not in the same sense. ETFE cushions are inflated film held in an aluminium frame and carry load by air pressure, not by tension in a fabric surface. They are bought from the same people and used for the same jobs, which is why the term gets stretched. See ETFE film.
Yes. These twenty are the forms that recur; the geometry allows a great deal more. What does not change is the requirement for double curvature and a resolved load path. Bring us a site and a constraint and we will form-find against it.
Let’s Build Your Structure
Speak directly with our structural engineering team to discuss your project dimensions, material options, or to schedule a free on-site technical inspection across India.
- 28+Years experience
- Pan-IndiaTurnkey execution
- ISO9001:2015 certified
Request an itemised price quote
Fill in your requirements below for a free engineering assessment & itemised estimate.
* required — everything else is optional
Your details are used only to respond to this enquiry.
Chat with an Engineer on WhatsApp