

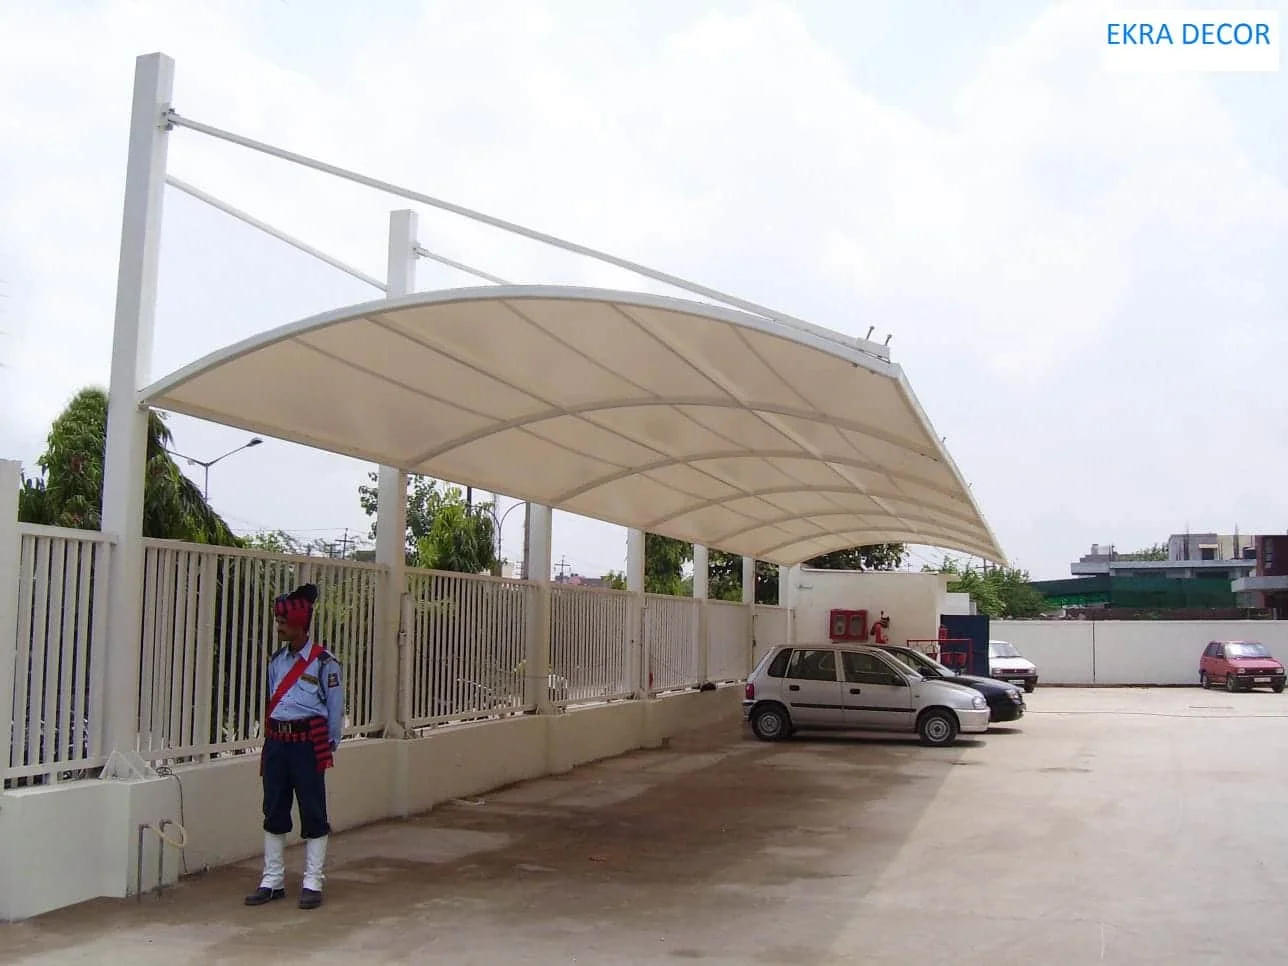
Car Parking Shed for a Home
A covered parking space for a house, a villa or a housing society — the roof options, the sizes that actually fit a car, and what is different about building one at domestic scale.
Car shed, car parking shade or car porch?
All three describe the same thing. Knowing that saves a lot of confusion when you start collecting quotations.
A car parking shed, a car shed, a car parking shade and a car porch all mean a roof over the place you park. Which word gets used is regional, not technical. Quotations will use them interchangeably, and none of them tells you what you are actually buying.
What does tell you is the roof. There are three real choices — a tensioned fabric membrane, a rigid polycarbonate or metal sheet, or a shade net — and they behave very differently in rain, in sun and over ten years. The rest of this page is about choosing between them and getting the size right.
A note on what we build. Most of Ekra Decor’s car-park work is commercial and institutional — corporate campuses, factories, schools, hospitals. We do build at domestic scale, and the engineering is identical, but if you want to see photographs of completed work it will mostly be larger sites. That is worth knowing before you read further.
The three roofs, honestly compared
There is no single right answer. There is a right answer for your budget, your climate and how long you intend to live there.
| Tensile fabric | Polycarbonate / metal sheet | Shade net | |
|---|---|---|---|
| Rain | Fully sheds it, to a planned edge | Fully sheds it | No — it is a net |
| Sun and UV | Blocks almost all of it | Blocks it; clear sheet still passes heat | Cuts a stated percentage only |
| Columns needed | Fewest — spans furthest for the steel used | More, as the span grows | Few, but it carries almost nothing |
| Look | Curved, shaped, reads as architecture | Flat and utilitarian | Utilitarian |
| Noise in rain | Muted | Loud on metal, moderate on polycarbonate | Not applicable |
| Typical life | Manufacturers quote 15–20 years for PVC, longer for PVDF | Varies with grade; polycarbonate yellows without UV protection | Shortest of the three |
| Best for | A permanent, good-looking cover you will not revisit | A short, simple span on a tight budget | Shade only, where rain does not matter |
For a single car against a boundary wall, a sheet on a simple frame is often the sensible answer and we will say so. Fabric starts to win once the span grows, once the cover has to look like part of the house, or once you want no column in the middle of the drive.
See also tensile vs shade net and tensile vs metal sheet roofing.
The sizes that actually fit a car
The most common regret is a shed built to the plot rather than to the car. These are the numbers to check on the drawing before anyone casts a footing.
One car
A hatchback or sedan needs roughly 2.5 m of width to park; allow more if a door must open fully against a wall. Length follows the car, plus room to walk round the boot.
Two cars side by side
Two bays plus the gap between them, and the gap is where people economise and then regret it — two doors have to open between the cars.
Clear height
About 2.1–2.2 m at the lowest point is enough for a car. Raise it for an SUV, a roof box or a roof carrier. Quote the low edge, not the high one.
Overhang
The roof should extend past the car, not stop at the bumper. Rain does not fall vertically; a cover flush with the car gets the boot wet every monsoon.
Gate and swing
Check the sliding or swinging gate against the column positions before the design is frozen. This is the single most common clash on a domestic job.
Slope and drainage
The roof must drain somewhere deliberate — ideally into an existing drain, never onto the neighbour’s side or across the footpath you use in the rain.
Where the columns can go
This decides the whole design, and it is settled by your plot, not by preference.
Cantilever from one side
One line of columns along a boundary or wall; the roof reaches over the car with nothing in front. The best option when the drive is narrow, because nothing blocks the car door or reversing. It needs a heavier column and a bigger footing, because the whole roof hangs off that one line.
Free-standing on both sides
Columns on both sides. Lighter steel and cheaper, but you lose the space the columns occupy and you have to walk round them.
Fixed back to the house
One edge attached to the building, the other on columns. Only where the wall can take the load — that needs checking, not assuming, and the junction has to be flashed properly or it will leak into the wall.
Whichever is used, the footings matter more than people expect. A roof this light is held down, not held up: the governing load case is wind trying to lift it. Isolated concrete footings designed for uplift are not optional, and a shed bolted to existing paving is not a foundation.
What is different about doing this at a house
The engineering does not change. Almost everything around it does.
Society or RWA approval
In a housing society or a gated development you will usually need written approval, and often there is a standard design everyone must follow. Ask before you design, not after — it decides the colour, the height and sometimes the material.
Working in a lived-in space
There is no site compound. Steel arrives fabricated and galvanised, footings are cast, the frame goes up and the membrane is tensioned — but it happens in your drive, so access, dust and where the car goes meanwhile all need agreeing in advance.
It has to suit the house
A commercial car park only has to work. A home cover is seen from the road and from every front window. Colour, the line of the roof and how it meets the elevation matter as much as the span.
Existing paving and services
Footings mean breaking the drive. Find out what is under it — water line, cable, septic run — before excavation, and agree who makes the paving good afterwards.
Rainwater has to go somewhere
On a commercial lot it goes to a gutter and a downpipe. At a house it usually has to reach an existing drain, which may mean a gutter and a pipe down a column rather than a free edge.
Small jobs still need drawings
A one-car canopy should still come with a structural drawing and a load basis. If a quotation for a permanent structure has neither, that is the thing to question.
What actually drives the cost
We do not publish a rate per square foot, because there is not one that would be true. These are the things that move the number, in roughly the order they matter.
Span and column positions
How far the roof reaches without support. A cantilever over a narrow drive costs more in steel and foundation than the same area on columns both sides.
The roof material
A shade net, a sheet and a coated membrane are different products at different prices, and a PVDF or PTFE membrane costs more than plain PVC — and stays presentable longer on a dusty road.
Wind zone and soil
Both change the footing size. Coastal and high-wind sites need more, and so does poor soil. Neither is visible in a photograph of a finished job.
Clear height
A taller canopy catches more wind, which makes the frame heavier throughout.
Site access
Whether a vehicle and a small crane can reach the spot, or whether everything is carried in by hand.
Making good
Breaking and re-laying the drive, moving a gate, re-routing a pipe. Often left out of a cheap quotation and then charged later.
If you are searching for a low cost car parking shed, the honest advice is this: the cheapest quotation is usually cheap because something is missing from it — the foundation design, the galvanising, the drainage, or making the drive good. Ask every quotation to state those four, then compare. Ten questions to ask before you sign →
The same geometry, at a larger scale
- ProjectCar parking canopy, Manesar
- TypeCommercial car park — not a residence
- FormCantilever, repeating bays
- RoofTensioned coated fabric on a galvanised steel frame
This is a commercial car park in Manesar, Haryana, shown here because it is the clearest example of the geometry a home canopy uses: one line of columns set back, the membrane reaching forward over the cars, and a curve across each bay that keeps the fabric taut and sends the water to a planned edge.
At a house the span is shorter and there are one or two bays instead of a row. The uplift case, the footings and the drainage thinking are the same. See all projects →
Home car parking shed FAQ
What people ask before covering the parking at a house.
Yes. Shed, shade, car shed and car porch are used interchangeably for a roof over the parking space; the word varies by region rather than by product. What actually differs is the roof — a tensioned fabric membrane, a rigid sheet, or a shade net.
Yes, for a house, a villa or a housing society. Most of our delivered car-park work is commercial and institutional, so the photographs you will see are mostly of larger sites, but the engineering at domestic scale is the same and the span is simply shorter.
A shade net is the cheapest thing that casts shade, and it does not keep rain off. Among roofs that actually shed water, a rigid sheet on a simple frame over a short span is usually the lowest cost. Be careful comparing quotations on price alone: the cheap one is often missing the foundation design, the galvanising, the drainage or making the drive good.
Roughly 2.5 m of width for one car, more if a door has to open fully against a wall, and about 2.1–2.2 m of clear height at the lowest edge — raised for an SUV or a roof box. The roof should overhang past the car, because rain does not fall vertically.
Usually yes, in a society or a gated development, and there is often a standard design that everyone has to follow covering height, colour and material. Get that in writing before the design is drawn rather than after.
It needs foundations. A light roof is held down rather than held up — wind uplift is the governing load — so it needs isolated concrete footings designed for that. A frame bolted to existing paving is not a foundation and will not survive a storm.
Not if the junction is detailed and flashed properly, and not if the wall was checked for the load before anything was fixed to it. This is the detail to ask about specifically if one edge of your canopy is attached to the building.
The steel and the membrane are made off-site, so the work in your drive is limited to casting the footings, letting them cure, erecting the frame and tensioning the roof. The programme is set out in writing at quotation stage; it depends on the span, the foundation work and access.
For a fabric roof: periodic washing, a check of the membrane and fixings, and clearing the gutter before the monsoon. A properly galvanised steel frame lasts for decades; the membrane is the wearing part.
Let’s Build Your Structure
Speak directly with our structural engineering team to discuss your project dimensions, material options, or to schedule a free on-site technical inspection across India.
Direct Phone & WhatsApp Hotlines
+91 98102 37952 (Delhi HQ) / +91 93159 45187 (Bangalore) / +91 82879 92289 (Engineering)
Official Email Address
Delhi Factory & Administrative HQ
No. 367 Badam Singh Market, Rangpuri, Near Shiv Murti, NH-8, New Delhi 110037
Bangalore Regional Office
93/5, Kada Agrahara Village, Dodda Gubbi Post, Bangalore, Karnataka - 560077, India
Chattarpur Office
House No. 488, 3rd Floor, Khasra No. 60, 100 Futa Road, Opposite Delhi Jal Board, Near Diwan Bajaj Showroom, Chattarpur Pahari, New Delhi - 110074, India
Request Itemized Price Quote
Fill in your requirements below for an instant engineering assessment & 3D estimate.