Project — Commercial & Institutional
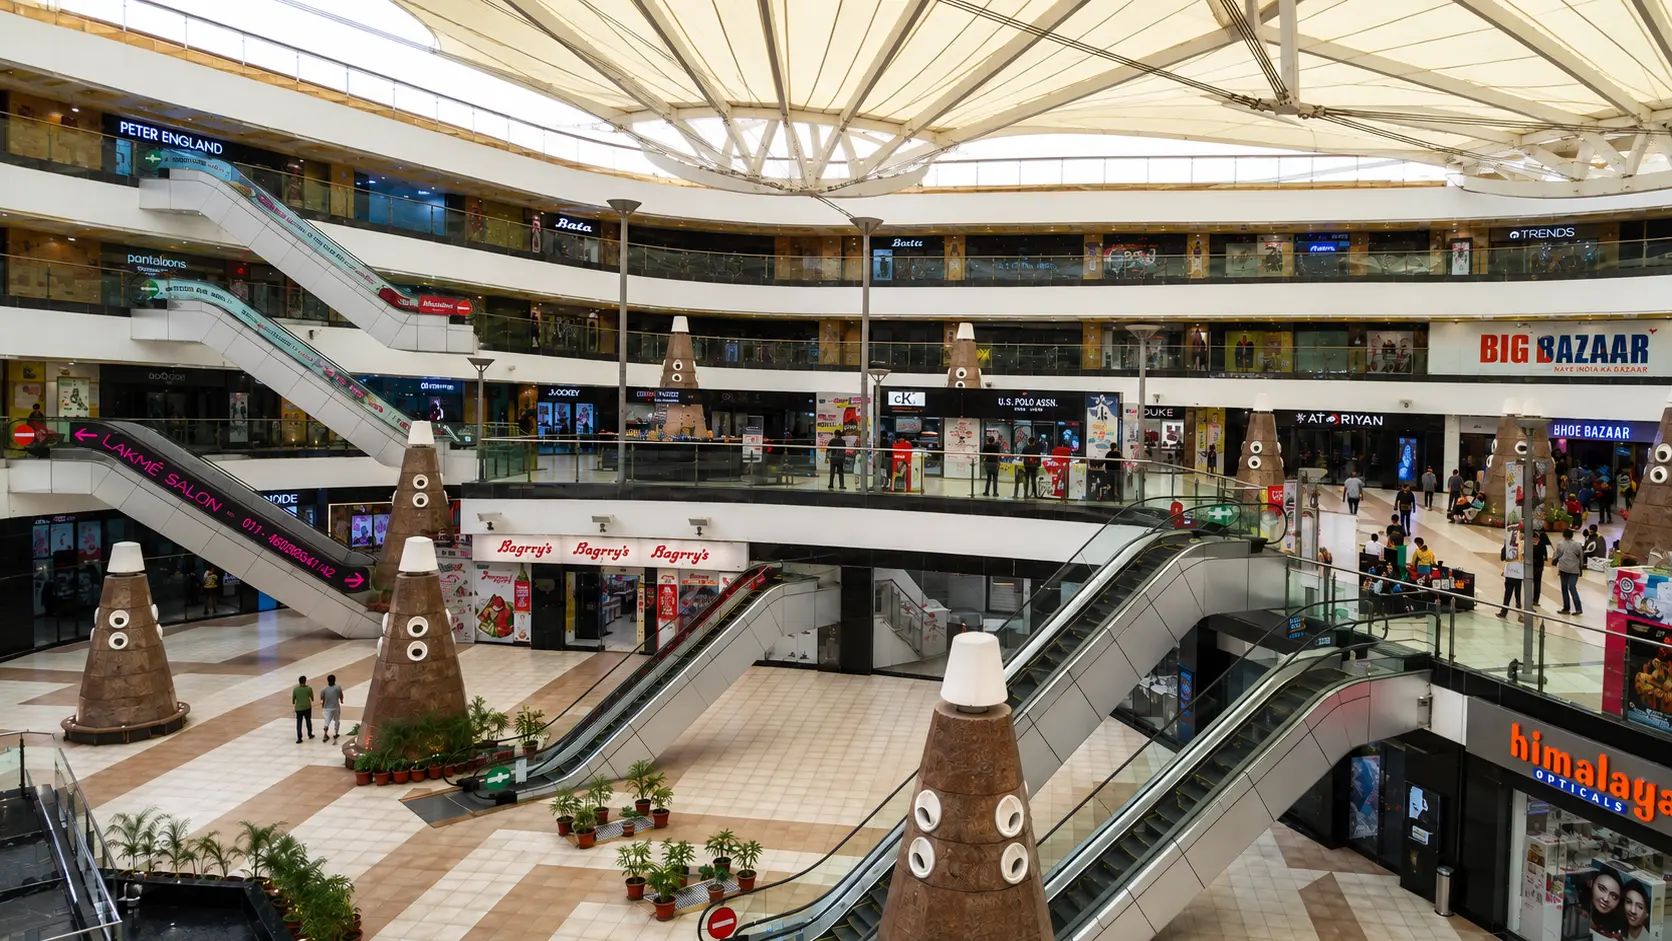
Ekra Decor’s full 122-slide company presentation captions this photograph “Location: Kolkata, Area: 12,000 Sq Ft, Completed: 2 Month” — a single center-mast conical tensile shade spanning an open courtyard, ringed by an arcaded, multi-storey building.
/kolkata-project.webp)
Project Overview
Ekra Decor’s full 122-slide company presentation captions this photograph “Location: Kolkata, Area: 12,000 Sq Ft, Completed: 2 Month” — a single center-mast conical tensile shade spanning an open courtyard, ringed by an arcaded, multi-storey building.
This is a separate, distinct installation from the company’s Vikram Solar Kolkata project, which is a barrel-vault parking/walkway canopy at an industrial site, not a courtyard shade.
Project Information
Photographs From the Archive
Project Highlights
One central mast carries radial cables that tension the fabric into a full umbrella-style canopy over the courtyard.
Sized to shade a shared outdoor space enclosed by the surrounding building, rather than a roadway or parking area.
This project stays on the portfolio, clearly flagged, rather than being paired with a client name Ekra Decor’s archive does not actually give it.
How This Project Was Delivered
Ekra Decor is a turnkey manufacturer — the same team carries a project from first sketch to final tensioning.
Membrane geometry is developed in form-finding software so the fabric is correctly pre-stressed in double curvature.
Steel frame, cables and foundations are engineered for the span, wind and loading conditions of the site.
Steel is fabricated and hot-dip galvanised or epoxy coated; the membrane is patterned and welded in-house.
The frame is erected and the membrane tensioned on site by our own installation crews, then handed over.
Membranes We Work With
The right membrane depends on span, climate and intended lifespan. These are the architectural fabrics we build with.
Credentials
 View full certificate →
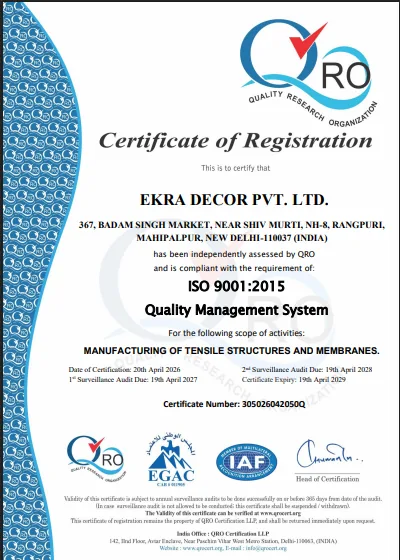
Issued by QRO (Quality Research Organization). Registered office: No. 367 Badam Singh Market, Rangpuri, Near Shiv Murti, NH-8, New Delhi 110037.
Common Questions
Ekra Decor's project records describe this installation as a conical courtyard tensile shade.
Kolkata, West Bengal.
≈1,115 m² (12,000 sq ft), per Ekra Decor's project records.
≈2 months from start to finish, per Ekra Decor's project records — in line with the standard 10 to 15 day fabrication and 3 to 7 day on-site installation timeline used across most projects.
Yes — 5 photographs from Ekra Decor's own project archive appear in the gallery above, not a stock or illustrative image.
Yes — every project starts with a site survey and a custom 3D design tailored to your space, not a fixed template. Get in touch to discuss a similar structure for your own site.
Let’s discuss the right architectural and structural solution for your space.
Trusted By
 DLF
DLF Godrej
 Larsen & Toubro
 Tata
Tata Mahindra
 JSW Steel
 Adani Power
 Aditya Birla Group
 Emaar
Emaar GMR Group
 Amity University
 ITC LimitedDLFGodrejLarsen & ToubroTataMahindraJSW SteelAdani PowerAditya Birla GroupEmaarGMR GroupAmity UniversityITC Limited