

Almost every structure most of us have seen is designed to hold something up. A slab holds up the floor above it. A beam holds up the slab. A column holds up the beam. The load goes downward and the building resists it by being strong enough to push back.
A tensile roof works the other way round, and that single inversion explains most of what people find surprising about them - including why a canopy you could almost lift by hand sits on foundations you could not.
The roof weighs almost nothing
A coated fabric membrane is measured in grams per square metre, not kilograms. Spread over a car park it is a trivial weight - far less than the steel holding it, and a tiny fraction of a concrete or metal roof of the same area.
On a conventional roof that self-weight is useful. It is ballast. It holds the roof in place while the wind tries to move it, and the heavier the roof the less the wind matters. Take the weight away and you take the ballast away with it.
Remove the weight and you remove the thing that was quietly holding the roof down.
So the wind takes over
Air moving across a roof travels faster over the top surface than underneath it. Faster air means lower pressure, and the pressure difference pulls the surface upward. It is the same effect that lifts a wing, and on a canopy it acts across the entire roof at once rather than at a point.
On an open-sided canopy - which is what a car park shade, a walkway cover or a forecourt roof is - it is worse than on an enclosed building, because the wind gets underneath as well as over. Pressure pushing up from below and suction pulling from above act in the same direction, and they add.
This is why the governing design case for a tensile structure is almost never 'can it carry its own weight'. It is 'what happens in the worst wind this site will see'.
In India that worst case comes from IS 875 Part 3, which gives a basic wind speed by location and then adjusts it for terrain, height and how important the structure is. A canopy in coastal Odisha and an identical canopy in inland Madhya Pradesh are not the same structure once that is applied.
Which is why the footings are large
If the roof cannot hold itself down, something else must. That something is the foundation.
An isolated concrete footing under each column resists uplift in two ways: through its own mass, and through the weight of the soil sitting on top of it. Both have to be calculated, and the footing sized so that the total comfortably exceeds the pull the wind can generate, with a margin. In India that design follows IS 456.
The consequence catches people out. A client looks at a light, elegant canopy and then at the excavation for its foundations and assumes someone is over-engineering it. The opposite is true: the lighter and more elegant the roof, the harder the footings have to work, because there is less and less roof helping them.
It also means the soil matters. The same canopy needs a different footing in dense clay and in loose fill. Any quotation that offers one footing size regardless of site has not looked at the site.
And why the membrane is curved
There is a second consequence, and it is the one you can actually see.
A flat sheet of fabric cannot resist a load pushing on it without deflecting, and once it deflects it goes slack. Slack fabric flaps. Flapping fabric abrades itself at every fixing, works the welds, and eventually fails - not dramatically, but steadily, over a few seasons.
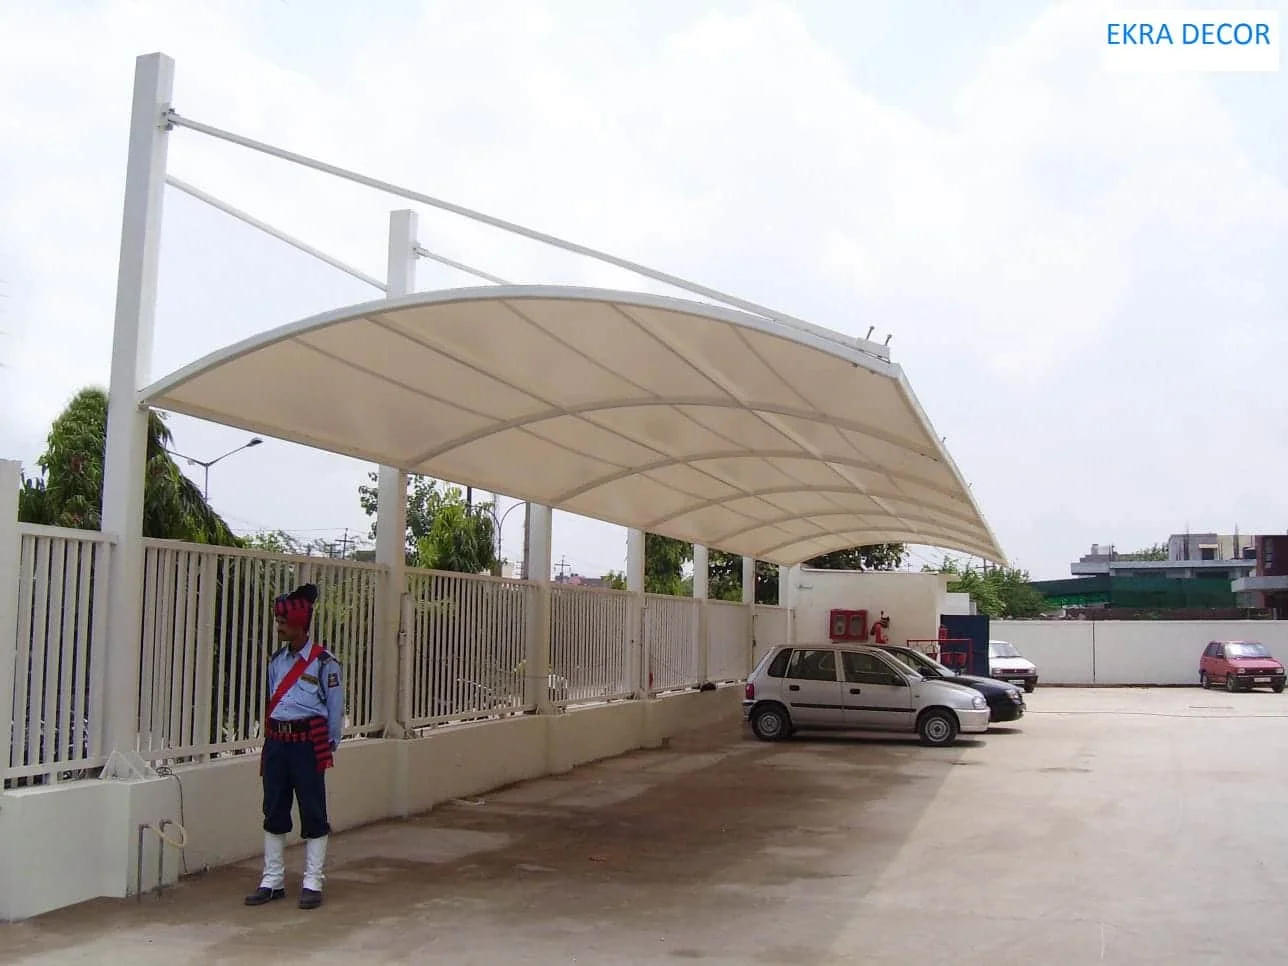
The way out is to curve the surface in two opposite directions at the same time: up across one axis, down across the other. A saddle, a cone, a barrel vault. With double curvature one set of fibres is always pulling against the other, so the surface stays in tension whichever way the load comes from. It cannot go slack, so it cannot flap.
The shape of a tensile roof is a structural requirement that happens to look good, not a look that happens to work.
This is why form-finding software exists, and why a tensile structure is designed as a shape before it is designed as a set of members. Get the curvature wrong and no amount of steel underneath will fix the behaviour of the fabric.
What this means when you are reading a quotation
You do not need to check the arithmetic. You need to check that the arithmetic was done. Three things tell you that:
- A stated design wind speed, and the code it came from. Not 'designed for high winds'. A number, for your location, with IS 875 Part 3 named.
- A footing size, with the soil assumption behind it. If the assumption is not stated, ask what happens if the soil turns out to be worse.
- The anchor detail at the base of the column. This is where uplift is actually transferred into the foundation, and it is the detail most often left vague.
A quotation that cannot produce those three has priced a shape. The shape is the easy part. Ten questions to ask before you sign covers the rest of the list.
The short version
A tensile structure is not a light roof that needs less engineering. It is a light roof that moves the engineering somewhere less obvious - into the foundations and into the shape of the fabric.
When one of these fails in a storm, it is almost never the membrane that gave way. It is the connection to the ground. That is the part nobody photographs, and the part worth asking about.