

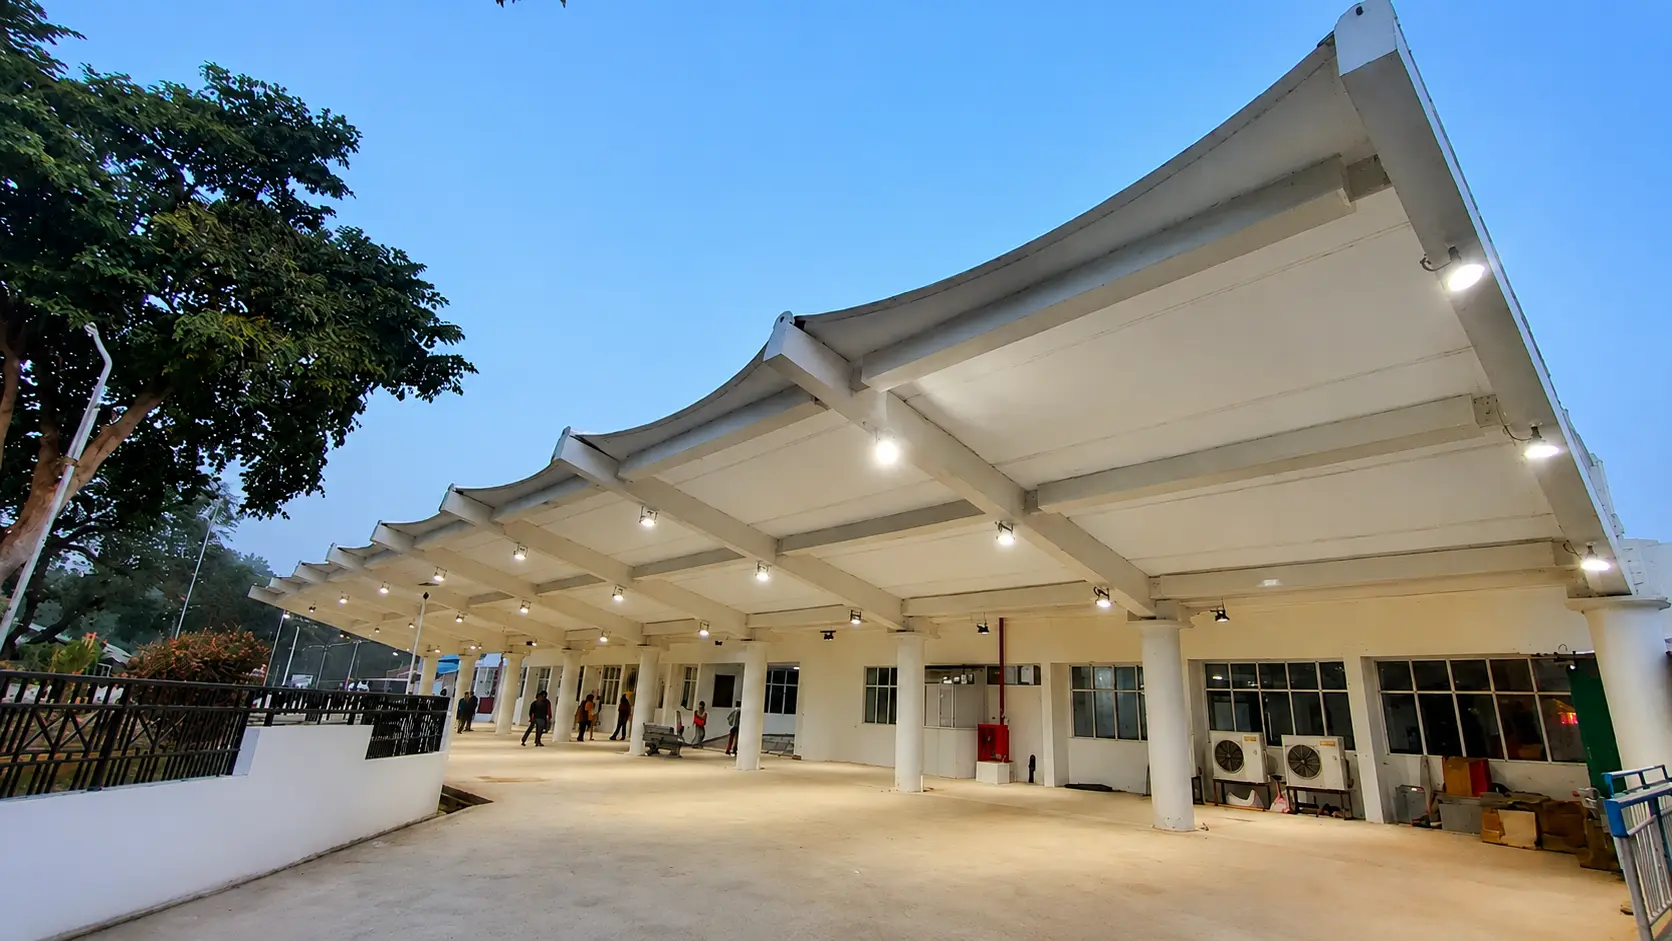
Tensile Structure Contractor
Buying a tensile structure is buying an execution scope, not a product off a shelf. This page sets out who does what — design, drawings, foundations, erection, tensioning, approvals and handover — and where the line between our scope and yours is normally drawn.
“Manufacturer” and “contractor” are not the same purchase
A manufacturer makes the thing. A contractor takes responsibility for it happening on your site — for the survey being right, the drawings being approvable, the foundations interfacing, the lift being safe, the membrane being tensioned to the design, and the whole of it being finished when it was said it would be.
Plenty of tensile structure enquiries go wrong in the gap between those two. A fabricator supplies steel and fabric; someone else erects it; the tension is wrong or the drainage falls the wrong way; and there is nobody who owns the outcome. The failure is almost never the fabric.
Ekra Decor works as both. Steel and membrane are fabricated in-house, and the same organisation carries the site scope through to handover. That is the substance behind the word “turnkey”, and the rest of this page is what it actually contains.
What a turnkey tensile structure scope contains
Site survey and measurement
Measured dimensions, levels, access, obstructions, and what the structure has to connect to. Everything downstream is wrong if this is.
Structural design and calculations
Form-finding, patterning and structural analysis to the applicable Indian codes, using site wind data — not a catalogue shape scaled to fit.
Shop and GFC drawings
Fabrication drawings for the workshop and good-for-construction drawings in the form the client, the consultant or the approving authority needs.
Fabrication and surface treatment
Steel cut, welded and treated in-house; membrane patterned and high-frequency welded. One quality chain, not three.
Erection and tensioning
The lift, the alignment and the tensioning sequence — done by the crew that fabricated it, to a method statement written for the site.
Handover and maintenance
As-built information, a maintenance brief, and an optional AMC. Maintenance & AMC →
Where the line between our scope and yours is drawn
Written down before work starts. Most disputes on this kind of job are scope-boundary disputes, not quality disputes.
| Item | Usually Ekra Decor | Usually the client |
|---|---|---|
| Site survey and measurement | Yes | Provide access |
| Soil investigation | Advise on what is needed | Commission the report |
| Structural design of the tensile structure | Yes | Review, if you have a consultant |
| Drawings for approval | Prepare them | Submit and obtain the permission |
| Civil foundations | Either in scope, or interfaced — agreed in writing | Or built by your civil contractor to our drawing |
| Steel fabrication and treatment | Yes | — |
| Membrane patterning and welding | Yes | — |
| Erection and tensioning | Yes | Site access, power, working hours |
| Site safety system | Method statement; work to your rules | Permit-to-work and site induction |
| Statutory approvals | Supply what the authority asks for | Apply and obtain |
| Handover documentation | Yes | — |
| Ongoing maintenance | Under AMC, if taken | Or in-house to our brief |
How a job actually runs
1. Enquiry and outline
Plan dimensions, height available, what it has to do, and whether it must be watertight or only shaded. Enough for a meaningful conversation.
2. Site survey
Measured survey, levels, access and constraints. This is also where the sequencing around an operating site gets worked out.
3. Design and quotation
Form-finding and structural design, then a quotation against a written scope — including what is excluded.
4. Drawings and approvals
GFC drawings issued; the client or their architect takes them through the approving authority.
5. Fabrication
Steel and membrane produced at the workshop while foundation work proceeds on site. Two parallel critical paths.
6. Erection, tensioning, handover
Delivery, lift, alignment, tensioning to the design, snagging, clear-up and handover with the maintenance brief.
What working on a live site actually involves
Most of our work is on sites that cannot stop — schools in session, plants running, shops trading.
The single biggest reason a fabric roof suits an operating site is that the disruptive work is not done there. Cutting, welding and membrane fabrication happen at the workshop. What arrives on site is components and a crew, and the noisy, dusty part of the programme is already behind you.
What remains on site is foundation work, lifting and tensioning. Foundations are the part that has to be sequenced honestly — they are wet trade, they need curing time, and on a live site they need hoarding and a safe route around them. Lifting needs an exclusion zone and, on a constrained site, a decision about what plant can physically reach the position.
On industrial and institutional projects the crew works inside the client’s permit-to-work system and to whatever induction the principal contractor runs. On a retail frontage the constraint is usually trading hours instead. Either way it is settled at survey and written into the programme, not discovered in week two.
The part most suppliers stop caring about
Tensioned to the design, and checked
A membrane that is nearly right on day one is the one that sags in year three. Final tension is verified, not assumed.
As-built information
What was actually built, in a form your facilities team can use later.
A maintenance brief
What to inspect, how often, what to clean it with, and what not to do — pressure-washing a membrane is a common and expensive mistake.
Annual maintenance contract
Inspection, cleaning, re-tensioning and repair on a schedule. The only recurring line in this business, and the one that keeps roofs alive.
Repairs and re-skin
A tear is repairable. A membrane at end of life is re-skinned onto the existing frame rather than the whole structure being replaced.
The same crew comes back
The people who tensioned it are the people who re-tension it. That continuity is most of the value of not sub-contracting the install.
What to ask any tensile structure contractor
Useful whether or not you end up working with us.
Who erects it?
If fabrication and erection are different companies, ask who owns the tension and the drainage falls at handover.
What is excluded?
The exclusions list tells you more about a quotation than the inclusions do. Foundations, approvals and power are the usual three.
What are the structural calculations based on?
Site wind data and a soil report, or a catalogue assumption? Ask to see the basis.
What is the membrane, exactly?
“PVC” is not a specification. Coating, lacquer, weight and warranty are. Materials →
What happens in year six?
Ask what re-tensioning and re-skinning will involve, and who does it.
Can I see a project like mine?
Photographs of completed work, with locations. 61 projects →
The questions worth asking before signing anything are set out at length in questions to ask before you sign.
Tensile structure contractor FAQ
Scope, responsibility and programme questions that come up before a contract is signed.
Both, and that is the point of this page. The steel and the membrane are fabricated in Ekra Decor’s own workshop, and the same organisation takes the site scope — survey, foundations interface, erection, tensioning and handover. There is no separate install contractor to co-ordinate or to blame.
Typically: site survey and measurement, structural design and calculations, shop and GFC drawings, steel fabrication and surface treatment, membrane patterning and welding, delivery, erection, tensioning, and handover with an operations and maintenance brief. Civil foundations are either included or interfaced to the client’s civil contractor — that split is agreed in writing before work starts.
Ekra Decor prepares the structural design and calculations for the tensile structure and its supporting frame, to the applicable Indian codes, using the wind and site data from the survey. Where a project has its own consultant, the design is issued for their review and the interfaces are agreed.
No. Ekra Decor prepares the drawings and calculations an approving authority asks for, in the form they want them. Applying for and obtaining the permission itself sits with the client or their architect — that is the normal division of responsibility and it is stated so that nobody assumes otherwise.
Usually. Most of the work that would disrupt a site — cutting, welding, fabrication — happens at the workshop, not on your floor. What remains is foundation work, lifting and erection, and that is sequenced around operating hours. It is a programme question settled at survey.
The erection crew works to a method statement prepared for the specific lift and site, and to whatever site rules the client’s principal contractor or safety officer imposes. On industrial and institutional sites we work inside the client’s permit-to-work system.
The structure is checked and tensioned to the design, the site is cleared, and the client gets the as-built information and a maintenance brief — what to inspect, how often, and what to clean it with. After that it can go under an annual maintenance contract.
Yes, and often. The Valsad project was supplied for Plasser through the local contractor Desai Construction Pvt. Ltd., and several NCR projects have run through the client’s main contractor. The scope split simply has to be written down clearly.
Plan dimensions of the area, the height available, what the structure has to do, whether there is a soil report, and site access. That is enough for a meaningful conversation; the survey settles the rest.
Let’s Build Your Structure
Speak directly with our structural engineering team to discuss your project dimensions, material options, or to schedule a free on-site technical inspection across India.
Direct Phone & WhatsApp Hotlines
+91 98102 37952 (Delhi HQ) / +91 93159 45187 (Bangalore) / +91 82879 92289 (Engineering)
Official Email Address
Delhi Factory & Administrative HQ
No. 367 Badam Singh Market, Rangpuri, Near Shiv Murti, NH-8, New Delhi 110037
Bangalore Regional Office
93/5, Kada Agrahara Village, Dodda Gubbi Post, Bangalore, Karnataka - 560077, India
Chattarpur Office
House No. 488, 3rd Floor, Khasra No. 60, 100 Futa Road, Opposite Delhi Jal Board, Near Diwan Bajaj Showroom, Chattarpur Pahari, New Delhi - 110074, India
Request Itemized Price Quote
Fill in your requirements below for an instant engineering assessment & 3D estimate.