

Completed Project — Public Infrastructure
Swara Enterprises (PR Patil), Diu Tensile Structure
A tensile pavilion on a landscaped seafront promenade at Diu — about 1,886 m² of open-sided shaded shelter overlooking the sea, built by Ekra Decor for Swara Enterprises (c/o PR Patil & Co) in about 45 days.
- LocationNear Gandhi Samara
- StructureSeafront promenade pavilion
- Coverage≈1,886 m²
- Delivered≈45 days
, Diu/swara-pr-patil-diu.webp)
Project Overview
from Ekra Decor’s
project records
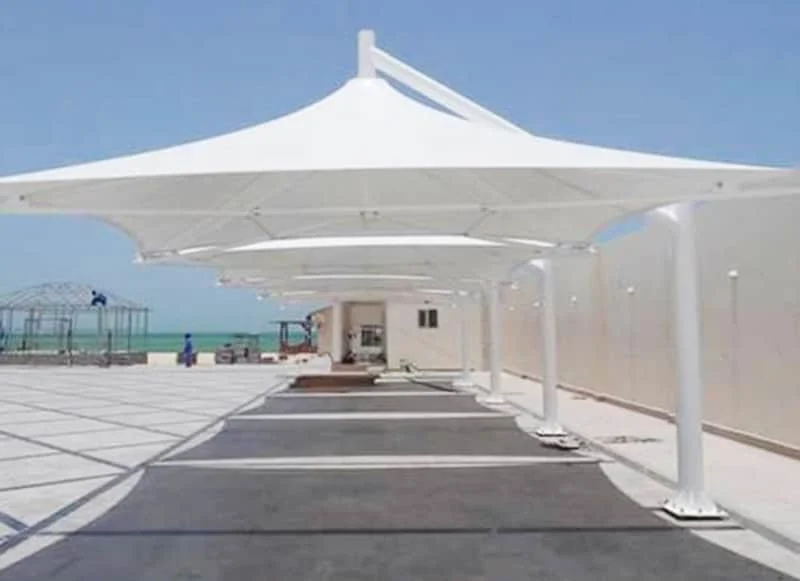
Ekra Decor built a shaded pavilion on a seafront promenade at Diu, the coastal Union Territory off the Gujarat coast. The archive photograph shows a tensile canopy set among bougainvillea flowerbeds on a landscaped promenade, looking out over the sea, with what appears to be a memorial structure in the distance.
A promenade pavilion is public infrastructure for a walking route by the sea: a place to stop, sit and take in the view, out of the sun and any passing rain, without being closed off from the breeze. A tensile canopy is the natural structure for it — open on every side, light on the landscape, and shaped to look at home against sea and sky.
The archive records this specifically as “Swara Enterprises, care of PR Patil and company, near Gandhi Samara” — more precise addressing than the other Swara entries in the records — with about 1,886 m² of cover and a roughly 45-day build.
Project Highlights
Project highlights
Open-sided sea shelter
The pavilion shades and shelters the promenade while staying open on all sides to the breeze and the view.
Landscaped setting
Set among planted flowerbeds on the seafront — a light structure that works with the landscape.
Built for salt air
A corrosion-resistant frame and a UV- and salt-stable membrane, specified for a marine environment.
About 1,886 m² covered
A substantial promenade canopy, not a single small shelter.
Around a 45-day build
Delivered in roughly six weeks on a coastal public site.
Precisely addressed in the archive
Recorded with a specific location near Gandhi Samara, Diu.
The Brief
A place to pause on the seafront
A promenade works better with somewhere to stop. The brief for a seafront pavilion is to give walkers shade and rain cover and a few moments out of the weather, while keeping the whole point of the promenade — the open air and the sea view. And it has to survive a coastal environment — relentless UV, salt spray, a heavy monsoon — with the light maintenance regime that a public structure on the coast realistically gets.
Ekra Decor’s scope covered the pavilion end to end: survey, 3D structural and membrane design, fabrication of the galvanised steel and the membrane, and installation and tensioning, over about 1,886 m² in roughly 45 days.
Design & Engineering
An open canopy, detailed for the coast
The pavilion is an open canopy — a tensioned membrane on a light steel frame with no walls — so the form is chosen for how it reads against the sea and how it behaves in coastal wind. The fabric is form-found in 3D and pre-stressed into double curvature, which keeps it taut and stable when the wind comes off the water and drains the monsoon quickly off its slopes.
The specification is where a marine project differs. The steel is hot-dip galvanised, exposed fittings and cables are stainless, and the membrane is a PVDF- or PTFE-coated fabric selected for its resistance to UV and salt rather than the lowest cost. Ekra Decor designs the steelwork to IS 800 and takes wind and rain loads to the applicable Indian codes, with the foundations sized for the wind uplift that governs an open, exposed canopy.
Fabrication & Installation
Prefabricated, erected on the promenade
The steel frame is fabricated and galvanised in the workshop and the membrane is cut and welded into finished panels off-site, so what arrives on the promenade is a set of prepared components. On site the crew casts the foundations, erects the frame, and spreads and tensions the membrane.
Working on a public seafront meant protecting the landscaping and keeping the promenade usable around the work, with the pavilion handed over as a finished, tensioned structure in about 45 days.
The Result
Shade and shelter with the view intact
Diu’s promenade gained an open pavilion where people can stop in the shade without losing the sea and the breeze — built to a specification meant to last in salt air. Maintenance is limited to cleaning and a periodic check of the cables and connections.
Ekra Decor designs custom fabric structures and open tensile canopies for public and tourism projects. See more on the projects page, or read about tensile structures in Diu.
Technical Specifications
Project data
Only the fields recorded for this project are shown. Membrane grade and steel sections are specified per project after the site survey.
Project
- Client
- Swara Enterprises (c/o PR Patil and company)
- Location
- Near Gandhi Samara, Daman and Diu
- Category
- Public Infrastructure
Structure
- Type
- Seafront promenade tensile pavilion
- Coverage
- ≈1,886 m²
- Membrane
- Architectural tensile fabric (PVC / PVDF-coated polyester) — compare membranes
Delivery
- Scope of work
- Site survey · 3D design · engineering · fabrication · installation
- Programme
- ≈45 days
- Engineering
- Wind, rain and seismic loads to applicable IS codes; steelwork to IS 800
- Photographs
- 1, Ekra Decor archive
About This Project
A real, completed Ekra Decor project
This project is recorded in Ekra Decor’s own project archive. It is documented with 1 site photographs from Ekra Decor’s own project archive. Ekra Decor designed, fabricated and installed the structure. Ekra Decor is an ISO 9001:2015-certified tensile structure manufacturer, established in 1998, working pan-India from Delhi and Bangalore.
View ISO 9001:2015 certificate- Structure type
- Seafront promenade tensile pavilion
- Location
- Near Gandhi Samara, Daman and Diu
- Coverage
- ≈1,886 m²
- Completion
- ≈45 days
- Scope
- Design · engineering · fabrication · installation
- Manufacturer
- Ekra Decor Pvt. Ltd. — ISO 9001:2015, est. 1998
Common Questions
About this project & building something similar
Ekra Decor's project records describe this installation as a seafront promenade tensile pavilion.
Near Gandhi Samara, Daman and Diu.
≈1,886 m² (20,304 sq ft), per Ekra Decor's project records.
≈45 days from start to finish, per Ekra Decor's project records — in line with the standard 10 to 15 day fabrication and 3 to 7 day on-site installation timeline used across most projects.
Swara Enterprises (c/o PR Patil and company).
Yes — 1 photograph from Ekra Decor's own project archive appears in the gallery above, not a stock or illustrative image.
Yes — every project starts with a site survey and a custom 3D design tailored to your space, not a fixed template. Get in touch to discuss a similar structure for your own site.
The choice depends on span, climate and intended lifespan. PVC-coated polyester is the most cost-effective option, with a 10–15 year service life. PVDF-coated polyester adds a self-cleaning top layer and pushes that to 15–20 years. PTFE-coated fibreglass is a permanent, non-combustible membrane with a life measured in decades, and ETFE film is used where an ultra-light, highly transparent roof is needed.
Yes. Wind, rain and — where relevant — snow and seismic loads are analysed to the applicable IS codes, and the steelwork is designed to IS 800. The membrane is form-found so its stresses stay balanced in double curvature, and the foundations are sized against uplift and overturning rather than gravity alone — the governing case for a lightweight tensile roof.
A one-year written warranty on the structure and workmanship, and a membrane warranty of 5 to 15 years depending on the fabric grade, plus as-built drawings, original mill certificates for the membrane and steel, a structural stability certificate and an operation & maintenance manual on handover. An annual maintenance contract covering inspection and re-tensioning is optional.
Very little — a periodic wash to remove surface dirt, and an annual check of cable tension and bolt torque. PVDF and PTFE membranes are largely self-cleaning, so rain keeps them looking new. We can carry this out under an annual maintenance contract if you prefer.
/diu-2200sqm.webp)
Let’s Build Your Structure
Speak directly with our structural engineering team to discuss your project dimensions, material options, or to schedule a free on-site technical inspection across India.
- 28+Years experience
- Pan-IndiaTurnkey execution
- ISO9001:2015 certified
Request an itemised price quote
Fill in your requirements below for a free engineering assessment & itemised estimate.
* required — everything else is optional
Your details are used only to respond to this enquiry.
Chat with an Engineer on WhatsApp