

Completed Project — Commercial & Institutional
Dehradun Project Tensile Structure
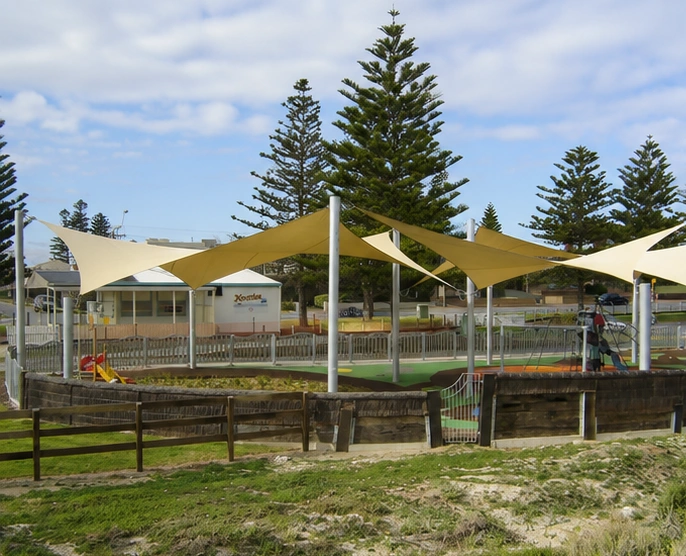
A commercial tensile structure at Dehradun, Uttarakhand — about 465 m² (5,000 sq ft) of tensioned fabric cover on a galvanised steel frame, built by Ekra Decor in about a month.
- LocationDehradun
- StructureTensile Structure
- Coverage≈465 m²
- Delivered≈1 month
Project Overview
from Ekra Decor’s
project records
Ekra Decor built a tensile structure at Dehradun, the capital of Uttarakhand, set in the Doon Valley between the Himalayan foothills and the Shivalik range.
At about 465 m² and a one-month build, this is a compact commercial canopy — the scale of an entrance or forecourt cover, a shaded seating or display area, or a covered link at a shop, showroom or office. Dehradun sits below the hills and takes a heavy monsoon, so covered outdoor space is genuinely useful here.
The archive records the location, the area and the completion time but not the client or the specific use, so this page describes the structure type and the process rather than details that are not in the records.
Project Highlights
Project highlights
Compact commercial scale
About 465 m² — an entrance, forecourt or shaded seating cover rather than a large roof.
Built for a foothill climate
Dehradun takes a heavy monsoon; the membrane geometry and drainage are set for it.
One-month build
Survey to handover in roughly four weeks.
Column-light span
Support kept to the edges so the space underneath stays usable.
Turnkey delivery
Survey, 3D design, engineering, fabrication and installation handled by one team.
Project Photographs
The project, as built
The Brief
A compact covered space for a commercial site
A shop, showroom or office often needs one modest piece of covered outdoor space — a sheltered entrance, a shaded forecourt, a covered spot for seating or display. A canopy of about 465 m² is scaled to exactly that, and a tensile structure delivers it as a light, bright roof that goes up quickly.
Ekra Decor delivered it as a turnkey job: survey, 3D structural and membrane design, fabrication of the galvanised steel frame and the membrane, and installation and tensioning, in about a month.
Design & Engineering
How a small commercial canopy is engineered
Even a compact canopy is a properly engineered tensioned structure. The membrane is form-found so it sits in double curvature — curved in two directions at once — which pre-stresses the fabric so it stays taut, resists wind uplift without flapping, and drains to defined points instead of ponding.
It is carried on a light galvanised steel frame with the columns kept to the edges of the space. Wind uplift is the governing load on a small, low roof; in Dehradun the monsoon rainfall is also a real design case, so the fall and the drainage are sized for it. Ekra Decor designs the steelwork to IS 800 and checks the canopy for wind and rain loading to the applicable Indian codes, with the pad foundations sized for uplift and overturning.
Fabrication & Installation
Prefabricated, installed in weeks
The steel is welded and hot-dip galvanised in the workshop and the membrane is cut to pattern and welded into panels off-site, so the canopy arrives ready to erect. On site the crew casts the foundations, stands the frame and tensions the membrane — a short, contained sequence on a commercial site.
With a small footprint and minimal groundworks, the installation ran to about a month from first survey to a finished, tensioned canopy.
The Result
A usable covered space, added quickly
The site gained a compact, well-made canopy that shades and shelters a specific area — entrance, forecourt or seating — through the Dehradun sun and monsoon. It needs only occasional cleaning and a periodic tension check.
Ekra Decor builds commercial entrance and forecourt canopies across North India. See more finished work on the projects page, or read about tensile structures in Dehradun.
Technical Specifications
Project data
Only the fields recorded for this project are shown. Membrane grade and steel sections are specified per project after the site survey.
Project
- Location
- Dehradun, Uttarakhand
- Category
- Commercial & Institutional
Structure
- Type
- Tensile Structure
- Coverage
- ≈465 m²
- Membrane
- Architectural tensile fabric (PVC / PVDF-coated polyester) — compare membranes
Delivery
- Scope of work
- Site survey · 3D design · engineering · fabrication · installation
- Programme
- ≈1 month
- Engineering
- Wind, rain and seismic loads to applicable IS codes; steelwork to IS 800
- Photographs
- 4, Ekra Decor archive
About This Project
A real, completed Ekra Decor project
This project is recorded in Ekra Decor’s own project archive. It is documented with 4 site photographs from Ekra Decor’s own project archive. Ekra Decor designed, fabricated and installed the structure. Ekra Decor is an ISO 9001:2015-certified tensile structure manufacturer, established in 1998, working pan-India from Delhi and Bangalore.
View ISO 9001:2015 certificate- Structure type
- Tensile Structure
- Location
- Dehradun, Uttarakhand
- Coverage
- ≈465 m²
- Completion
- ≈1 month
- Scope
- Design · engineering · fabrication · installation
- Manufacturer
- Ekra Decor Pvt. Ltd. — ISO 9001:2015, est. 1998
Common Questions
About this project & building something similar
Dehradun, Uttarakhand.
≈465 m² (5,000 sq ft), per Ekra Decor's project records.
≈1 month from start to finish, per Ekra Decor's project records — in line with the standard 10 to 15 day fabrication and 3 to 7 day on-site installation timeline used across most projects.
Yes — 4 photographs from Ekra Decor's own project archive appear in the gallery above, not a stock or illustrative image.
Yes — every project starts with a site survey and a custom 3D design tailored to your space, not a fixed template. Get in touch to discuss a similar structure for your own site.
The choice depends on span, climate and intended lifespan. PVC-coated polyester is the most cost-effective option, with a 10–15 year service life. PVDF-coated polyester adds a self-cleaning top layer and pushes that to 15–20 years. PTFE-coated fibreglass is a permanent, non-combustible membrane with a life measured in decades, and ETFE film is used where an ultra-light, highly transparent roof is needed.
Yes. Wind, rain and — where relevant — snow and seismic loads are analysed to the applicable IS codes, and the steelwork is designed to IS 800. The membrane is form-found so its stresses stay balanced in double curvature, and the foundations are sized against uplift and overturning rather than gravity alone — the governing case for a lightweight tensile roof.
A one-year written warranty on the structure and workmanship, and a membrane warranty of 5 to 15 years depending on the fabric grade, plus as-built drawings, original mill certificates for the membrane and steel, a structural stability certificate and an operation & maintenance manual on handover. An annual maintenance contract covering inspection and re-tensioning is optional.
Very little — a periodic wash to remove surface dirt, and an annual check of cable tension and bolt torque. PVDF and PTFE membranes are largely self-cleaning, so rain keeps them looking new. We can carry this out under an annual maintenance contract if you prefer.
Let’s Build Your Structure
Speak directly with our structural engineering team to discuss your project dimensions, material options, or to schedule a free on-site technical inspection across India.
- 28+Years experience
- Pan-IndiaTurnkey execution
- ISO9001:2015 certified
Request an itemised price quote
Fill in your requirements below for a free engineering assessment & itemised estimate.
* required — everything else is optional
Your details are used only to respond to this enquiry.
Chat with an Engineer on WhatsApp