

If you search for canopy types you will find the same article several times over. It lists seven or eight items — entrance canopy, tensile canopy, glass canopy, polycarbonate canopy, parking canopy, walkway canopy — gives each a short paragraph, and stops.
Read it as an engineer and something is off. An entrance canopy made of tensile fabric is two items on that list at once. A polycarbonate parking canopy is another two. The list is not a classification; it is several classifications shuffled together, and because of that it cannot tell you what to actually build.
That matters more than it sounds. A specification written from a merged list tends to name the wrong thing — it says “tensile canopy” when what is being decided is a shape, or “entrance canopy” when what is being decided is a material. The quotations that come back are not comparable, and the differences between them are hidden in assumptions nobody wrote down.
The list you usually find
Here is a representative list, of the kind that appears on most manufacturer blogs:
- Entrance canopy
- Tensile canopy
- Glass canopy
- Polycarbonate canopy
- Parking canopy
- Walkway canopy
Now sort those six by what question each one answers.
Entrance, parking and walkway answer what is it for. They describe a job, not a thing. They tell you nothing about shape or material — an entrance canopy can be flat glass on two brackets or a double-curved membrane on a single mast.
Glass and polycarbonate answer what is it covered with. They describe a sheet material and imply a rigid, faceted geometry, but they say nothing about what holds it up or where it goes.
Tensile answers something else again — how does the covering carry load. It means the membrane works in tension rather than bending, which is a structural fact about the material, and it allows shapes the others cannot reach.
So the six items occupy three different axes, and any real canopy has a position on all three at once. That is why the list cannot be used to specify anything: you are being asked to pick one coordinate when you need three.
Axis one: structural form — what carries the load
This is the real taxonomy, and it is the one most lists leave out. The form is the geometry that gets load from the covering down to the ground: where the supports stand, which way the surface curves, how it resists uplift.
Six forms cover almost everything built in India:
| Form | How it works | Where it suits |
|---|---|---|
| Cantilever | Supported on one side only, so the covered area is clear of columns | Drop-offs, parking bays, anywhere a column would be hit by a vehicle |
| Conical | A mast in the middle lifts the fabric into a cone; one high point, one foundation | Courtyards, plazas, seating areas — large area from a single support |
| Hypar (saddle) | Opposing curvature in two directions; high and low corners pre-stress the surface | Where the canopy itself is meant to be the architecture |
| Barrel vault | A single curve running one way along arched frames | Long, straight, repetitive runs — streets, platforms, bays |
| Arched / ridge-and-valley | Alternating high ridges and low valleys, which also set the drainage lines | Wide areas needing a continuous roof with defined water paths |
| Retractable | The covering moves on a track and can be opened | Where the space must work both covered and open |
The form is nearly always decided by the site rather than by preference, and one question eliminates more options than all the others together: where can a column physically go?
If nothing may land inside the covered area — a vehicle drop-off, a loading bay, a court — you are down to cantilever or a single long span before any other consideration. If one support in the middle is acceptable, a conical covers a large area from one foundation. If supports can sit along two edges, everything else opens up.
Our canopy types page works through each form in detail, with the spans and trade-offs for each. Retractable roofs have their own page, because the moving mechanism changes nearly every other decision.
Axis two: the covering — what spans between the steel
The covering is a separate choice, and the one where the trade-offs are easiest to state plainly.
| Covering | Light | Shape it allows | Main trade-off |
|---|---|---|---|
| PVC-coated polyester | Translucent | Double curvature | Finish quality decides how it ages; a PVDF topcoat sheds dirt far better than an untreated face |
| PTFE glass | Translucent | Double curvature | The long-life option, and the most demanding to fabricate and install |
| ETFE film | Highly transparent | Cushions and single layers | Behaves nothing like fabric; usually an inflated cushion system |
| Polycarbonate | Clear or tinted | Flat or single curve only | Rigid sheet, so it cannot take the double-curved forms at all |
| Metal sheet | None | Flat or single curve | Opaque, and the space underneath goes dark |
| Glass | Clear | Flat panels | Weight and support cost; every panel needs its own framing |
There is exactly one place where the two axes genuinely interact, and it is worth knowing because it is the only hard constraint between them:
A rigid covering cannot take double curvature. Choosing polycarbonate, metal or glass removes the conical and hypar forms from the list before you have discussed anything else.
The reverse is not true. Choosing a conical form does not force one particular fabric — PVC-coated polyester, PTFE glass and ETFE can all be shaped into one, and the choice between them is about lifespan, light and budget rather than geometry. Our fabric materials guide compares them properly.
Axis three: the application — what it is for
The third axis is the one everybody starts with, and the one that decides the least.
Entrance, walkway, car park, forecourt, courtyard, gazebo — these name the job. They are useful for finding a supplier and useless for specifying a structure, because each of them can be built in several forms out of several materials. The application sets the requirements; it does not set the answer.
What it does usefully fix is the constraints, and those feed back into axis one:
- Entrance canopies usually mean no columns in the drop-off, which pushes you to cantilever.
- Walkway canopies are long and narrow and repetitive, which suits barrel vault or a repeating module.
- Car park canopies need clear height for vehicles and columns that will not be reversed into.
- Forecourt canopies carry fire requirements the others do not.
So the application is where the brief starts and where the classification ends. It tells you what to ask about. It does not tell you what to build.
Three real canopies, read across all three axes
The test of a classification is whether it describes real structures without ambiguity. Three from our own archive, each read on all three axes:
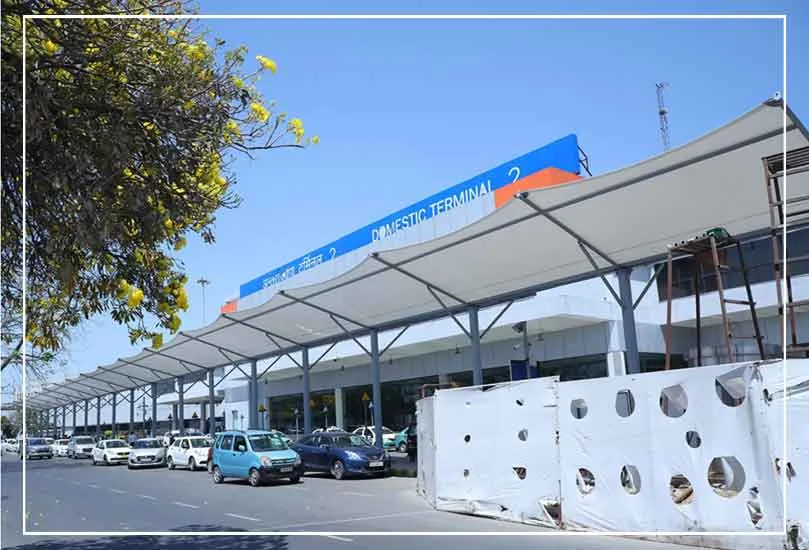
On the usual list this would be filed under “walkway canopy” and also under “tensile canopy”, which tells you nothing about why the frame rakes. On three axes it is unambiguous, and the raking frame is visibly a consequence of the form, not of the fabric.
/kolkata-project.webp)
This is the case where the form does the work. One mast, one foundation, twelve thousand square feet covered. No rigid covering could have produced that shape, and no other form would have covered that area from a single support.
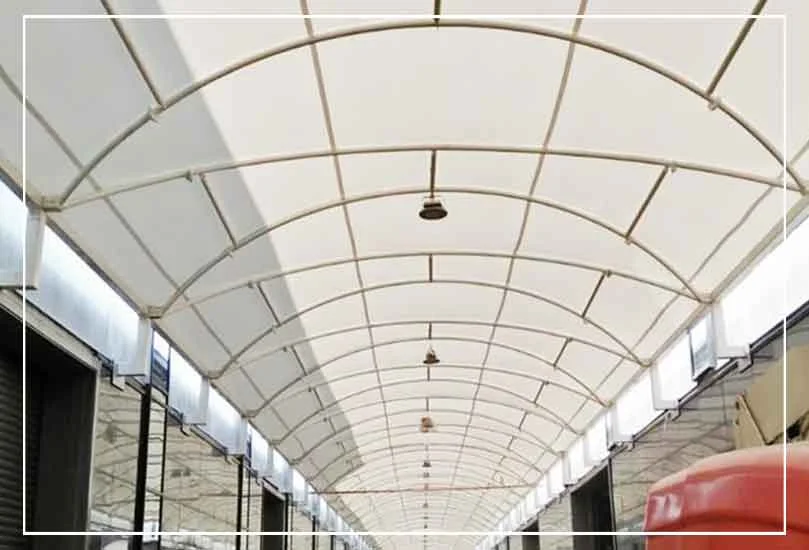
The largest of the three, and the one that fits the usual list worst — it is not an entrance, a walkway or a car park, so a six-item application list has nowhere to put it. On three axes it is straightforward.
Where the confusion costs money
The reason to care about any of this is that merged categories produce quotations that cannot be compared.
Ask four suppliers for “a tensile canopy for the entrance, roughly this size” and you have specified one coordinate on one axis. Everything else is left to each supplier to assume, and they will assume differently:
- One prices a cantilever with deep foundations; another prices a column in the middle of the drop-off, which you will reject on site.
- One prices PVC-coated polyester with a PVDF topcoat; another prices an untreated face that will look different within a few summers.
- One designs to the wind speed for your actual location; another to a round number that sounds reassuring.
- One includes guttering and downpipes; another leaves water to come off the edge wherever it likes.
The four numbers that come back will differ, and the differences will look like pricing when they are actually four different structures. The cheapest is usually the one that assumed the least.
What to put on an enquiry
You do not need to have chosen a form to write a good enquiry. You need to give the information that lets a designer choose one, and to ask for the numbers back:
Give: the area to be covered and the clear height you need under it; where columns may and may not go; whether light should come through; whether the space must ever be open to the sky; and anything about the air — coastal, industrial, heavy dust — that will affect how a surface ages.
Ask for, in writing: the design wind speed and the code it comes from; steel section sizes and grade; the membrane or sheet by its actual specification rather than a description; the foundation design and the soil bearing capacity assumed; where rainwater goes; and the clear height achieved.
For reference, we design to the wind speed for the specific site under IS 875 (Part 3) rather than to a generic figure, with 150 km/h as our standard design basis. Our warranty is five to fifteen years on the membrane depending on the fabric specified, and one year on the structure. Those are the sort of statements a quotation should contain, whoever writes it.
Common questions
How many types of canopy are there?
There is no single number, because canopies are classified on three independent axes. By structural form there are six in common use in India. By covering, roughly six. Applications are open-ended. Any article that gives one number — usually between five and eight — has merged the axes and is counting the same canopy more than once.
Is a tensile canopy a type of canopy?
“Tensile” describes how the covering carries load, not the shape or the purpose. A tensile canopy can be conical, hypar, barrel vault or cantilever, and it can shelter an entrance, a walkway or a car park. It belongs beside polycarbonate and metal sheet, not beside “entrance canopy”.
What is the difference between a canopy and a tensile structure?
A canopy is defined by its job: an overhead cover, usually open on at least one side. A tensile structure is defined by its engineering: a membrane carrying load in tension, shaped by curvature in two directions. Many canopies are tensile structures; many tensile structures are not canopies.
Which canopy form should I choose?
Start from where columns can physically go — that single question removes more options than everything else combined. Then span, then whether light must pass through, then how dirty the air is, then whether it must ever open. Our canopy types page works through the six forms against exactly those questions.
Does the covering decide the shape?
In one direction only. Rigid coverings — polycarbonate, metal, glass — come in flat panels and cannot take double curvature, so choosing one removes the conical and hypar forms. Choosing a form rarely forces a single covering.
Can a canopy be made to open?
Yes, and that is the sixth form rather than an accessory. A retractable roof changes the structure, the drainage and the maintenance, so it is a decision taken at the start rather than added later.