

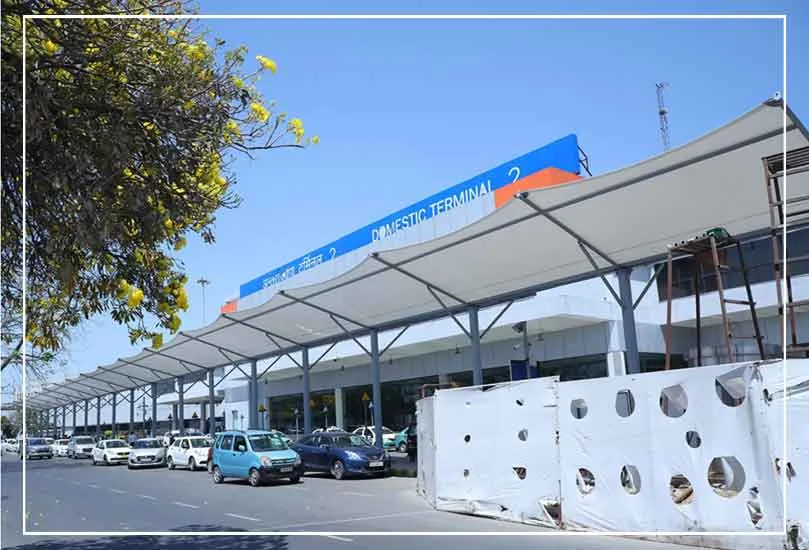
An airport frontage is an unforgiving place to build. It cannot close, it is busy at every hour, and the one thing you are not allowed to do is narrow the route people walk along. Terminal 2 at Indira Gandhi International needed continuous overhead cover on its arrivals side - and needed it without losing any walkway width.
This is what that turned into, and why the constraints decided the structure.
The brief: cover the route, keep the width
Arriving passengers come out of the terminal and walk to the ground-transport kerb. Between those two points they were exposed - to Delhi's summer sun, and to the monsoon.
The obvious answer, a roof on columns, was the wrong one. Any column planted in a pedestrian route at an airport is an obstruction at exactly the wrong moment: peak arrivals, crowds moving in one direction, trolleys and luggage. The cover had to be continuous and the walking line had to stay its full width.
The constraint was not the span. It was that nothing could stand in the way of people walking.
The structure that answers it
A single line of raking steel columns set outside the pedestrian route, with the roof cantilevering over the walkway from that one side. Nothing lands in the walking line at all.
The membrane above it is one continuous ribbon running the length of the frontage, form-found in 3D and built up from double-curved panels. That curvature is doing structural work rather than styling: it pre-stresses the fabric so it stays rigid under wind uplift, and it gives the surface somewhere to send water rather than letting it pool or sheet off the edge onto the people underneath.
As standard for Ekra Decor, the steelwork was designed to IS 800 and the structure checked for wind, rain and, where relevant, seismic loading to the applicable Indian Standards.
Forty days, and why that was possible
The programme was 40 days. That number is less about speed on site than about where the work happened.
There was no room for a fabrication yard at an airport frontage and no possibility of closing it, so the steel was cut, welded, drilled and galvanised at the workshop and the membrane was patterned and welded into panels there too - all while the foundations were being cast at the terminal. Two clocks running at once.
By the time the steel arrived it was finished, and the concrete had had its curing time. What remained on site was erection and tensioning.
This is the general case, not a one-off: how long a tensile structure takes explains why the workshop and the site run as parallel timelines, and which stage is usually the real bottleneck.
Working around a live terminal
Terminal 2 operates around the clock. Crane lifts, material deliveries and the tensioning sequence were all planned around continuous passenger movement and airport security access, with the work zone fenced and handed back in sections.
None of that is glamorous and all of it is where an airport job is won or lost. The structure is the easy part; doing it without ever obstructing an arrivals hall is the job.
What the archive records, and what it does not
Worth being straight about. Ekra Decor's project records for this job hold the structure type, the location, the coverage and the programme:
- Structure — T-2 arrival passenger walkway canopy, tensioned fabric on a raking steel frame
- Location — IGI Airport, Terminal 2, New Delhi
- Coverage — approximately 8,200 sq ft (about 760 m²)
- Programme — 40 days
- Scope — design, engineering, fabrication and installation
They do not record the membrane grade, the steel sections or a completion date, so none of those is quoted here or on the project page. Five site photographs survive. The full project entry →
Why this one is worth showing
Not because it is the largest thing in the archive - it is not. Because the constraints were the ones that actually test the method: a site that cannot close, a route that cannot narrow, and a programme measured in weeks.
A tensile structure suits that combination better than almost anything else, for the same reason it suits a car park that has to stay in use or a courtyard in a working building. Almost all of it is made somewhere else. Walkway tensile structures →