

Tensile Structure Manufacturer
Ekra Decor designs, engineers, fabricates and installs pre-stressed membrane structures — canopies, roofs, walkways, car-park shades and courtyard covers in PVC, PVDF, PTFE and ETFE — as one in-house team. Operating since 1998, with 60+ documented projects across India.
Reviewed by Mukesh Mittal, Senior Structural Engineer · Last updated: 14 September 2026
- In-house design, engineering, fabrication & installation
- 60+ documented projects across nine sectors
- ISO 9001:2015 · engineered to IS 875, IS 800 & IS 456
- Projects executed across India
An in-house tensile-structure practice — tensile structure design, engineering and site delivery under one roof.
Each entry in our archive carries site photographs and recorded scope. Browse them on the projects page.
Education, healthcare, industrial, transit, retail, hospitality, sport, public infrastructure and residential.
Certified manufacturing; structures engineered to Indian Standards for wind, steel and foundations.
Every figure here is drawn from Ekra Decor’s own project record. Architectural membrane is supplied by manufacturers including Serge Ferrari, Mehler and Heytex.
Engineering Trusted by India’s Leading Names
28+ years delivering tensile structures for corporate campuses, industrial groups, and institutional developments — built with fabric technology from the world’s leading membrane manufacturers.
 TATA Motors
 L&T
L&T
 Reliance
 Adani
Adani
 Mahindra
 Godrej
 DLF
DLF
 ITC Ltd
 Maruti Suzuki
 GMR Group
 JSW Steel
 Prestige Group
 Sobha
Sobha
 Siemens
 Tata Chemicals
 Tata Tele Business Services
 Power Grid Corporation
 Emaar MGF
 National Law University Delhi
 UPES Dehradun
 Vasant Valley School
 Aditya Birla Group
 Amity University
 Vikram Solar
 Tractors India
 Mazda Colours
 Millennium Structurals
 Sehwag International School
 BSBK Pvt. Ltd.
 17 Miles Hotel
 Rich Harvest School
 The Imperial New Delhi
 Moore Constructions
 Mehra Construction
 Ramprastha
 Minda NexGenTech (UNO Minda)
 Yashmay Public School
 Gyan Mandir Foundation
 Omega Developers
 SPEC
SPEC
 Serge Ferrari
 Mehler
 Heytex
 Versaid
 PATI
PATI
Tensile structures built by Ekra Decor
A cross-section of completed projects, each documented with site photographs and recorded scope on its own page.
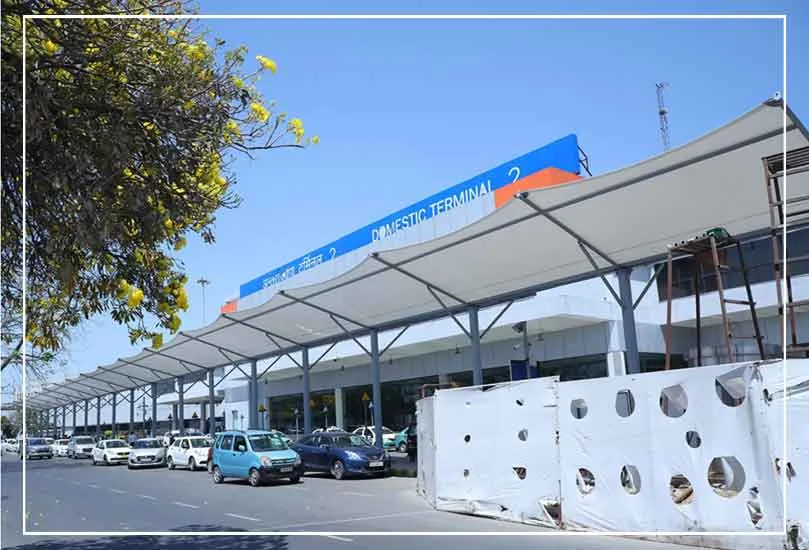
Transit · Walkway canopyIGI Airport, Terminal 2New Delhi
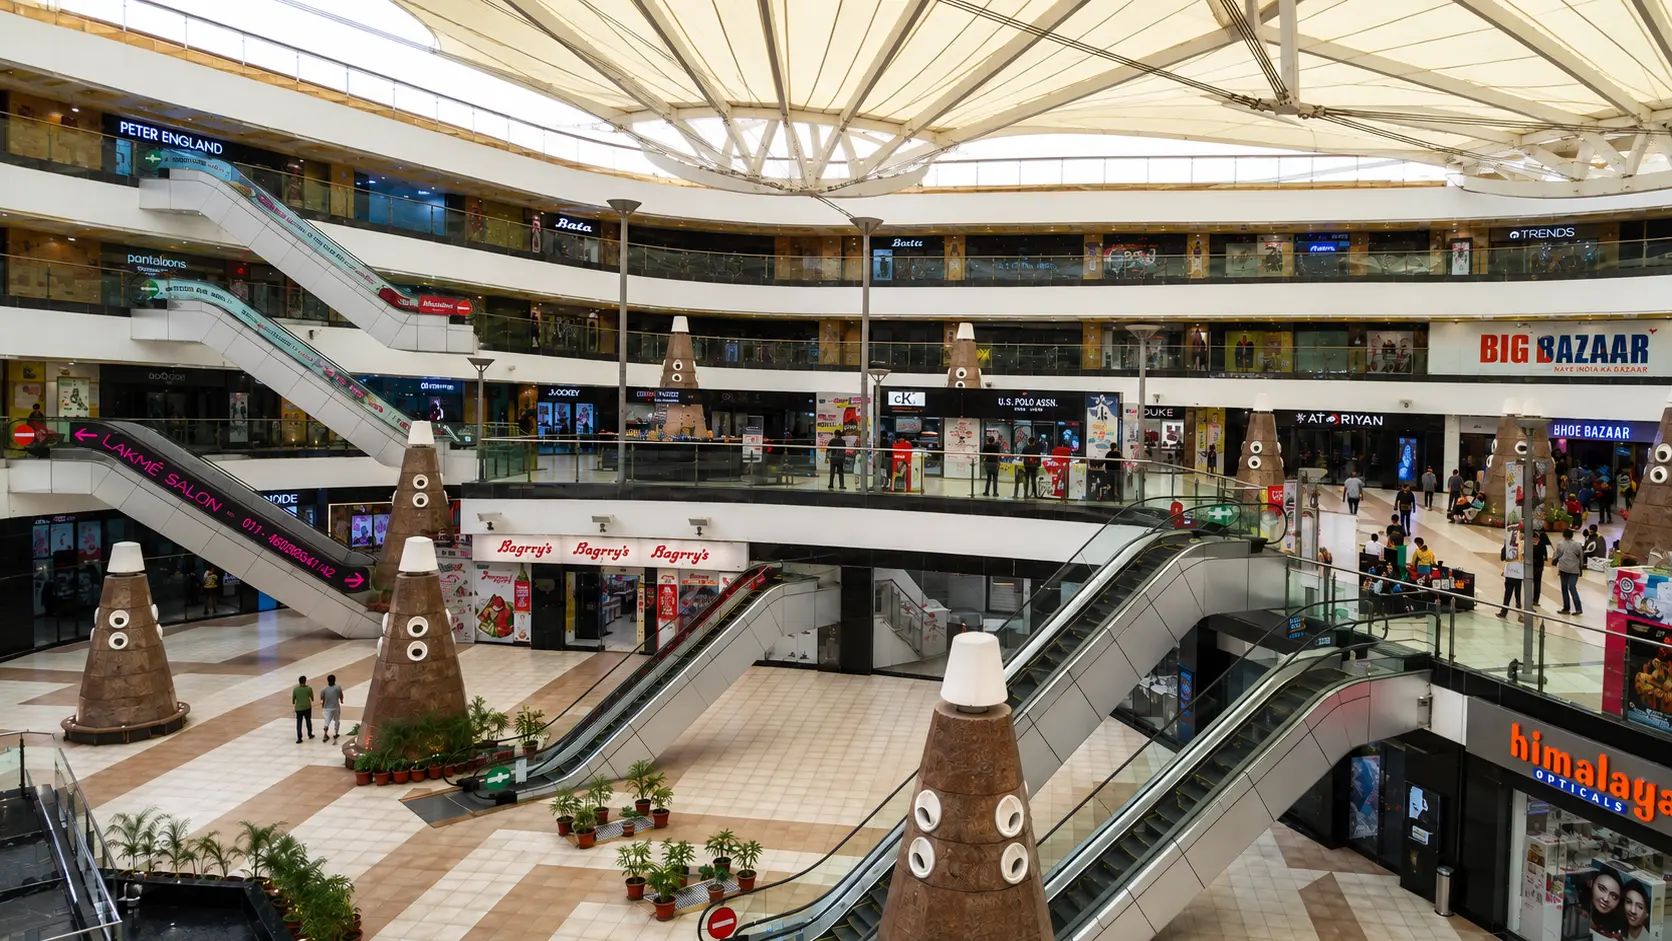 Retail · Courtyard roofVasant Square MallVasant Kunj, New Delhi
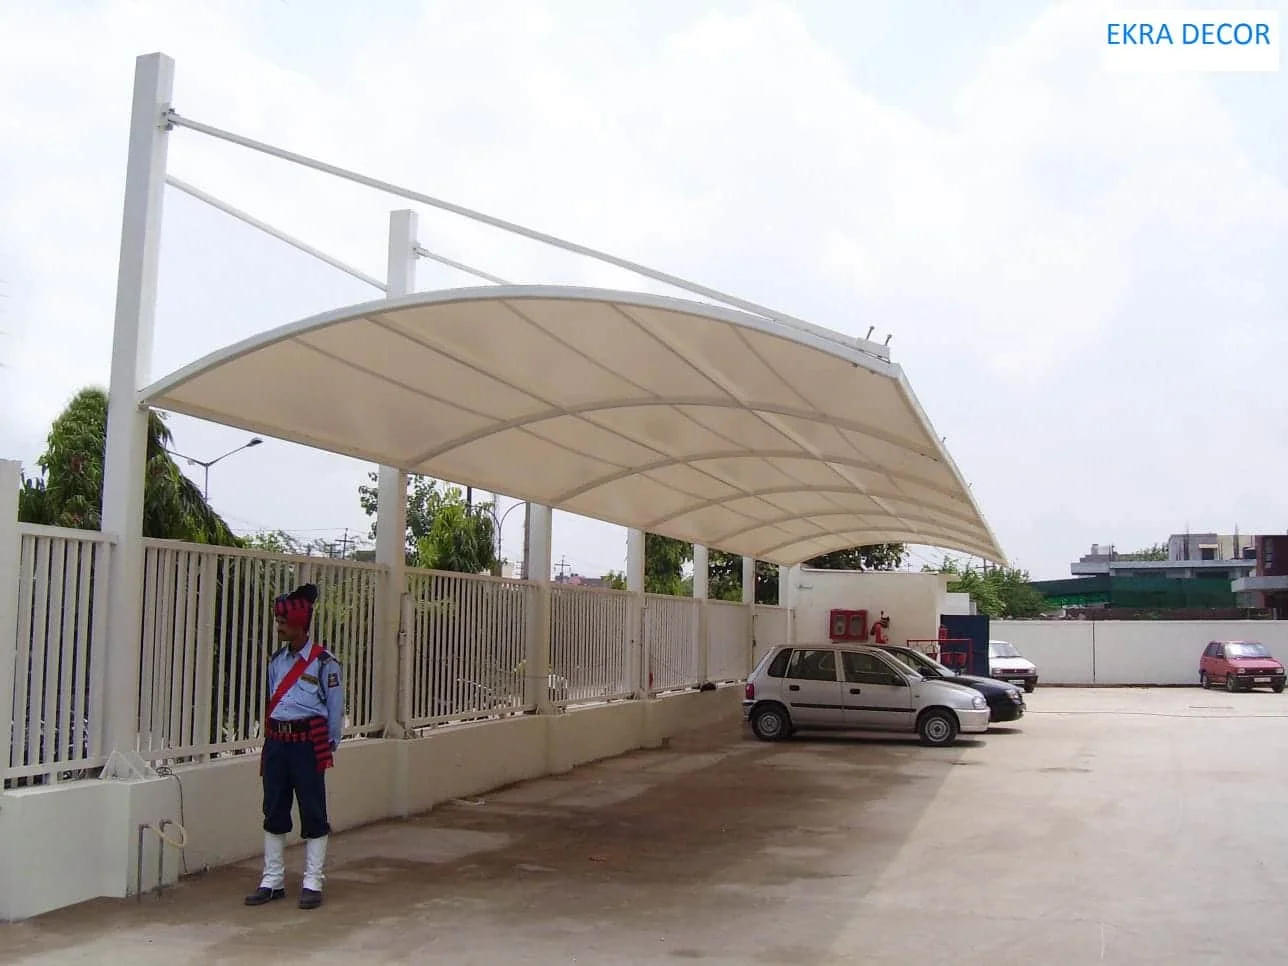 Industrial · Car-park canopyManesar Car ParkingManesar, Haryana
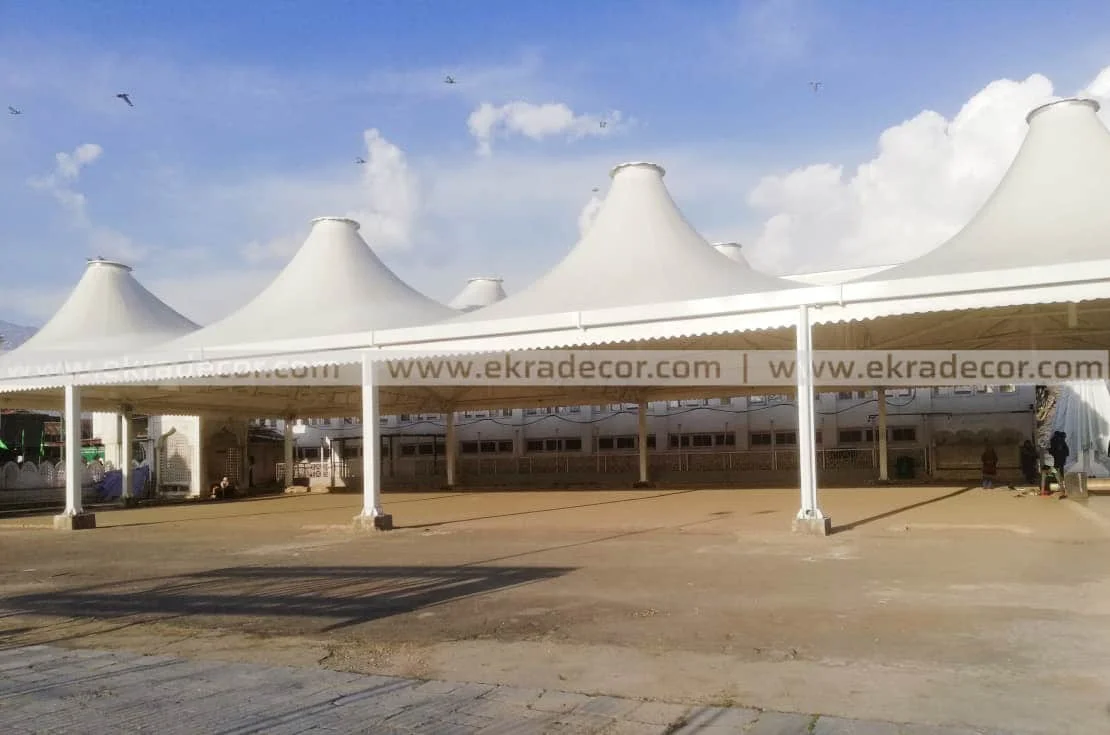 Public · Courtyard shadeHazratbal DargahSrinagar, J&K
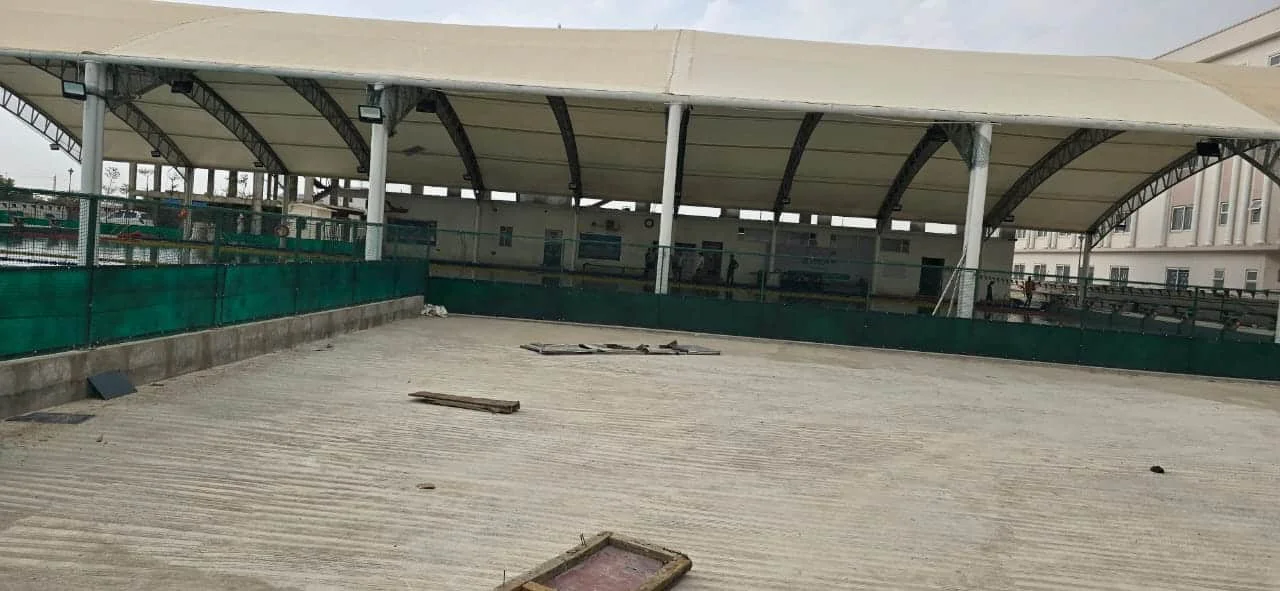 Sport · Pool roofChampions Aquatics AcademyBahadurgarh, Haryana
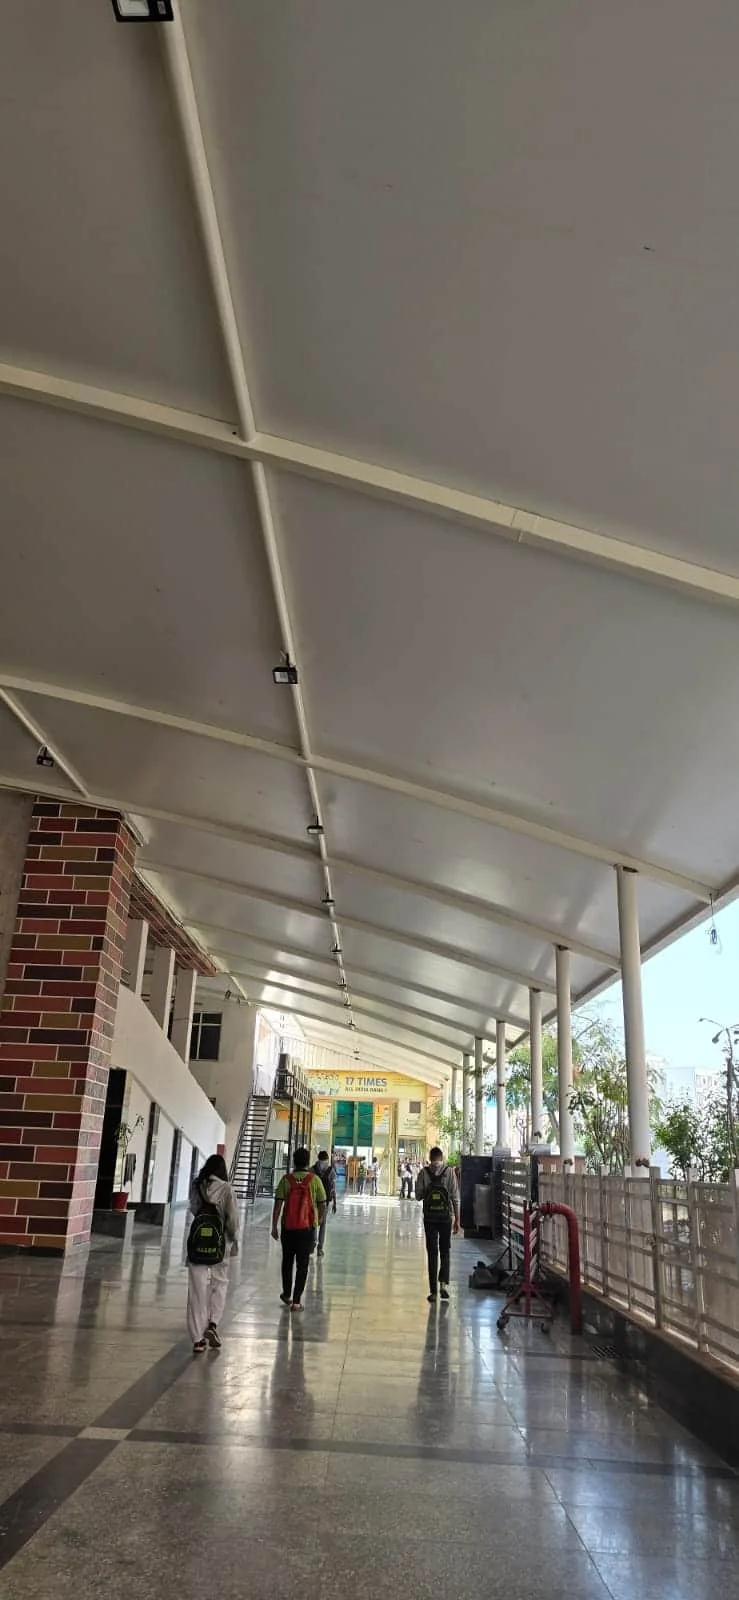 Education · Walkway canopyAllen Career InstituteKota, Rajasthan
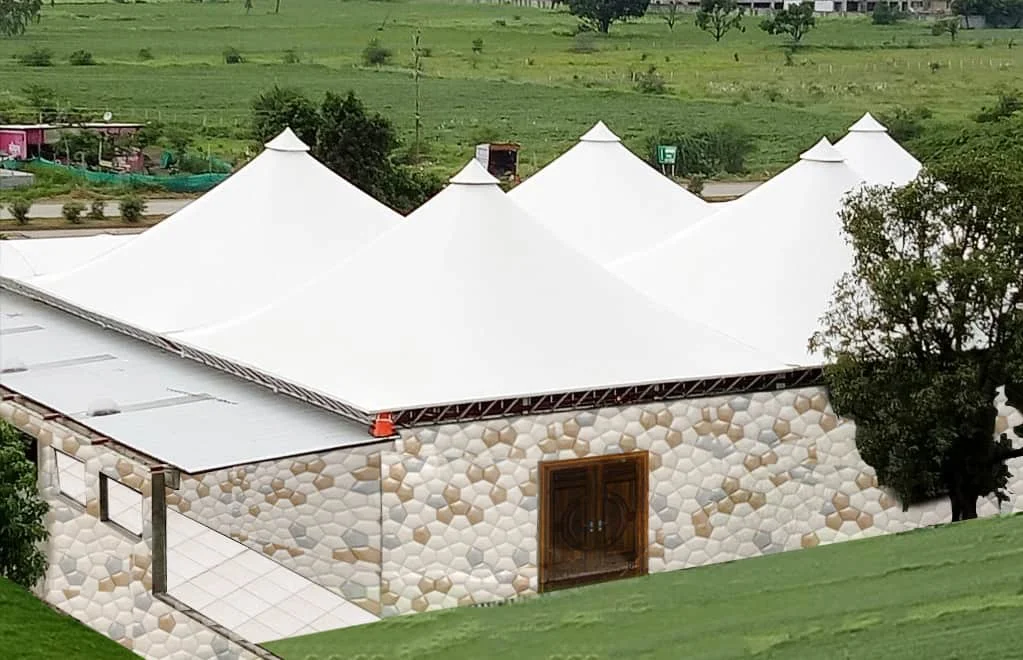 Hospitality · Conical structureBanquet HallIndore, MP
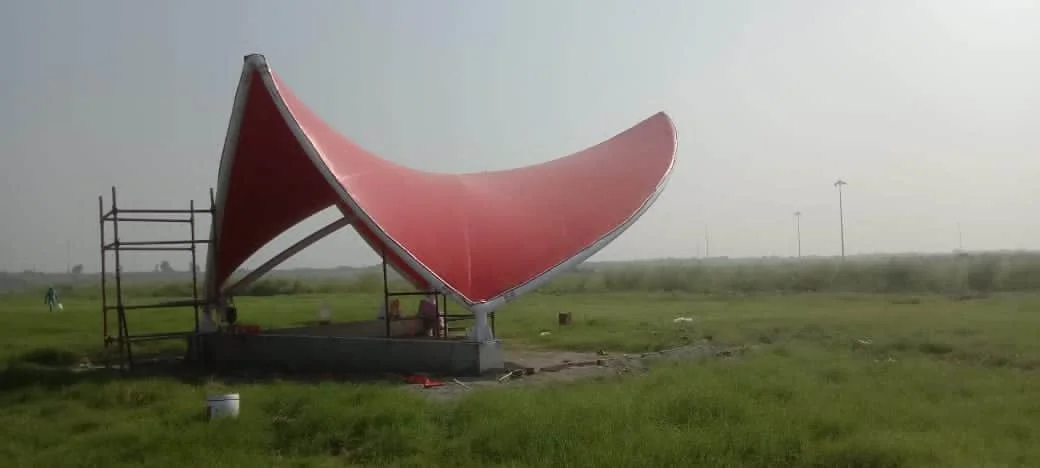 Industrial · Sail canopyNTPC GazeboPower-plant campus
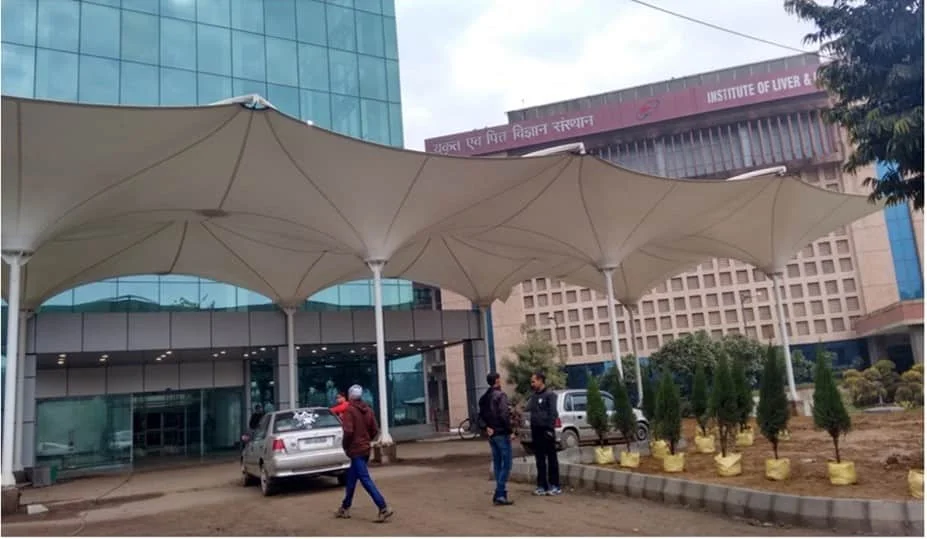 Healthcare · Circulation canopyILBS HospitalVasant Kunj, New Delhi
IGI Airport, Terminal 2 — arrivals walkway canopy
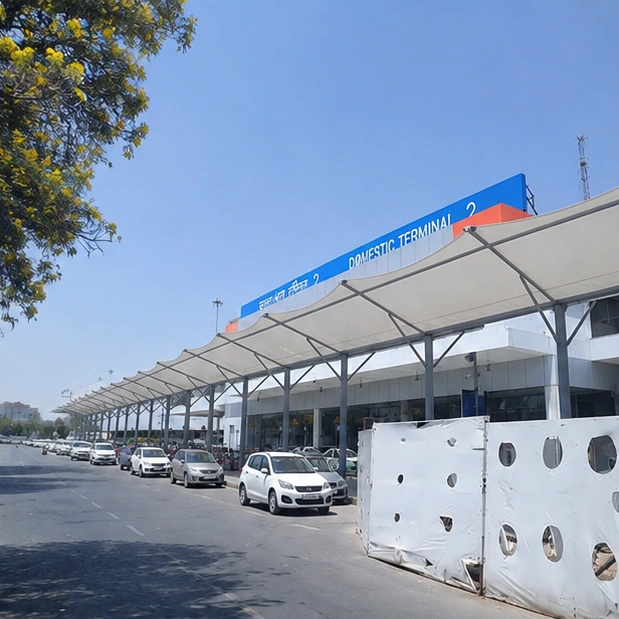
- ProjectCovered arrivals walkway, Terminal 2, Indira Gandhi International Airport
- LocationNew Delhi
- StructureCantilevered tensioned-membrane canopy on raking steel columns
- ScopeSurvey, 3D form-finding, structural design, engineering, steel and membrane fabrication, installation and tensioning
- Key featureOne continuous canopy along the frontage — no exposed gap between the terminal doors and the transport kerb — built around a terminal that never stopped operating
What is a tensile structure?
A tensile structure is a lightweight roof or canopy that carries its load almost entirely in tension. Instead of beams and columns resisting bending, a thin architectural membrane is stretched between steel masts, arches or cables and locked under a calculated pre-stress. That pre-stress is what makes the surface stiff: every point on the fabric is pulled taut in two directions at once, so wind cannot flap it and rain cannot pond on it.
How the shape works
A stable membrane always takes an anticlastic, or saddle, shape — it curves upward in one direction and downward in the perpendicular direction. One curvature resists downward loads such as rain and maintenance access; the opposite curvature resists wind uplift. The geometry is not sketched by hand. It is form-found by software — Ekra Decor uses ixCube and ANSYS — which solves for the shape in which the fabric stresses are balanced, then unrolls that 3D surface into flat cutting patterns for fabrication.
Common structural forms
- Conical — fabric drawn up to a central high point or ring; sheds water outward. Used for entrance plazas and courtyards.
- Hypar (hyperbolic paraboloid) — four corners, two high and two low: the classic saddle. Efficient over square and rectangular bays.
- Barrel vault — a single arched curve tensioned along ridge and edge cables. Suits long covered walkways and parking rows.
- Cantilever — supported along one edge only, clear on the other. The standard form for car-parking shades.
- Ridge-and-valley — alternating high ridge cables and low valley cables across a wide span, for large roofs over stadiums and assembly areas.
What the membrane is made of
The membrane is an engineered coated fabric, not a tarpaulin. PVC-coated polyester is the most common and economical, with a 15–20-year service life typically quoted by manufacturers; PVDF-lacquered PVC adds a self-cleaning topcoat; PTFE-coated glass fibre is the premium option — non-combustible, with a service life generally quoted at 25–30 years or more — and ETFE film is a transparent alternative where daylight matters most. The supporting steelwork is hot-dip galvanised or painted to suit the site's exposure.
Where tensile structures are used
Car and two-wheeler parking shades, covered walkways between buildings, school and stadium seating cover, auditorium and banquet roofs, mall atria, petrol-pump forecourts, industrial storage cover, and residential courtyards and gazebos. Our project gallery has completed examples of each.
Why choose one over RCC or steel sheeting
- Self-weight is a fraction of a concrete or metal-deck roof, so foundations and supporting steel are lighter and cost less.
- Column-free spans of 30 m and beyond are routine — hard to reach economically in conventional construction.
- Translucent membranes pass diffused daylight, cutting the daytime lighting load; PTFE and PVDF also reflect most solar heat.
- Fabrication happens off-site in parallel with foundation work, so the installed programme is short.
What to plan for before you build
- The site's wind zone and basic wind speed (IS 875 Part 3) — this drives membrane and cable sizing.
- The fire performance your occupancy requires — PVC is typically rated B1 / B-s2,d0; PTFE-glass is non-combustible.
- Rainwater: where the low points drain, and whether gutters or free discharge are acceptable.
- Access for installation cranes, and later for periodic inspection and cleaning.
See the cost guide or request a site survey to get a specific design and an itemised quote for your project.
How a tensile structure carries load
The membrane does no bending. It is stretched between rigid supports and locked under a calculated pre-stress, so every load that arrives — wind, rain, its own weight — is resolved as a change in tension and passed down cables and steel into the ground.
- Tension
- The membrane and cables only ever pull. A tensioned surface has no compression to buckle and no bending to crack.
- Compression
- Pushed into the masts and columns. These are short, stocky members carrying mostly axial load straight to the foundations.
- Pre-stress
- A locked-in tension applied at installation. It is what makes a thin fabric behave as a stiff surface instead of a loose sheet.
- Anticlastic curvature
- The surface curves up one way and down the other. One curvature carries downward load, the opposite carries uplift.
- Cable net
- Edge, ridge and valley cables collect the membrane forces and deliver them to a few points on the steel.
- Anchorage
- Foundations are sized for uplift and overturning — the governing case for a roof that weighs almost nothing.
Types of tensile structure
The form is chosen from the span, the site and what has to stay clear underneath. Most real projects combine two of these — a cantilever built from repeating hypar bays, a barrel vault closed with conical ends.
Hypar / saddle
How it worksFour corners — two high, two low — pull the membrane into a true anticlastic surface.
Typical useSquare and rectangular bays; the most efficient shape over a regular grid.
Watch forCorner heights must be genuinely different, or the surface goes slack.
Conical
How it worksThe membrane is drawn up to a central high ring or mast and down to a perimeter, shedding water outward.
Typical useEntrance plazas, courtyards, banquet and event venues; strong sculptural identity.
Watch forA steep cone can catch wind; the central ring and mast base carry large forces.
Barrel vault
How it worksA single arched curve tensioned along ridge and edge cables and repeated bay by bay.
Typical useLong covered walkways, parking rows, pool decks — anything long and linear.
Watch forA shallow arch needs valley cables or arches added to stay stable in uplift.
Cantilever
How it worksSupported along one edge only, on raking columns set behind the covered area.
Typical useCar-park shades, spectator stands, kerbside canopies — anywhere the far edge must stay clear.
Watch forUplift and overturning govern; the back columns and foundations are the heavy part.
Ridge-and-valley
How it worksAlternating high ridge cables and low valley cables run across a wide span, folding the surface.
Typical useLarge roofs over stadiums, assembly grounds and industrial areas — see industrial tensile structures.
Watch forValley lines are the drainage collectors — their fall and outlets must be designed carefully.
Mast-supported
How it worksExternal masts with stay cables hold the membrane clear of the space below.
Typical useLarge column-free areas where internal supports are unacceptable.
Watch forMasts need guy anchors or heavy foundations; they occupy space around the structure.
Arch-supported
How it worksRigid steel arches carry the membrane; the fabric spans and stabilises between them.
Typical useClear spans over sports halls, walkways and storage where a clean vault is wanted.
Watch forThe arches carry real bending — heavier steel than a pure cable-and-mast scheme.
Cable-supported / cable net
How it worksA net of pre-tensioned cables forms the primary structure; the membrane is a cladding on it.
Typical useVery large spans and free-form roofs where the membrane alone cannot carry the distance.
Watch forComplex to analyse and to erect; node connections must be precisely made.
Dome
How it worksRadial ribs run from a compression ring at the apex to a tension ring at the base; membrane spans between.
Typical useFunction halls, atria and landmark structures wanting a generous enclosed volume.
Watch forVentilation and condensation need designing in; tiered rims are one answer.
Wave form
How it worksA run of alternating crests and troughs, each a small tensioned bay.
Typical useLong frontages and facades where a rhythmic, distinctive roofline is the point.
Watch forMore edges and cables than a plain barrel vault — detailing and cost rise.
Inverted umbrella
How it worksHigh at the perimeter on a single central column, low at the centre where rainwater is collected.
Typical usePlazas and forecourts covered on a clean modular grid, with concealed drainage.
Watch forEach unit cantilevers, so uplift governs and every column needs its own foundation.
Entrance & walkway canopy
How it worksA small hypar, cone cluster or barrel vault sized to a doorway, drop-off or path.
Typical useBuilding entrances, covered links between blocks, kerbside pick-up.
Watch forAt small scale the form is as much architecture as shelter — proportion matters.
Why clients choose Ekra Decor
Ten things a buyer asks about before placing a tensile contract. Each one links to the page or the section of this page that shows it.
-
5,000+ installations
Completed and handed over since 1998, from single canopies to 20,000 sq ft roofs.
Our projects -
Practising since 1998
Twenty-eight years of built work, not a recent entrant to the trade.
What a tensile structure is -
ISO 9001:2015 certified
A quality management system audited against the standard, not a self-declared one.
Our certifications -
In-house manufacturing
Engineering, fabrication and installation under one roof, so no part of the job is subcontracted and disowned.
How the membrane is made -
High-frequency welded seams
Seams fused through the coating rather than stitched, so the joint is as watertight as the panel either side of it.
Membrane fabrication -
3D form-finding and wind loading
Shape found by analysis, with the site’s wind zone and basic wind speed taken from IS 875 Part 3.
How it is engineered -
Pan-India execution
Installed from Srinagar to Diu and Guwahati to Bangalore, from the Delhi NCR works.
Where we have built -
PTFE, PVC, PVDF and ETFE
Four membrane families stocked and specified, so the fabric is chosen for the building rather than for what is on the shelf.
Compare the materials -
One project team throughout
The people who engineer the roof are the people who install it and the people you call afterwards.
Concept to maintenance -
Turnkey delivery
Survey, design, approvals, fabrication, foundations, erection and handover as one contract.
The construction process
Applications
Tensile structures suit any brief that needs a large weather-protected area kept column-free, daylit and quick to build. A selection of the applications Ekra Decor works on:
Car & two-wheeler parking
A cantilever keeps every bay and the drive aisle clear of columns; the membrane cuts solar gain on the vehicles.
Covered walkways
A continuous canopy links buildings with no gaps and drains to one side, away from the path.
Gazebos & garden canopies
Conical and hypar forms give a distinctive, self-draining shelter for lawns, terraces and clubhouses.
Swimming pools
A translucent roof takes glare off the water and shades the deck while staying open at the sides.
Sports courts & stadiums
A clear span covers the playing area and stands with no columns in the run-off or sightlines.
Schools & campuses
Assembly grounds, courts and courtyards roofed for all-weather use at a fraction of an indoor hall.
Hospitals
Weather-protected circulation and waiting, built quickly and cleanly alongside a working clinical site.
Hotels & resorts
Event lawns, dining pavilions and poolsides kept usable year round without spoiling the landscape.
Malls & atria
A radial or ridge-and-valley roof brings daylight into a retail court and keeps it column-free.
Airports & transit
Forecourt and walkway canopies link the terminal to the kerb through sun and monsoon.
Courtyards & public spaces
An open court is roofed so assembly, markets and gatherings carry on in any weather.
Industrial & storage
Large clear-span cover over yards and staging areas, erected without stopping the plant.
Entrance canopies
A feature canopy that shelters the drop-off and marks the way in.
Fuel-station forecourts
A clear span over the islands and lanes; the translucent roof lights the forecourt day and night.
Residential & outdoor living
Sail and hypar canopies over decks, pools and driveways, sized to the house.
Event & banquet venues
A weatherproof covered area with a roofline that works as part of the venue’s identity.
What the membrane is made of
An architectural membrane is a woven base cloth locked inside a protective coating. The base gives it strength; the coating gives it weatherproofing, life and finish. Four systems cover almost every project.
PVC-coated polyester
The workhorse membrane — the most economical, the widest colour range, the easiest to fabricate and repair.
- BuildPolyester scrim, PVC coating both sides, usually with a thin surface lacquer.
- TranslucencyRoughly 5–15% light transmission depending on weight and colour.
- Weather & UVGood; the lacquer slows chalking and dirt pick-up.
- Service life*Manufacturers typically quote 15–20 years for a well-maintained roof.
- FireSelf-extinguishing; commonly classified DIN 4102 B1 / EN 13501-1 B-class.
- FabricationHigh-frequency or hot-wedge welded seams; forgiving to pattern and handle.
- Best forCar parks, walkways, canopies, sports covers — most everyday work.
PVDF-lacquered PVC
The same PVC-polyester base with a tougher fluorine top-coat — cleaner for longer, better colour hold.
- BuildPVC-coated polyester finished with a PVDF (Kynar-type) surface lacquer.
- TranslucencySimilar to PVC, around 5–10%.
- Weather & UVExcellent; the PVDF layer is near self-cleaning under rain.
- Service life*Generally quoted a few years longer than plain PVC for the same base.
- FireAs PVC — B-class, self-extinguishing.
- FabricationWeldable, but seam areas need the lacquer prepared first.
- Best forPublic and landmark projects, dust-heavy sites, anywhere appearance must last.
PTFE-coated glass fibre
The premium permanent membrane — non-combustible, extremely durable, essentially self-cleaning.
- BuildWoven glass-fibre base fully encapsulated in PTFE (the same polymer as non-stick coatings).
- TranslucencyHigher — often 10–20%, and it whitens further with age as it self-cleans.
- Weather & UVOutstanding; chemically inert, unaffected by UV.
- Service life*Commonly quoted at 25–30 years or more.
- FireNon-combustible — EN 13501-1 A2 / an A-class reaction.
- FabricationStiffer and less forgiving; handled and welded with more care, usually white/off-white only.
- Best forAirports, stadiums, civic landmarks — long-life structures where fire class matters.
ETFE film
Not a coated fabric but a thin transparent polymer film, often used as inflated cushions.
- BuildExtruded ETFE film, single-layer tensioned or multi-layer air-inflated cushions.
- TranslucencyVery high — up to ~95%; close to glass, at a fraction of the weight.
- Weather & UVExcellent; inert and self-cleaning.
- Service life*Long; the film is durable, though it can be punctured and is then patched.
- FireSelf-extinguishing; it softens and vents rather than spreading flame.
- FabricationCushions need a small continuous air supply; edge extrusions are the key detail.
- Best forAtria, walkways and facades where maximum daylight is the priority.
HDPE shade mesh is sometimes confused with a tensile membrane. It is a knitted net that cuts sun but is not waterproof and is not an architectural membrane — useful for shade sails and car ports, not for a weatherproof roof. Compare the fabrics in more detail on the membrane materials page.
* Service-life, translucency and fire figures on this page are general industry and manufacturer values for the material type. The specification for any given project — grade, weight, coating, warranty — is confirmed after the site and loads are assessed.
Architectural membranes at a glance
A general comparison of the membrane types — not a statement that every material is used on every Ekra Decor project. Figures are typical industry / manufacturer values.
| Property | PVC–polyester | PVDF–lacquered PVC | PTFE–glass | ETFE film |
|---|---|---|---|---|
| Base | Polyester scrim | Polyester scrim | Glass fibre | None (extruded film) |
| Coating / finish | PVC + lacquer | PVC + PVDF lacquer | PTFE | — |
| Light transmission | ~5–15% | ~5–10% | ~10–20% | up to ~95% |
| UV & weather | Good | Excellent | Outstanding | Outstanding |
| Self-cleaning | Limited | Good | Excellent | Excellent |
| Typical service life | 15–20 yr | ~18–25 yr | 25–30+ yr | Long, patch-repairable |
| Fire reaction | B-class, self-extinguishing | B-class, self-extinguishing | Non-combustible (A-class) | Self-extinguishing |
| Colour | Wide range | Wide range | White / off-white | Clear / fritted |
| Relative cost | Low | Medium | High | High |
| Typical use | Everyday canopies & shades | Public & landmark projects | Airports, stadiums, civic | Daylight-critical atria & facades |
PVC–polyester
- Base / coating
- Polyester + PVC + lacquer
- Light
- ~5–15%
- UV / weather
- Good
- Self-cleaning
- Limited
- Service life
- 15–20 yr
- Fire
- B-class
- Colour
- Wide range
- Relative cost
- Low
- Typical use
- Everyday canopies & shades
PVDF–lacquered PVC
- Base / coating
- Polyester + PVC + PVDF lacquer
- Light
- ~5–10%
- UV / weather
- Excellent
- Self-cleaning
- Good
- Service life
- ~18–25 yr
- Fire
- B-class
- Colour
- Wide range
- Relative cost
- Medium
- Typical use
- Public & landmark projects
PTFE–glass
- Base / coating
- Glass fibre + PTFE
- Light
- ~10–20%
- UV / weather
- Outstanding
- Self-cleaning
- Excellent
- Service life
- 25–30+ yr
- Fire
- Non-combustible (A-class)
- Colour
- White / off-white
- Relative cost
- High
- Typical use
- Airports, stadiums, civic
ETFE film
- Base / coating
- Extruded ETFE film
- Light
- up to ~95%
- UV / weather
- Outstanding
- Self-cleaning
- Excellent
- Service life
- Long, patch-repairable
- Fire
- Self-extinguishing
- Colour
- Clear / fritted
- Relative cost
- High
- Typical use
- Daylight-critical atria & facades
Steel, cables and anchors
The membrane is only half the structure. Everything the fabric pulls on has to be engineered to match — and detailed so it survives the same weather for the same number of years.
- Masts & columns — carry the pre-stress and the vertical load in compression; usually hollow steel sections, kept short and stocky.
- Primary steel — arches, beams and outriggers that give the membrane its shape and span between the columns.
- Ridge, edge & valley cables — run inside the membrane edges and folds, collecting the fabric tension into a line and passing it to the steel.
- Stay & anchor cables — hold masts plumb and tie the structure down against uplift.
- Membrane plates & keder rails — clamp the fabric edge to the steel; the keder (a welded rope in the hem) slides into an extruded rail for a continuous, weathertight fixing.
- Gusset & base plates — distribute concentrated cable and mast forces into the steel and the concrete.
- Turnbuckles & tensioners — the adjustable fittings used to bring the membrane up to its design pre-stress and to re-tension it later.
- Anchor bolts & chemical anchors — fix base plates to the foundations, designed for tension (uplift) as well as shear.
- Foundations — pad, raft or pile footings, sized against overturning and uplift rather than gravity, because the roof itself weighs so little.
Steel is protected to suit the exposure — hot-dip galvanising to IS 4759 / IS 2629 for most sites, with a paint or duplex system added in coastal and industrial air. Exposed cables and fittings are stainless where the environment is aggressive. Against a concrete roof rather than a sheeted one, see tensile structure vs RCC roof.
How a tensile structure is engineered
A tensile roof cannot be sketched and detailed like a flat one. Its shape, its stresses and its cutting patterns are all found by analysis, in a fixed sequence.
What the engineering gives you
- Loads taken from the code for your site, not a standard assumption
- Shape, stresses and cutting patterns all resolved before fabrication
- Steel, cables and foundations sized to the forces the roof actually makes
- A structure signed off against IS 875 and IS 1893
What this means for your project
A tensile roof puts its loads into the ground differently from a flat one: the membrane pulls, and everything it is attached to has to be sized for that pull. Getting the sequence right — loads, then form, then patterns, then steel — is what stops a roof ponding, fluttering or dragging its foundations out over its life.
It is also why a tensile quote cannot be given from a plan area alone. The span, the support positions and the site’s wind zone change the steel tonnage before anyone touches the fabric.
1 · Site & load assessment
Survey, levels, access and soil. The site’s wind zone and basic wind speed (IS 875 Part 3), plus rain intensity and — where relevant — snow and seismic (IS 1893). These drive every later decision.
2 · Architectural & structural concept
The form, the support layout and what must stay clear underneath are fixed together, so the geometry and the engineering agree from the start.
3 · Form-finding
Software (Ekra Decor uses ixCube and ANSYS) solves for the shape in which the membrane pre-stress is balanced in every direction. This shape is found, not drawn.
4 · Load analysis
The found shape is loaded with dead, pre-stress, wind (pressure and uplift), rain and any snow or seismic case, and checked for stress and deflection under each combination.
5 · Cable & membrane stress
Edge, ridge and valley cable forces and peak membrane stresses are extracted. A membrane factor of safety of about 1:5–1:7 on minimum strength, and 1:2.2–1:3 on cable breaking load, is normal practice.
6 · Connection & steel design
Masts, primary steel and every plate and bolt are designed to IS 800, with weld procedures to IS 816 / IS 9595.
7 · Foundations
Footings designed to IS 456 and checked for uplift and overturning — the governing case for a light roof — not gravity alone.
8 · Patterning & drawings
The 3D surface is unrolled into flat cutting patterns with compensation for stretch, then issued as fabrication and installation drawings.
| Code / standard | What it governs |
|---|---|
| IS 875 (Part 3) : 2015 | Design wind loads — basic wind speed, terrain and topography factors for the actual site |
| IS 800 : 2007 | Limit-state design of the structural steel frame, connections and members |
| IS 456 : 2000 | RCC foundations — footings checked for uplift and overturning |
| IS 1893 (Part 1) : 2016 | Seismic design, where the location and structure call for it |
| IS 4759 / IS 2629 | Hot-dip galvanising of the steelwork |
| IS 816 / IS 9595 | Welding procedure specification and welder qualification |
| TensiNet / IASS guidance | Form-finding and membrane stress analysis by finite-element method |
Why the shape has to be found
You cannot design a membrane roof as a flat plane and then curve it. A stable tensile surface has one specific geometry — the one where its own tension holds it rigid — and finding that geometry is the first real engineering step.
Why the shape matters to you
- A surface held rigid by its own tension, not by weight
- No ponding: water is shed by the geometry itself
- No flutter or inversion under wind uplift
- The curvature you see is structural, not decorative
What this means for your project
The double curve is the reason a membrane roof can span far with very little material. It is not a styling choice that could be flattened to save money — flatten it and the roof stops working, which is the single most common fault in cheap tensile work.
It also means the shape is fixed by engineering before it is fixed by taste. What can be chosen is the support layout, the heights and the proportions, and those are settled with you early.
A flat sheet fails
- No opposing curvature, so wind lifts it and it inverts or flutters.
- Any low spot fills with rain; the water deepens the sag — a ponding spiral.
- Load concentrates at the fixings and works the fabric until it fails.
An anticlastic surface works
- One curvature carries downward load; the opposite curvature carries uplift.
- Pre-stress in both directions keeps every point taut — the surface acts stiff.
- There is no flat spot, so water always runs to a designed low edge.
Form-finding software starts from the support points and the target pre-stress and iterates to the equilibrium shape — then that 3D surface is flattened into cutting patterns, with the fabric’s stretch compensated for so it reaches the right shape and tension once installed. Get this step wrong and no amount of steel will fix the roof.
Weather & structural performance
How a well-designed tensile structure behaves against the things that act on it. The numbers that matter — wind speed, rain intensity, cable forces — are specific to each site and come out of the structural design, not a brochure.
How it behaves once it is up
- Wind uplift resisted by shape and pre-stress, not by mass
- Rain shed by fall designed into the surface
- Cable and anchor forces checked for the site, not assumed
- Behaviour predicted at design stage, not discovered on site
What this means for your project
The numbers that matter here — wind speed, rain intensity, cable forces — are specific to your site and come out of the structural design. Any supplier quoting them from a brochure before seeing the site is quoting someone else’s building.
Wind uplift
The dominant load. The anticlastic shape and the pre-stress keep the membrane from lifting or inverting; the frame and anchors are sized for the site’s design wind pressure under IS 875.
Rain & anti-ponding
Every part of the surface has a positive fall to a designed low edge or valley. No flat areas means no standing water and no ponding load.
UV exposure
The coating, not the base cloth, faces the sun. PVDF and PTFE finishes resist chalking and hold colour; PVC is protected by its surface lacquer.
Solar heat
Light-toned membranes reflect most of the incident solar energy. PTFE and PVDF surfaces reflect more than plain PVC, so the space under them runs cooler.
Humidity & condensation
An open-sided canopy ventilates freely. Enclosed or domed structures are detailed with vents or a tiered rim so warm moist air escapes.
Dust & pollution
Smooth fluoropolymer surfaces shed grime with rain. In dusty industrial locations a cleanable finish and an accessible layout matter more than usual.
Thermal movement
Steel and membrane expand and contract with temperature. The connections allow this movement without slackening the fabric or over-stressing a fitting.
Fabric relaxation
A new membrane creeps slightly in its first months and settles. A designed-in re-tensioning — usually once, after the first season — brings it back to full pre-stress.
Structural movement
Tensile roofs are meant to deflect under load and spring back. Deflection limits are set so movement is never large enough to pond water or alarm users.
Fire performance of membranes
Two different things get called “fire rating”. Reaction to fire is how a material contributes to a fire — whether it ignites, spreads flame, drips or produces smoke. Fire resistance is how long an element holds back a fire, which is a property of a whole assembly, not a fabric. Membranes are classified for reaction to fire.
- PVC-coated polyester is self-extinguishing and is commonly classified DIN 4102 B1, EN 13501-1 B-class, or NFPA 701 pass. It softens and shrinks away from a flame rather than propagating it.
- PTFE-coated glass fibre is non-combustible — typically EN 13501-1 A2, an A-class reaction — because both the glass base and the PTFE coating will not sustain burning.
- ETFE film is self-extinguishing; under fire it softens and vents, releasing heat and smoke upward rather than spreading flame across the surface.
The reaction-to-fire class a project actually needs is set by the occupancy and the local building and fire code — and must be confirmed against the intended use before the membrane is specified. Ekra Decor supplies the manufacturer’s test certificates for the fabric used on each project.
Natural light & thermal comfort
A translucent membrane transmits a controlled fraction of daylight and scatters it, so the space below is lit evenly with no hard shadow and no glare patch that moves through the day. Transmission is roughly 5–15% for PVC, 10–20% for PTFE-glass (rising as PTFE self-cleans and whitens), and up to about 95% for ETFE film — enough, in many buildings, to switch off the daytime lights under the roof.
On heat: light-toned PVDF and PTFE surfaces reflect most of the incident solar energy, so a shaded area stays markedly cooler than one under a dark or metal roof. A tensile canopy is a shading and weather structure, though — not a conditioned enclosure — and open-sided forms rely on air movement rather than insulation for comfort.
After dark the membrane works in reverse: light aimed up at it from below is reflected back down as a soft, even wash, which is why forecourts, atria and event spaces often light the roof rather than the floor.
Drainage is designed into the shape
A tensile roof has no gutters by default and no flat areas. Where the water goes is decided during form-finding, by where the low points are put.
Low points & valleys
Water is directed to defined valley cables or perimeter low edges. On a ridge-and-valley roof the valleys are the drainage channels.
Gutters vs free discharge
Either a gutter collects the run-off to downpipes, or the low edge is set clear of paths and doors so water simply falls away. The choice is a design decision made early.
Outlet sizing
Gutters and outlets are sized to the local rainfall intensity, with an overflow route so a blocked outlet cannot pond the membrane.
The construction process
The sequence Ekra Decor follows on a turnkey project. The shape of it holds for most work; the detail and the timings vary with the structure and the site.
Site assessment
Measured survey, levels, access and soil information; wind zone and drainage assessed.
Requirement & concept
Coverage, clearances, budget and design intent fixed with the client.
Structural design & form-finding
Form-finding, load analysis and the structural scheme for membrane, cables, steel and foundations.
Material selection
Membrane grade, coating, steel sections and protective finish chosen for the loads, life and environment.
Detailed engineering & drawings
Connection design, patterning, and fabrication and installation drawings issued for approval.
Steel fabrication
Cutting, welding and hot-dip galvanising of the frame in the workshop, with in-process checks.
Membrane fabrication
Plotting, cutting and welding of the fabric panels; edges and corners reinforced; weld samples tested.
Quality inspection
Frame and membrane checked against drawings and specification before dispatch.
Foundations & anchors
Footings cast and anchor bolts set to survey, in parallel with fabrication.
Steel erection
Frame lifted, aligned and bolted; masts guyed plumb.
Membrane installation
Panels lifted, connected to the edge fittings and cables, and drawn out over the frame.
Tensioning
The membrane is brought up to its design pre-stress in a controlled sequence and the geometry checked.
Drainage & watertightness check
Falls, gutters and outlets verified; the roof observed in rain or under a hose test.
Handover
As-built drawings, load report, stability certificate, material and galvanising certificates, and an O&M manual.
Maintenance & support
A first re-tensioning after the initial season, then periodic inspection and cleaning.
Stage timings are indicative. Fabrication and installation run in parallel with foundation work, which is what keeps the on-site programme short.
Membrane fabrication
Why our membrane joints last longer
- Seams fused through the coating, not stitched through it
- A joint as watertight as the panel either side of it
- Panels cut on a CNC table to millimetre tolerance
- Compensation for fabric stretch built into the pattern
What this means for your project
A stitched seam makes a line of holes through the waterproof coating and relies on thread to stay sound. A high-frequency weld fuses the coating of both panels into one material, so there is no hole to leak through and nothing to rot in sunlight. It is the single clearest difference between a membrane roof that is still tight in fifteen years and one that is not.
Cutting to millimetre tolerance with stretch compensation is the other half of it: a panel cut to its finished size will be slack once tensioned, and slack fabric flutters and wears.
- Pattern development — the form-found 3D surface is unrolled into flat panels, with compensation added for the fabric’s stretch under pre-stress.
- Plotting & cutting — panels are plotted and cut on a CNC table to millimetre tolerance, marked with seam and edge references.
- Panel layout — cut panels are laid out in sequence on a clean welding floor and aligned.
- Seaming — adjacent panels are joined by high-frequency or hot-wedge welding, forming a homogeneous seam as strong as the fabric.
- Edge reinforcement — a keder rope or webbing belt is welded into the hem so the edge can take the cable or clamp load.
- Corner reinforcement — corner plates and multiple fabric layers are built up where forces concentrate.
- Connection detailing — clamp lines, keder pockets and membrane plates are fitted and checked against the steel setting-out.
- Quality control — every roll is checked for weight, thickness and weld-peel strength; weld samples are destructively tested each shift.
- Packing — the finished membrane is folded to a documented sequence so it unrolls the right way on site, and crated for transport.
Installation & tensioning
What a controlled installation protects
- Anchors checked for position, level and pull-out before steel arrives
- Masts held plumb and aligned before any fabric is lifted
- Membrane tensioned in a planned sequence, not pulled tight at random
- Fewer site surprises, so fewer programme and cost changes
What this means for your project
Tensioning is where a tensile roof is either made or spoiled. The sequence and the order the corners are brought up decide whether the finished surface is evenly stressed or has slack pockets in it, and slack is what flutters, ponds and wears.
Checking the foundations before the steel arrives sounds obvious and is routinely skipped. An anchor bolt 20 mm out of position is a half-day fix at that stage and a crane standing idle later.
- Site preparation — setting-out confirmed against the survey; crane positions and lay-down areas agreed.
- Foundations & anchors — footings and anchor bolts checked for position, level and pull-out before steel arrives.
- Steel erection — columns, masts and primary steel lifted, aligned and bolted; masts held plumb on temporary guys.
- Cable installation — edge, ridge and stay cables rigged and brought to a nominal tension.
- Membrane lifting — the packed membrane is hoisted to a start position and unfolded across the frame in its planned sequence.
- Membrane fixing — edges engaged into keder rails or clamp lines and made continuous.
- Tensioning — the membrane is drawn up to design pre-stress in a controlled, balanced sequence using the turnbuckles and jacks.
- Alignment & checks — geometry, cable forces and clearances verified against the drawings; the roof watched in rain or hose-tested.
- Handover — temporary works removed, site cleared, and the documentation pack issued.
Work at height and crane lifts are carried out under a method statement and risk assessment for the specific site, by a trained installation crew.
What drives the cost of a tensile structure
There is no meaningful fixed rate per square foot for tensile work. Two canopies of the same area can differ by a wide margin depending on the factors below — which is why every project is priced individually, after the site and loads are known.
A larger span, a taller structure, a higher wind zone, poor soil or a PTFE membrane all push cost up; a compact cantilever in PVC on a good site is at the economical end. The honest answer to “how much” is a measured survey followed by an itemised quote.
Find your project type
Every tensile project is priced after a survey, so the useful thing to know before you ask is which of these your project is — and what will move its number most.
| Project type | What it usually is | What drives the price |
|---|---|---|
| Walkway covers | Long, narrow, repeating bays between two points. | Bay spacing and the number of supports, more than the area. |
| Car parking structures | Cantilevers or back-to-back bays over marked bays. | Cantilever reach and foundation depth, which rise together. |
| Swimming pool covers | Clear spans over water, often with no mid-support possible. | The clear span, and a membrane chosen for a humid, chlorinated space. |
| Entrance canopies | Short spans, high visibility, usually a signature shape. | Geometry and finish quality rather than tonnage. |
| Large commercial structures | Auditoria, stadium stands, atria and courtyards. | Steel tonnage, craneage and the engineering to sign it off. |
Final pricing depends on span, location, design complexity, fabric selection and structural requirements. We quote per project, itemised, after a measured survey — there is no rate per square foot that would tell you anything useful.
Tensile vs conventional roofing
A tensile membrane is the right answer for large, column-free, daylit spans built quickly. It is not the right answer for everything — a balanced comparison:
| Tensile membrane | RCC slab | Metal-deck roof | Polycarbonate | |
|---|---|---|---|---|
| Self-weight | Very low | Very high | Low | Low |
| Economical clear span | Large (30 m+) | Small | Medium | Small–medium |
| Daylight | Diffused, glare-free | None | None (unless rooflit) | High, can glare |
| Solar heat | Mostly reflected | High mass, slow | High, radiates | Significant gain |
| Build speed | Fast (off-site fabrication) | Slow (curing) | Fast | Fast |
| Design freedom | Free-form, sculptural | Rectilinear | Rectilinear | Limited curves |
| Maintenance | Cleaning, periodic re-tension | Low, but waterproofing ages | Fastener & coating checks | Yellowing, panel replacement |
| Typical service life | 15–30+ yr by material | Decades | 20–30 yr | 10–15 yr |
| Best suited to | Large open spans, canopies, landmarks | Occupied floors, terraces | Warehouses, sheds | Small skylights, lean-tos |
Tensile membrane
- Self-weight
- Very low
- Clear span
- Large (30 m+)
- Daylight
- Diffused, glare-free
- Solar heat
- Mostly reflected
- Build speed
- Fast
- Design freedom
- Free-form
- Maintenance
- Clean, periodic re-tension
- Service life
- 15–30+ yr
- Best for
- Large open spans, canopies
RCC slab
- Self-weight
- Very high
- Clear span
- Small
- Daylight
- None
- Solar heat
- High mass, slow
- Build speed
- Slow (curing)
- Design freedom
- Rectilinear
- Maintenance
- Waterproofing ages
- Service life
- Decades
- Best for
- Occupied floors, terraces
Metal-deck roof
- Self-weight
- Low
- Clear span
- Medium
- Daylight
- None unless rooflit
- Solar heat
- High, radiates
- Build speed
- Fast
- Design freedom
- Rectilinear
- Maintenance
- Fasteners & coating
- Service life
- 20–30 yr
- Best for
- Warehouses, sheds
Polycarbonate
- Self-weight
- Low
- Clear span
- Small–medium
- Daylight
- High, can glare
- Solar heat
- Significant gain
- Build speed
- Fast
- Design freedom
- Limited curves
- Maintenance
- Yellowing, replacement
- Service life
- 10–15 yr
- Best for
- Small skylights, lean-tos
More on the alternatives: tensile vs shade sail vs polycarbonate.
Advantages & limitations
Advantages
- Very light — smaller foundations and supporting steel than an equivalent solid roof.
- Large column-free spans, routinely 30 m and beyond.
- Free-form, sculptural shapes with a strong visual identity.
- Diffused natural daylight; reduced daytime lighting load.
- Light-toned membranes reflect most solar heat.
- Off-site fabrication in parallel with groundworks — short site programme.
- Can be built over live operations with staged access.
- Low visual mass; sits lightly in a landscape or streetscape.
Limitations
- Needs proper structural engineering and form-finding — not a catalogue product.
- Depends on correct pre-stress at install and a first-season re-tension.
- Maintenance is not optional — cleaning and periodic inspection are part of ownership.
- Drainage must be designed from the outset; it cannot be added later.
- Not an insulated or air-tight enclosure on its own.
- Membrane is repairable but has a finite life and is eventually replaced.
- Site conditions — wind zone, soil, access — strongly affect cost and feasibility.
- PTFE and ETFE options carry a higher upfront cost.
Maintaining a tensile structure
A tensile roof is low-maintenance, not no-maintenance. The regime is light and predictable; how often it is needed depends on the environment and the membrane.
- Cleaning — a wash with water and a soft brush; frequency depends on dust and pollution. PVDF and PTFE surfaces largely self-clean in rain.
- Membrane & seams — visual check for abrasion, coating wear, pin-holes and any seam lifting, especially at high-stress corners.
- Cable tension — check the pre-stress; a first re-tension after the initial season, then periodic checks.
- Steel & coating — inspect galvanising and paint for damage, particularly at connections and ground level.
- Connections & fasteners — check bolts, clamp lines, turnbuckles and locking devices for tightness and corrosion.
- Drainage — clear gutters, outlets and valley lines of leaves and debris before the monsoon.
- Damage & repair — small tears are patch-welded; act early, before a small defect propagates under tension.
Ekra Decor provides an O&M manual with each handover and offers inspection and re-tensioning support afterward.
Lifespan & durability
The membrane is the wearing part. Manufacturers generally quote 15–20 years for PVC-polyester, longer with a PVDF finish, and 25–30 years or more for PTFE-glass — but these are material figures, not guarantees for a specific roof. What actually determines the life of a structure:
- Membrane and coating — PVC vs PVDF vs PTFE sets the baseline.
- Climate and exposure — intense UV, coastal salt, and heavy pollution all shorten coating life.
- Structural design — a correctly form-found, correctly stressed surface does not fatigue itself.
- Installation quality — even tensioning and clean detailing avoid the local wear that ends a membrane early.
- Drainage — standing water and repeated ponding are among the fastest ways to age a roof.
- Cleaning and maintenance — a maintained roof reaches the top of its material range; a neglected one does not.
The steelwork, properly galvanised and maintained, typically outlasts the first membrane — so end-of-life is usually a re-skin, not a rebuild.
What can be customised
Every tensile structure Ekra Decor builds is designed to its site. The levers:
One team, concept to maintenance
Ekra Decor keeps the whole tensile-structure workflow in-house, so the people who engineer a roof are the people who fabricate and install it — and there is no hand-off where responsibility gets lost.
Since 1998
A tensile-structure practice built over more than two decades, not a general contractor adding a line of work.
60+ documented projects
Across education, healthcare, industrial, transit, retail, hospitality, sport, public and residential work — each with photographs and recorded scope.
ISO 9001:2015
Certified manufacturing, with a handover pack of calculations, load report, stability certificate and material certificates on every project.
Engineered, not estimated
Every structure is form-found and analysed to IS 875, IS 800 and IS 456 before fabrication starts.
Genuine membranes
Traceable architectural fabric from established manufacturers — Serge Ferrari, Mehler, Heytex — with test certificates supplied.
Projects across India
Delivered in more than 30 cities, from Srinagar to Diu, with offices in Delhi and Bangalore.
More about the company on the about page, and our quality documents on the certifications page.
Tensile structure FAQ
Answers to the questions people research before commissioning a tensile structure.
A lightweight roof or canopy that carries load almost entirely in tension. A coated architectural membrane is stretched between steel masts, arches or cables and locked under a calculated pre-stress, which makes the thin surface behave as a stiff structural element.
The membrane is pre-stressed into a double-curved (anticlastic) shape. One curvature resists downward load such as rain; the opposite curvature resists wind uplift. Loads are resolved as changes in tension and passed through edge cables into the steel and foundations.
An architectural membrane — usually PVC-coated polyester, PVDF-lacquered PVC, or PTFE-coated glass fibre, with ETFE film where maximum daylight is needed — supported by a steel frame (masts, arches, columns), edge and ridge cables, and concrete foundations.
It depends on the brief. PVC-polyester is the most economical and covers most everyday work; PVDF adds a cleaner, longer-lasting finish; PTFE-glass is non-combustible and lasts longest, for airports, stadiums and landmarks; ETFE is chosen when daylight is the priority.
PVC is a PVC coating on a polyester cloth — economical, wide colour range. PVDF is the same base with a tougher fluorine top-coat that stays cleaner for longer. PTFE is a PTFE coating on a glass-fibre cloth — non-combustible, near self-cleaning, and the longest-lived, but usually white only and higher cost.
The membrane is the wearing part. Manufacturers typically quote 15–20 years for PVC-polyester, longer with a PVDF finish, and 25–30 years or more for PTFE-glass. Actual life depends on climate, drainage, installation quality and maintenance. The galvanised steelwork usually outlasts the first membrane.
There is no fixed rate per square foot — cost is driven by span, height, geometry, steel tonnage, membrane grade, wind and soil conditions, site access and location. Every project is priced individually after a site survey, and the quote is itemised.
A coated architectural membrane (PVC, PVDF or PTFE) is a waterproof roof. HDPE shade mesh is not — it only cuts sun. Watertightness also depends on the seams, the edge details and a drainage design with no flat spots, all of which are engineered for the specific roof.
Yes. The form is designed so every part of the surface drains to a defined low edge or valley, with gutters and outlets sized to the local rainfall intensity and an overflow route. Many of Ekra Decor's projects are in India's highest-rainfall regions.
Yes, when engineered for it. Wind uplift is usually the governing load. The structure is designed to the site's basic wind speed and terrain under IS 875 Part 3, and the foundations are checked for uplift and overturning.
The main structural forms are hypar (saddle), conical, barrel vault, cantilever, ridge-and-valley, mast-supported, arch-supported, cable-net, dome, wave and inverted umbrella. Most projects combine two — for example a cantilever built from repeating hypar bays.
Car and two-wheeler parking, covered walkways, gazebos, swimming pools, sports courts and stadiums, schools, hospitals, hotels, restaurants, malls and atria, airports, courtyards, entrance canopies, fuel-station forecourts and industrial storage.
Foundations and anchors are set first, then the steel frame is erected and the cables rigged. The membrane is lifted, connected to the edge fittings and drawn out over the frame, then brought up to its design pre-stress in a controlled sequence before drainage and geometry are checked.
Periodic cleaning, a visual check of the membrane, seams and coating, a check of cable tension (with a first re-tension after the initial season), inspection of the steel and connections, and clearing the drainage before the monsoon. Frequency depends on the environment and the membrane.
Yes. Because the roof weighs so little, the foundations are designed against uplift and overturning rather than gravity. Depending on the loads and soil they may be pad, raft or pile footings, designed to IS 456.
The process of solving for the specific 3D shape in which a membrane's pre-stress is balanced in every direction — the shape where its own tension holds it rigid. It is done with structural software, and the found surface is then unrolled into flat cutting patterns. A membrane roof cannot be designed as a flat plane.
Every one is. The form, span, height, membrane colour and grade, steel profile and finish, cable layout, edge details, integrated lighting and drainage strategy are all designed to the site.
Yes — these are two of the most common applications. Car-park shades are usually cantilevers that keep the bays column-free; walkway canopies are linear structures that give continuous cover between buildings. See the car-parking and walkway pages.
Yes. Site survey, 3D design, structural engineering, in-house steel and membrane fabrication, on-site installation and tensioning, and after-handover maintenance support are all done by the same team.
Ready to discuss your tensile structure project?
Send us the site and the brief. You get a design direction and an itemised quote — not a template price.
- 5,000+ installations
- Practising since 1998
- Pan-India execution
- ISO 9001:2015 certified
Let’s Build Your Structure
Speak directly with our structural engineering team to discuss your project dimensions, material options, or to schedule a free on-site technical inspection across India.
- 28+Years experience
- Pan-IndiaTurnkey execution
- ISO9001:2015 certified
Request an itemised price quote
Fill in your requirements below for a free engineering assessment & itemised estimate.
* required — everything else is optional
Your details are used only to respond to this enquiry.
Chat with an Engineer on WhatsApp