

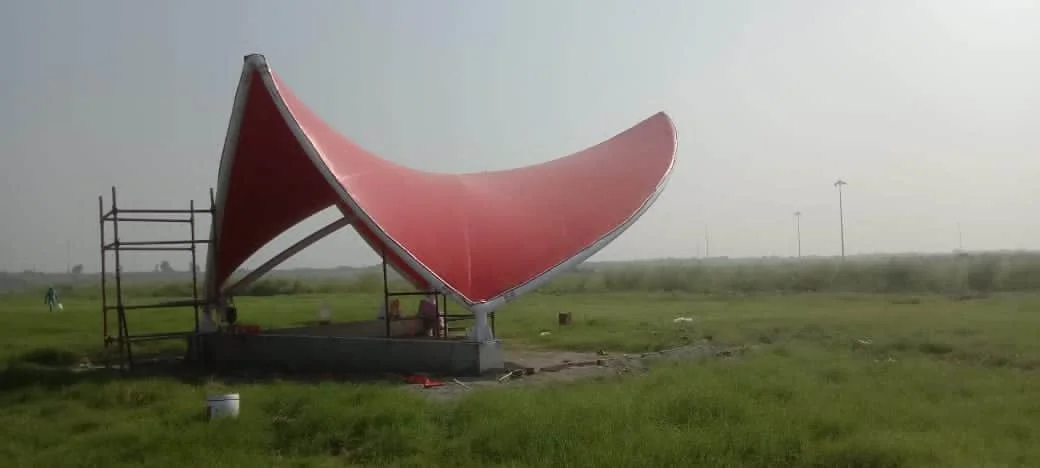
Gazebo Tensile Structure Manufacturer
Engineered gazebo canopies — conical, hypar and tiered-dome forms in an architectural membrane on a galvanised steel frame — for resort lawns, campuses, corporate forecourts and public plazas. Designed, fabricated and installed by Ekra Decor since 1998.
- Conical, hypar & tiered-dome forms
- Architectural membrane, chosen colour
- Open-sided, self-draining
- Engineered to IS 875, IS 800 & IS 456
Engineering Trusted by India’s Leading Names
28+ years delivering tensile structures for corporate campuses, industrial groups, and institutional developments — built with fabric technology from the world’s leading membrane manufacturers.
 TATA Motors
 L&T
L&T
 Reliance
 Adani
Adani
 Mahindra
 Godrej
 DLF
DLF
 ITC Ltd
 Maruti Suzuki
 GMR Group
 JSW Steel
 Prestige Group
 Sobha
Sobha
 Siemens
 Tata Chemicals
 Tata Tele Business Services
 Power Grid Corporation
 Emaar MGF
 National Law University Delhi
 UPES Dehradun
 Vasant Valley School
 Aditya Birla Group
 Amity University
 Vikram Solar
 Tractors India
 Mazda Colours
 Millennium Structurals
 Sehwag International School
 BSBK Pvt. Ltd.
 17 Miles Hotel
 Rich Harvest School
 The Imperial New Delhi
 Moore Constructions
 Mehra Construction
 Ramprastha
 Minda NexGenTech (UNO Minda)
 Yashmay Public School
 Gyan Mandir Foundation
 Omega Developers
 SPEC
SPEC
 Serge Ferrari
 Mehler
 Heytex
 Versaid
 PATI
PATI
What a tensile gazebo is — and why it outlasts a timber or metal one
A tensile gazebo is a freestanding membrane roof with no walls: fabric pulled up to a central mast, or stretched across four or six perimeter posts. It covers an outdoor seating area with a shape that a timber or metal gazebo cannot hold over time.
Form and size
A single central mast gives a conical or inverted-cone roof; perimeter posts give a hypar or a shallow dome. A 3 × 3 m gazebo seats four to six; 6 × 6 m suits a lounge or a garden bar; multi-mast structures over 10 m cover an event or wedding lawn.
Why tensile beats timber or metal
- A fabric roof spans further with no visible sag. A timber gazebo needs closely-spaced rafters and still droops after a few monsoons.
- A welded PVC membrane is genuinely weatherproof. Shingled and polycarbonate gazebo roofs leak at the joints.
- Powder-coated steel and architectural fabric are wash-and-forget. Timber needs re-staining every year or two; untreated steel rusts.
- The curved membrane form reads as designed, not as a flat-pack kit.
Foundations
A garden-size gazebo sits on a small isolated pad or a bolt-down base plate — no deep footings. Larger event structures get proper footings sized for wind uplift.
Where they go
Resort and hotel gardens, restaurant terraces, poolsides, corporate campus break-out areas, and large private lawns.
Related: gazebo sun shades for the thermal side, outdoor gazebo structures for durability, custom fabric structures for one-off forms. See completed work or send your space.
Gazebo canopy forms
The form is chosen from the footprint and the setting. Most gazebo projects are a single cone or a cluster of them. For resort lawns and event venues specifically, see hotels, resorts and banquet venues.
Conical
The membrane is pulled up to a central high ring on a single mast, shedding water outward. The iconic gazebo shape — strong, self-draining, and striking from any angle.
Hypar / saddle
Four points, two high and two low, twist the fabric into a double-curved surface. A more contemporary look, efficient over a square footprint.
Tiered dome
Radial ribs form a dome, often stepped with a gap between tiers for light and ventilation. Suits a larger function or event space.
Multi-peak
A cluster of small cones covers a wider area while keeping the peaked character — used over banquet frontages and large lawns.
Related: engineered gazebo tensile structures, outdoor tensile structures and custom fabric structures.
What is specified on a gazebo canopy
There is no single fixed spec — form, membrane and finish are recommended after the site and the setting are reviewed.
| Element | Options |
|---|---|
| Form | Conical, hypar, tiered dome, or multi-peak — chosen from the footprint and the setting |
| Membrane | PVC-coated polyester for most work; PVDF for a longer-lasting finish and colour hold; PTFE-glass for a permanent, non-combustible roof |
| Colour | Across the PVC and PVDF ranges; PTFE-glass is essentially white |
| Frame | Galvanised steel mast, rings and perimeter; painted or stainless-detailed where exposed |
| Sides | Open on all sides by default; screens or roll-down blinds can be added |
| Drainage | Off the cone or dome to defined low points, piped away where needed |
| Foundations | Pad footings to IS 456, sized for wind uplift and mast compression |
| Lighting | Uplighting onto the membrane for a soft glow after dark; wiring concealed in the mast |
| Scope | Survey, 3D design, engineering, fabrication, installation and tensioning — one in-house team |
General membrane figures — life, translucency, fire class — are manufacturer values for the material type, set out on the membrane materials page.
Membrane options
A gazebo is usually built in PVC or PVDF, in a chosen colour. PTFE-glass is reserved for permanent, landmark or high-fire-class structures.
PVC-coated polyester
The most economical choice and the widest colour range; blocks the rain, hail and almost all UV. PVC fabric →
PVDF-lacquered PVC
The same base with a tougher top-coat that stays cleaner under dust and pollution. PVDF fabric →
PTFE-coated glass
Non-combustible and near self-cleaning, with the longest service life. PTFE fabric →
A full comparison of the fabrics — translucency, fire class, typical life — is on the membrane materials page.
How it is engineered and built
The governing load
A gazebo roof weighs almost nothing, so wind uplift is the governing load, not gravity. A conical or dome form is pre-stressed so the fabric stays taut and cannot lift, and the mast, cables and pad foundations are sized for the site’s design wind pressure under IS 875 Part 3.
Form-finding sets the shape
The exact geometry of the cone or dome is solved by software so the membrane pre-stress is balanced everywhere and the surface drains cleanly — it is not drawn by hand.
Steel & foundations to code
The frame is designed to IS 800 and the footings to IS 456, checked for uplift and overturning. Galvanising to IS 4759 / IS 2629 for corrosion protection.
Built off-site, raised fast
Steel is cut, welded and galvanised in the workshop and the membrane is cut and welded into panels, while the footings are cast on site. On-site work is then quick and low-disruption.
One accountable team
Survey, 3D design, engineering, fabrication, installation and tensioning are all Ekra Decor’s own team, with a handover pack of drawings, load report, stability certificate and material certificates.
What drives the cost
Cost is not a fixed rate per square foot — two structures of the same size can differ widely. The main factors:
A tall cone or a tiered dome uses more steel and detailing than a small hypar. Send your site for a design direction and an itemised quote; see the cost guide.
Looking after the structure
- Cleaning — a periodic wash; PVDF and PTFE surfaces largely self-clean in rain.
- Membrane & seams — check the fabric for abrasion or coating wear, especially at the peak rings and corner plates.
- Cable tension — a first re-tension after the initial season, then a periodic check of the cables and turnbuckles.
- Steel & connections — inspect the galvanising and the mast and ring connections.
- Drainage — keep the low points and any concealed downpipes clear.
Gazebo & conical structures we’ve built
Each project is documented with site photographs and recorded scope on its own page.
Industrial · Sail canopyNTPC GazeboPower-plant campus
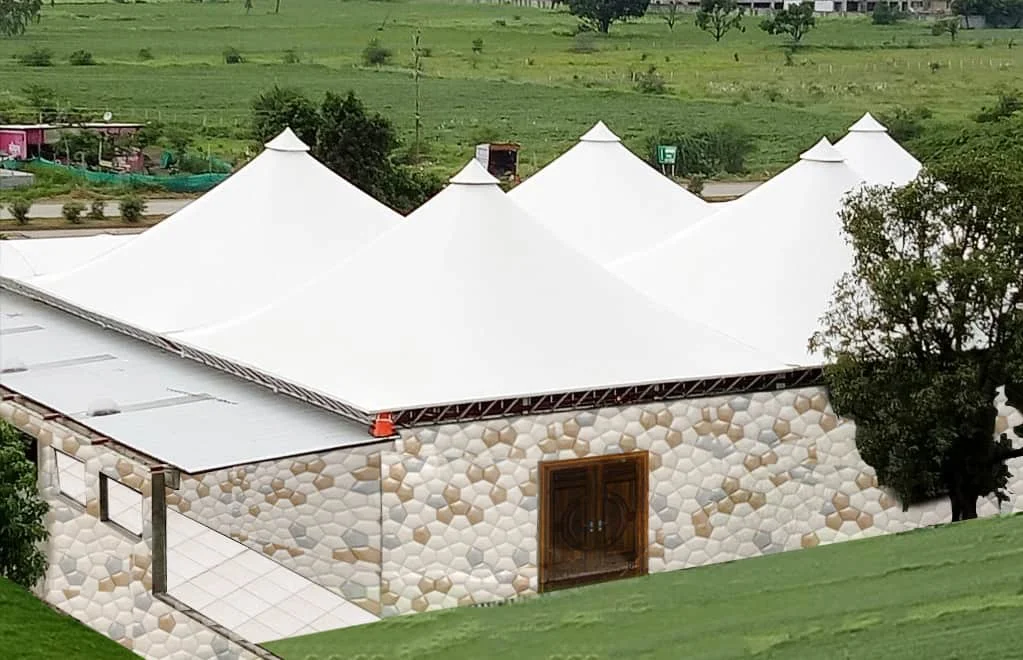 Hospitality · Conical structureBanquet HallIndore, MP
/diu-2200sqm.webp) Public · Conical pavilionDiu PavilionDiu
Public · Conical pavilionDiu PavilionDiu
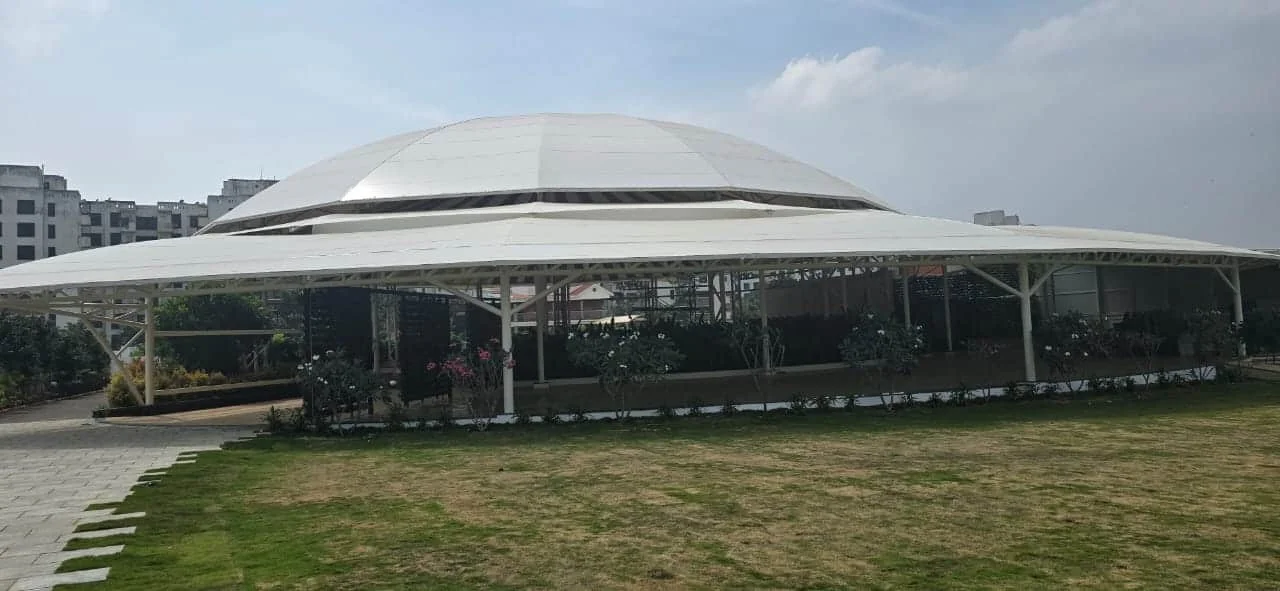 Hospitality · Tiered domeParty HallGarden venue
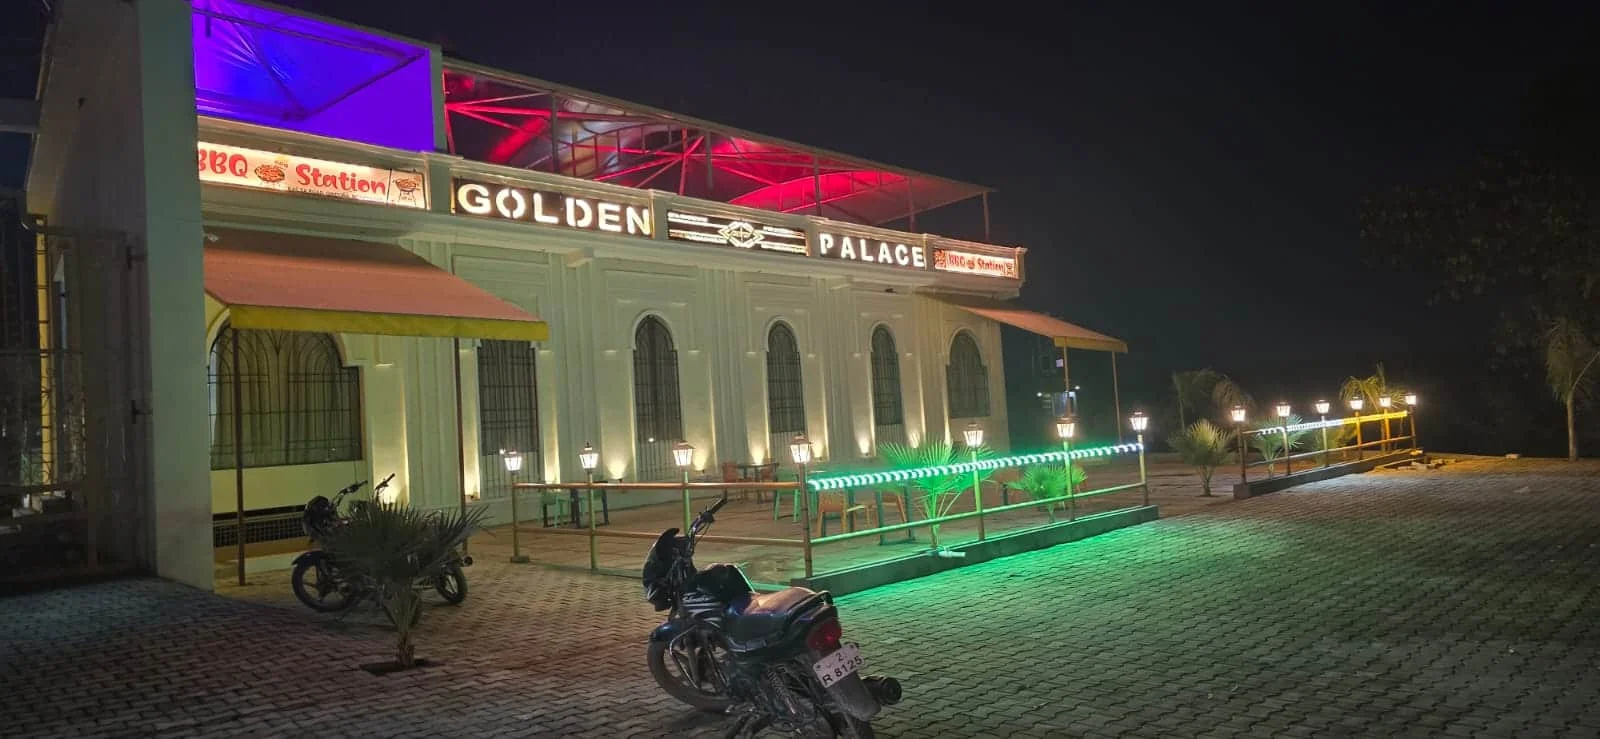 Hospitality · Event-area canopyGolden Event PalaceMoradabad, UP
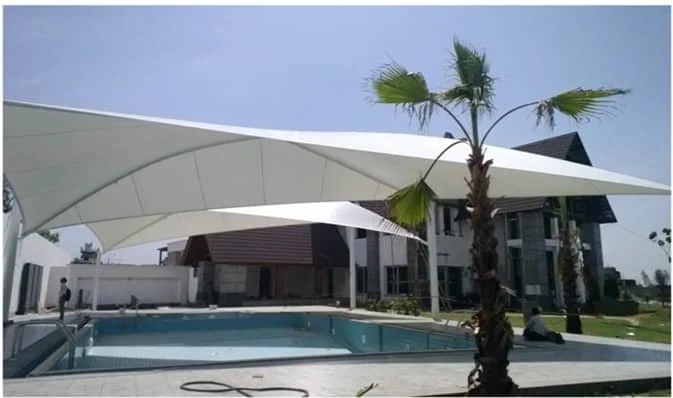 Residential · Pool sail canopySun ViewLudhiana, Punjab
Gazebo tensile structure FAQ
The questions people ask before commissioning a gazebo tensile canopy.
An engineered open-sided canopy — usually a cone, hypar or tiered dome — where the roof is a tensioned architectural membrane on a galvanised steel frame, rather than a timber or metal-sheet roof.
Conical (the classic single-peak gazebo), hypar or saddle (a twisted double-curved surface), tiered dome (for larger function spaces), and multi-peak clusters over wider areas.
The coated membrane sheds rain and blocks almost all UV. It is open on the sides by default; screens or roll-down blinds can be added where wind-driven rain is a concern.
From a small garden cone to a large tiered dome over a function hall. The span is limited by the form and the wind zone, not by the fabric.
PVC-coated polyester or PVDF-lacquered PVC for most projects, in a chosen colour; PTFE-coated glass for a permanent, non-combustible roof.
Pad footings, designed to IS 456 and sized for wind uplift and the compression in the mast.
There is no fixed rate. Cost depends on the footprint, the form, the height, the membrane grade and the wind zone. Send your site for an itemised quote.
Yes — uplighting onto the underside of the membrane gives a soft, even glow after dark. Wiring runs concealed in the mast.
Send us your lawn or forecourt
You get a form option, a design direction and an itemised quote.
Let’s Build Your Structure
Speak directly with our structural engineering team to discuss your project dimensions, material options, or to schedule a free on-site technical inspection across India.
- 28+Years experience
- Pan-IndiaTurnkey execution
- ISO9001:2015 certified
Request an itemised price quote
Fill in your requirements below for a free engineering assessment & itemised estimate.
* required — everything else is optional
Your details are used only to respond to this enquiry.
Chat with an Engineer on WhatsApp