

Car Parking Shed & Tensile Shade Manufacturer
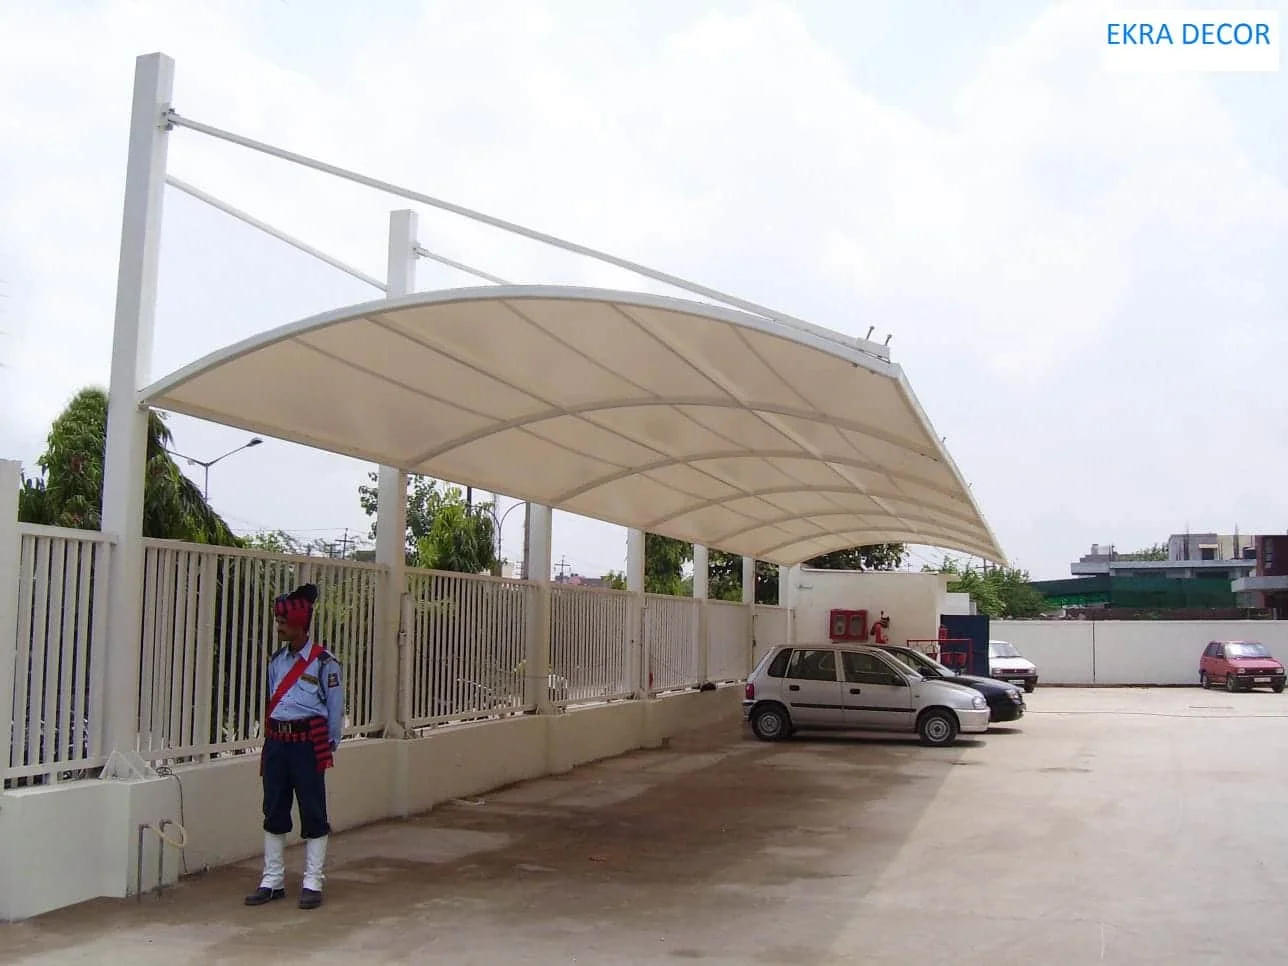
Ekra Decor designs, fabricates and installs cantilevered tensile canopies over car parking — a PVC or PVDF membrane on a galvanised steel frame that keeps the bays column-free and the vehicles out of the sun, rain and hail. In-house since 1998.
- Column-free bays — cantilever frame
- Single-row, butterfly & multi-bay layouts
- Concealed column drainage
- Engineered to IS 875, IS 800 & IS 456
Engineering Trusted by India’s Leading Names
28+ years delivering tensile structures for corporate campuses, industrial groups, and institutional developments — built with fabric technology from the world’s leading membrane manufacturers.
 TATA Motors
 L&T
L&T
 Reliance
 Adani
Adani
 Mahindra
 Godrej
 DLF
DLF
 ITC Ltd
 Maruti Suzuki
 GMR Group
 JSW Steel
 Prestige Group
 Sobha
Sobha
 Siemens
 Tata Chemicals
 Tata Tele Business Services
 Power Grid Corporation
 Emaar MGF
 National Law University Delhi
 UPES Dehradun
 Vasant Valley School
 Aditya Birla Group
 Amity University
 Vikram Solar
 Tractors India
 Mazda Colours
 Millennium Structurals
 Sehwag International School
 BSBK Pvt. Ltd.
 17 Miles Hotel
 Rich Harvest School
 The Imperial New Delhi
 Moore Constructions
 Mehra Construction
 Ramprastha
 Minda NexGenTech (UNO Minda)
 Yashmay Public School
 Gyan Mandir Foundation
 Omega Developers
 SPEC
SPEC
 Serge Ferrari
 Mehler
 Heytex
 Versaid
 PATI
PATI
How a car parking tensile shade is laid out
A car parking shade is almost always a cantilever: one bank of columns along the back of the bays, and a clear front edge over the drive aisle so nothing blocks a door opening or a reversing car. Everything else — span, height, drainage — follows from the parking layout.
Bay module
A standard car bay is about 2.5 m wide and 5 m long. The structure spans several bays between columns. A single row covers one bank of cars; a back-to-back double row shares a central valley gutter (the “butterfly” section); large lots use a multi-bay grid.
Clear height
2.1 to 2.2 m at the low front edge is enough for cars. Raise it where SUVs, pickups or roof-boxes are expected — and remember a taller structure catches more wind and needs a heavier frame.
The fabric
A PVC-polyester or PVDF membrane blocks almost all UV and all the rain and hail. A light colour keeps the underside cooler. The cover also keeps bird droppings, tree sap and morning dew off the paintwork.
Drainage
Water runs to the low front edge, or into a valley gutter between back-to-back rows, and is piped down inside a column — never left to drip into the aisle where people walk.
Foundations and lighting
Isolated footings, sized mainly for wind uplift because the roof is so light. Light fittings bolt to the steel and the wiring runs in the columns.
Related: covered car parking for a weathertight roof, vehicle parking structures for larger vehicles. See completed car parks or send your layout.
Car-park canopy layouts
The layout follows the parking plan. Four arrangements cover almost every site.
Single row (cantilever)
One line of columns behind the bays; the membrane cantilevers forward over the cars and the drive aisle. The default for a single bank of parking against a wall or boundary.
Back-to-back “butterfly”
Two rows of bays share one central column line and a valley gutter between them. The most efficient use of steel per car for an open lot.
Multi-bay grid
A repeating grid of frames covers a large lot in both directions, with the column line running down the aisles so the bays stay clear.
Conical / hypar feature
Where the parking is a forecourt or an entrance drop-off, a conical or saddle canopy gives cover with a more architectural roofline.
For a fully weathertight roof over parking — a sealed membrane with no open front edge — see covered car parking. For buses, trucks and plant, see vehicle parking structures; for staff motorcycles and scooters, two-wheeler parking sheds. Parking is where shade net gets proposed most often; the comparison is here. The general form is covered under tensile shade structures.
Covering the parking at a house, a villa or a housing society instead? Car parking sheds for homes covers the designs, sizes and society approvals that apply at domestic scale. If the drive needs to stay open some of the time, a folding car parking shed covers the car only when you pull it out.
What is specified on a car-park canopy
There is no single fixed spec — the structure, membrane and finish are recommended after the site, layout, local wind and budget are reviewed. The choices involved:
| Element | Options |
|---|---|
| Structure | Cantilever (single row), butterfly (back-to-back), or a multi-bay grid; conical / hypar for a forecourt (fuel stations have their own brief — see forecourt canopies) |
| Membrane | PVC-coated polyester for most work; PVDF-lacquered for a cleaner, longer-lasting finish; PTFE-glass where a permanent, non-combustible roof is wanted |
| Frame | Structural or mild steel, hot-dip galvanised (and painted where the site is coastal or industrial); stainless fittings and cables where exposure is aggressive |
| Clear height | Set from the vehicles — higher for SUVs, pickups and roof-boxes; a taller canopy catches more wind and needs a heavier frame |
| Coverage | A single carport bay up to a multi-hundred-bay lot |
| Drainage | To the low front edge, or a valley gutter between rows, piped down inside a column — never dripping into the aisle |
| Foundations | Isolated footings to IS 456, sized mainly for wind uplift because the roof is so light |
| Lighting | Fittings bolt to the steel; wiring runs concealed inside the columns |
| Scope | Site survey, 3D design, engineering, fabrication, installation, tensioning and maintenance support — one in-house team |
General membrane figures — service life, translucency, fire class — are manufacturer values for the material type, set out on the membrane materials page. The engineered values for a given canopy (steel sizes, cable forces, foundation sizes) come out of the structural design for the actual site and loads.
Fabric options for a car-park canopy
Almost all car-park work is done in a PVC-based membrane. The choice is really about how long the finish has to keep looking new.
PVC-coated polyester
The most economical option and the widest colour range. Blocks the rain, hail and almost all UV; a light colour keeps the underside cooler. PVC fabric →
PVDF-lacquered PVC
The same base with a tougher top-coat that stays cleaner for longer under dust and pollution — worth it on a corporate or public lot. PVDF fabric →
PTFE-coated glass
Non-combustible and near self-cleaning, with the longest life. Usually reserved for landmark or high-fire-class projects. PTFE fabric →
A full comparison of the fabrics is on the membrane materials page.
How the canopy is engineered and built
Wind is the governing load
A tensile roof weighs almost nothing, so the design case is wind uplift, not gravity. The membrane is form-found into double curvature so it stays taut and cannot lift, and the frame and footings are sized for the site’s design wind pressure under IS 875 Part 3.
Steel & foundations to code
The frame is designed to IS 800 and the isolated footings to IS 456, checked for uplift and overturning. Galvanising to IS 4759 / IS 2629 for corrosion protection.
Built off-site, raised fast
Steel is cut, welded and galvanised in the workshop and the membrane is cut and welded into panels, while the footings are cast on site. Erection is then quick — stand the frame, run the membrane, tension it — with little disruption to the parking.
One accountable team
Survey, 3D design, engineering, fabrication, installation and tensioning are all Ekra Decor’s own team, with a handover pack of drawings, load report, stability certificate and material certificates.
What drives the cost of a car-park canopy
Most installed projects fall between ₹280 and ₹2,500 per sq ft, plus GST. What moves a project within that range:
Send your parking layout and we return a design direction and an itemised quote. More on what moves the number is in the tensile structure cost guide.
Looking after a car-park canopy
- Cleaning — a periodic wash; PVDF surfaces largely self-clean in rain, plain PVC benefits from an occasional wipe-down of dust and tree debris.
- Membrane check — look over the fabric and seams for abrasion or lifting, especially at the front-edge cable and the corners.
- Cable tension — a first re-tension after the initial season, then a periodic check.
- Drainage — clear the front-edge gutter, valley gutters and column downpipes of leaves before the monsoon.
- Steel & bolts — inspect the galvanising and the connections, particularly at ground level.
Car-park & forecourt canopies we’ve built
Each project is documented with site photographs and recorded scope on its own page.
Industrial · Cantilever canopyManesar Car ParkingManesar, Haryana
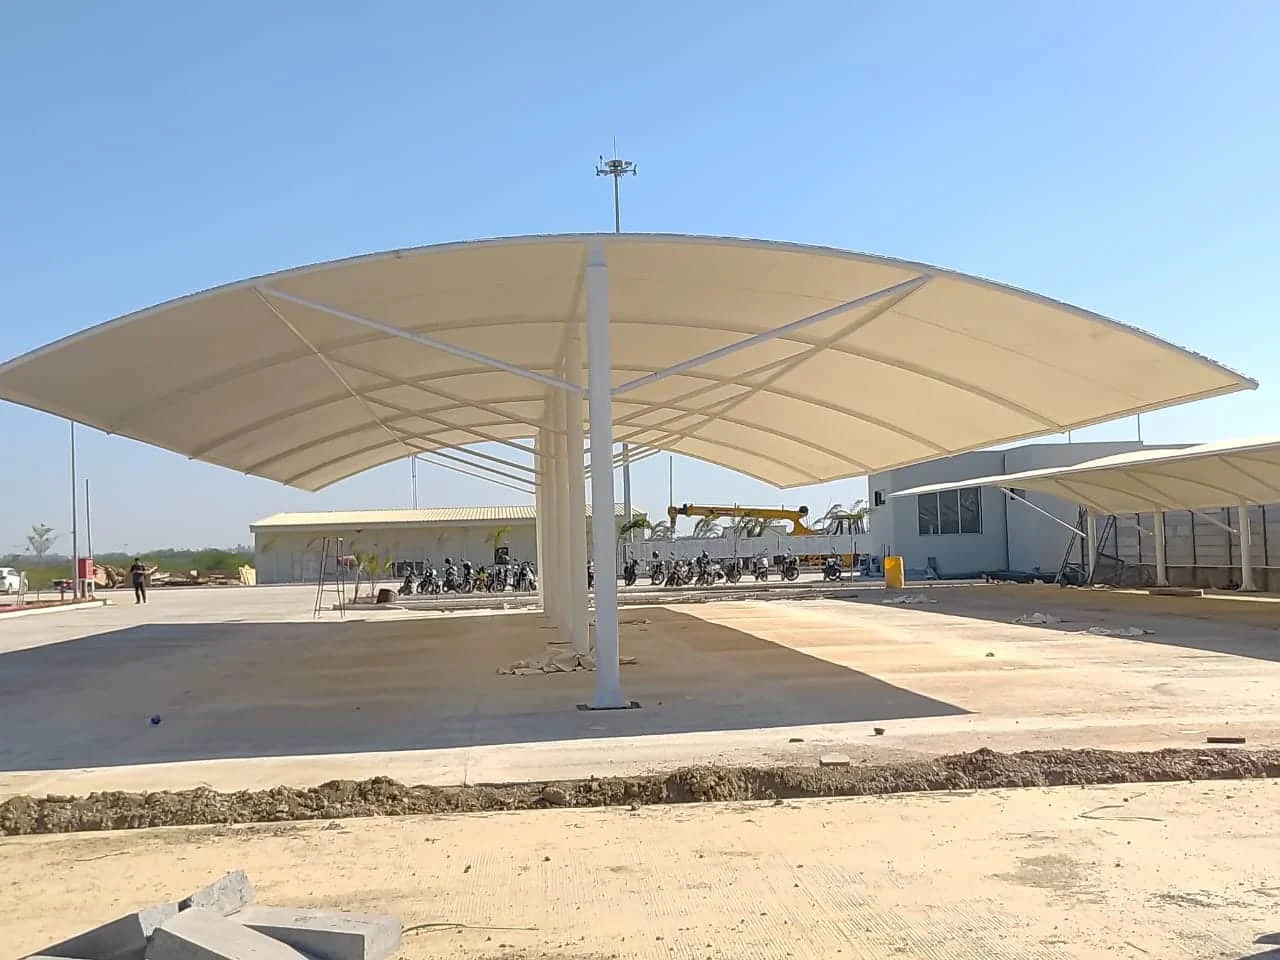 Industrial · Two-wheeler canopyMinda Car ParkingMinda Group facility
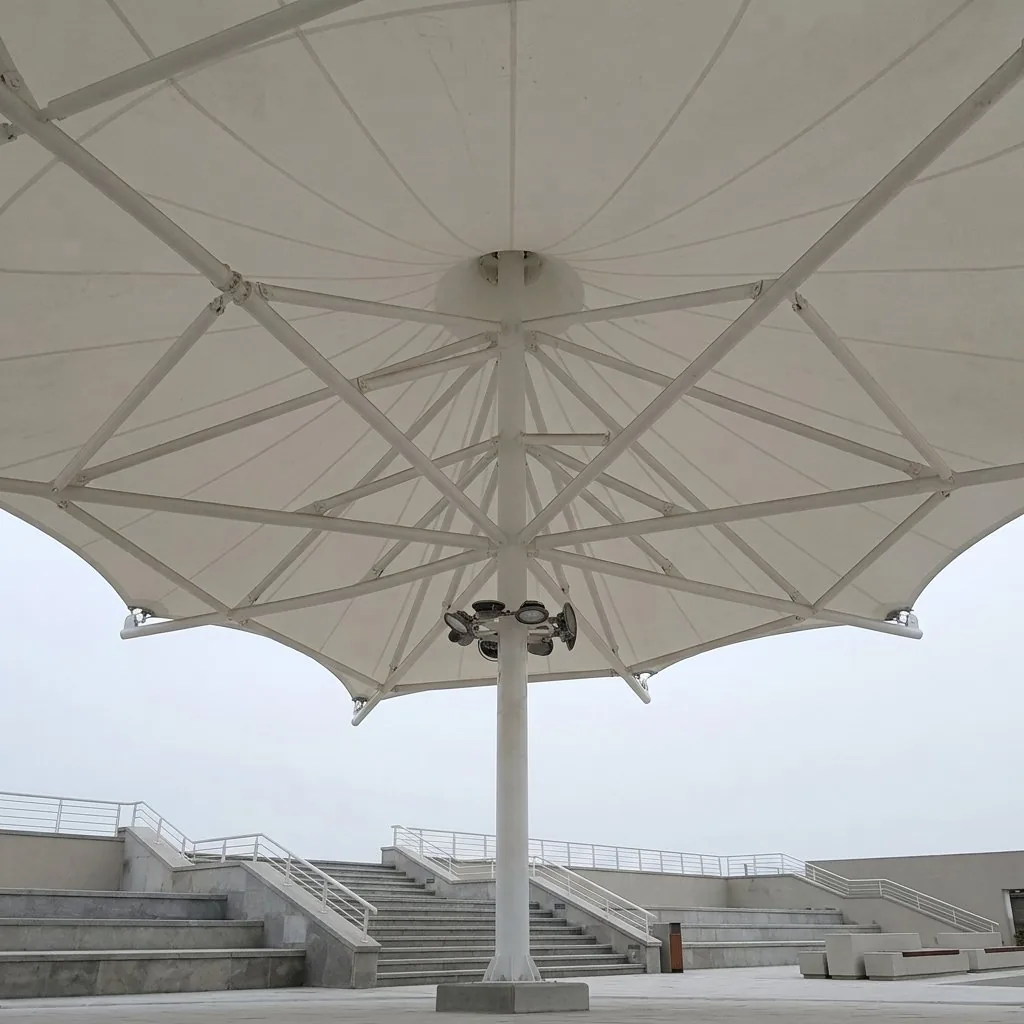 Commercial · Forecourt canopyJewar Petrol PumpJewar, Uttar Pradesh
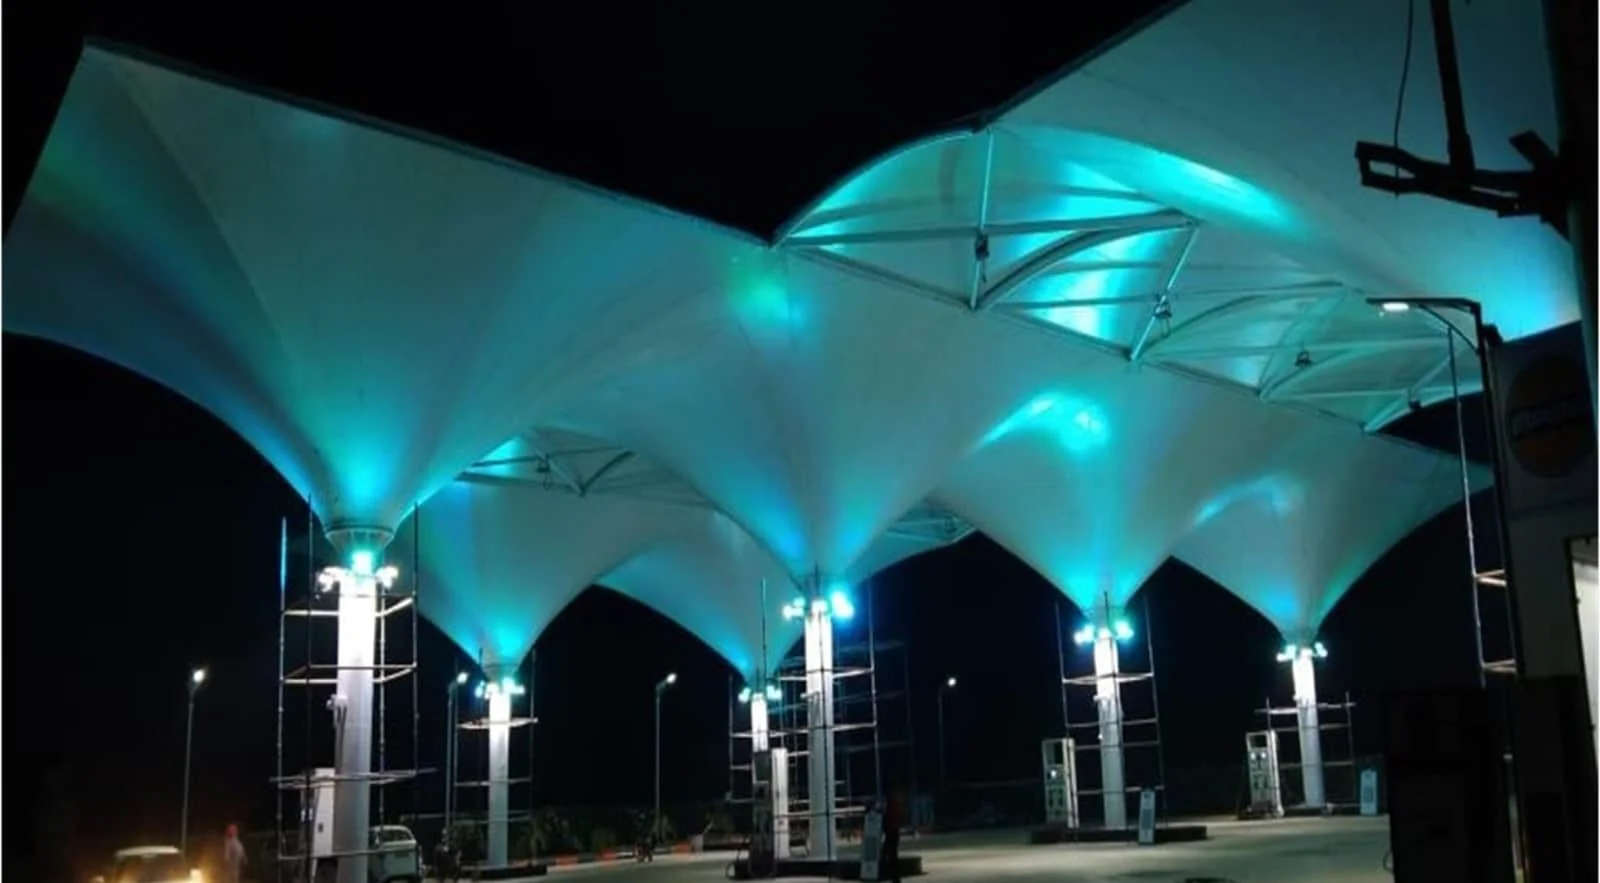 Industrial · Working-area canopyIndian Oil CorporationGreater Noida
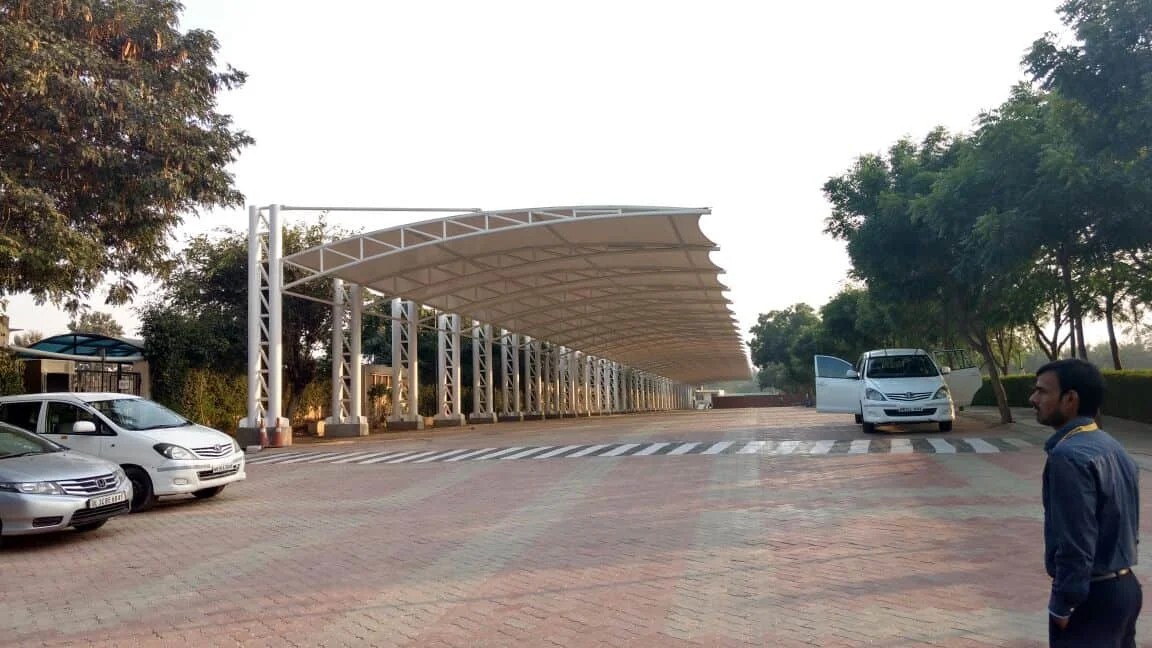 Commercial · Working-area canopyTata Steel ServicesHyderabad
Car parking tensile shade FAQ
The questions people ask before commissioning a car-park canopy.
A canopy that carries its load in a tensioned membrane rather than a solid roof. A PVC or PVDF fabric is stretched over a galvanised steel frame — almost always a cantilever, with columns behind the bays and a clear front edge over the drive aisle.
So nothing blocks a car door or a reversing vehicle. One line of columns sits behind the bays and the roof reaches forward over the cars and the aisle, leaving the parking completely column-free.
About 2.1–2.2 m at the low front edge is enough for cars. It is raised where SUVs, pickups or roof-boxes are expected. A taller canopy also catches more wind and needs a heavier frame.
A single-row cantilever sheds rain to its low front edge; a well-designed one keeps the bays dry in normal rain but is open at the front. For a fully sealed roof with no open edge, see covered car parking.
PVC-coated polyester for most projects, PVDF-lacquered PVC where the finish must stay clean for longer, and PTFE-glass for permanent or high-fire-class structures. All block the rain, hail and almost all UV.
To the low front edge, or into a valley gutter between back-to-back rows, then piped down inside a column. It is never left to drip into the aisle where people walk.
Most installed projects fall between ₹280 and ₹2,500 per sq ft, plus GST. Where yours falls depends on the number of bays, the layout, the span, the clear height, the membrane grade, the wind zone, the soil and site access. Send your layout for an itemised quote.
Yes. The steel and membrane are fabricated off-site, so on-site work is limited to casting footings and erecting the frame. Sections of the lot are fenced and handed back as they are finished.
Isolated concrete footings, designed to IS 456 and sized mainly for wind uplift because the roof weighs so little.
The steel frame, properly galvanised, lasts for decades; the membrane is the wearing part — manufacturers typically quote 15–20 years for PVC, longer for PVDF. Maintenance is periodic cleaning, a membrane and cable check, and clearing the gutters before the monsoon.
Yes — see two-wheeler parking sheds for motorcycles and scooters, and vehicle parking structures for buses, trucks and plant.
In practice yes — people search for a car parking shed, a car shed, a car shade and a car parking shade and mean the same thing: a roof over the bays. The words differ by region, not by product. What actually changes the job is the roof: a fabric tensile canopy, a rigid metal or polycarbonate sheet, or a shade-net. This page covers the tensile version, which is the one that spans wide without columns in the bays.
A car porch is the covered spot for one or two cars beside a house or at the entrance of a building. Built as a tensile structure it is the same cantilever as a larger car park — columns to one side, a curved membrane reaching over the car — just at a smaller span, so it reads as part of the elevation rather than a shed bolted on.
Yes, for a house, a villa or a housing society, though most of our car-park work is for corporate, institutional and industrial sites. A single-car home canopy is a small job with the same engineering behind it — wind uplift still governs, and it still needs proper footings. Send the plot dimensions and a photo of the spot and we will tell you what will fit.
Send us your parking layout
You get a design direction and an itemised quote — not a price per bay.
Let’s Build Your Structure
Speak directly with our structural engineering team to discuss your project dimensions, material options, or to schedule a free on-site technical inspection across India.
- 28+Years experience
- Pan-IndiaTurnkey execution
- ISO9001:2015 certified
Request an itemised price quote
Fill in your requirements below for a free engineering assessment & itemised estimate.
* required — everything else is optional
Your details are used only to respond to this enquiry.
Chat with an Engineer on WhatsApp